Qualifying buyers may have the opportunity to ASSUME the seller's existing VA loan with a LOW interest rate. Experience elevated living in the sought-after Mad Russian Estates golf course community, set among rolling hills with beautiful Rocky Mountain views. NO HOA and NO METRO TAX. Nearly 3,500 sq ft of light-filled luxury in a meticulously maintained 2-story residence designed for comfort, function, and entertaining. An open-concept main living area features cathedral ceilings, abundant natural light, and oversized windows that bring in the surrounding landscape. High-end finishes include granite countertops, LVP flooring, and an updated kitchen. Elegant chandeliers add a refined touch. The kitchen offers custom slide-out shelving and a pantry with four floor-to-ceiling storage cabinets for exceptional organization. A large, separate dining room provides a defined space for gatherings, distinct from the main living area. Main-level bedroom or office with adjacent full bath offers flexibility for guests, multigenerational living, or remote work. Upstairs, the primary suite is a spacious retreat with a 5-piece bath and walk-in closet. Two additional bedrooms, a full bath, and upper-level laundry complete the second floor. Views from upstairs allow you to enjoy cotton candy skies at sunrise and sunset, plus both mountain and cityscapes. Outdoor living shines with a covered front porch and swing, gated deck, and expansive wraparound patio extending around the home-ideal for entertaining and enjoying the day. The fully fenced yard includes full sprinkler coverage and a raised garden bed. A massive unfinished basement spans the full footprint, offering rare expansion potential. Additional highlights include a new Class 4 roof (9/2023), oversized 3-car garage, and south-facing orientation for natural light and snow melt. Conveniently located 15 minutes to I-25, 10 minutes to Greeley, and about an hour to Denver.
For sale
Price cut: $7K (7/6)
$635,000
331 Heidie Ln, Milliken, CO 80543
4beds
3,492sqft
Single Family Residence
Built in 2015
7,320 Square Feet Lot
$-- Zestimate®
$182/sqft
$-- HOA
What's special
Fully fenced yardRaised garden bedGated deckCustom slide-out shelvingFull sprinkler coverageGranite countertopsAbundant natural light
- 132 days
- 342
- 25
Zillow last checked:
Listing updated:
Listed by:
Deni Niethammer 303-995-4742,
The Resource Group, LLC
Source: IRES as distributed by MLS GRID,MLS#: 1057997
Facts & features
Interior
Bedrooms & bathrooms
- Bedrooms: 4
- Bathrooms: 3
- Full bathrooms: 3
- Main level bathrooms: 1
Primary bedroom
- Description: Carpet
- Level: Upper
- Area: 280 Square Feet
- Dimensions: 14 x 20
Bedroom 2
- Description: Carpet
- Level: Main
Bedroom 3
- Description: Carpet
- Level: Upper
Bedroom 4
- Description: Carpet
- Level: Upper
Dining room
- Description: Luxury Vinyl
- Level: Main
Kitchen
- Description: Luxury Vinyl
- Level: Main
- Area: 252 Square Feet
- Dimensions: 12 x 21
Laundry
- Description: Tile
- Level: Upper
Living room
- Description: Luxury Vinyl
- Level: Main
Heating
- Forced Air
Cooling
- Central Air
Appliances
- Included: Electric Range, Gas Range, Dishwasher, Refrigerator, Disposal
- Laundry: Washer/Dryer Hookup
Features
- Eat-in Kitchen, Separate Dining Room, Cathedral Ceiling(s), Open Floorplan, Pantry, Walk-In Closet(s), Kitchen Island, High Ceilings
- Windows: Window Coverings
- Basement: Unfinished
- Has fireplace: No
- Fireplace features: None
Interior area
- Total structure area: 2,368
- Total interior livable area: 3,492 sqft
- Finished area above ground: 2,368
Property
Parking
- Total spaces: 3
- Parking features: Garage Door Opener, Attached, Oversized
- Attached garage spaces: 3
- Details: Attached
Accessibility
- Accessibility features: Main Floor Bath, Accessible Bedroom
Features
- Levels: Two
- Stories: 2
- Patio & porch: Patio, Deck, Enclosed
- Exterior features: Sprinkler System
- Spa features: Bath
- Fencing: Fenced,Vinyl
- Has view: Yes
- View description: Hills, City
Lot
- Size: 7,320 Square Feet
- Features: Sloped, Near Golf Course, Paved, Curbs, Sidewalks
Details
- Parcel number: R8424200
- Zoning: RES
- Special conditions: Private Owner
Construction
Type & style
- Home type: SingleFamily
- Property subtype: Single Family Residence
Materials
- Frame
- Roof: Composition
Condition
- New construction: No
- Year built: 2015
Utilities & green energy
- Electric: Poudre Valley
- Gas: Xcel
- Sewer: Public Sewer
- Water: City
- Utilities for property: Natural Gas Available, Electricity Available, Cable Available, Satellite Avail, High Speed Avail, Underground Utilities
Community & HOA
Community
- Security: Fire Alarm
- Subdivision: Villas At The Mad Russian
HOA
- Has HOA: No
Location
- Region: Milliken
Financial & listing details
- Price per square foot: $182/sqft
- Tax assessed value: $592,972
- Annual tax amount: $4,040
- Date on market: 5/1/2026
- Listing terms: Cash,Conventional,VA Loan,Assumable
- Exclusions: TV mount in primary bedroom, TV mount in living room, microwave (not built in), personal decor, playground, trampoline, washer and dryer, personal property and furniture, refrigerator in basement, 2 deep freezers in garage, patio furniture, grills, hanging planters, hooked planters, ring doorbell, security cameras.
- Electric utility on property: Yes
- Road surface type: Asphalt
Estimated market value
Not available
Estimated sales range
Not available
Not available
Price history
| Date | Event | Price |
|---|---|---|
| 7/6/2026 | Price change | $635,000-1.1%$182/sqft |
Source:  IRES as distributed by MLS GRID #1057997 Report a problem IRES as distributed by MLS GRID #1057997 Report a problem | ||
| 5/1/2026 | Listed for sale | $642,000+32.4%$184/sqft |
Source:  REcolorado as distributed by MLS GRID #IR1057997 Report a problem REcolorado as distributed by MLS GRID #IR1057997 Report a problem | ||
| 4/12/2021 | Sold | $485,000+2.1%$139/sqft |
Source: IRES as distributed by MLS GRID #934717 Report a problem | ||
| 3/5/2021 | Listed for sale | $475,000+21.8%$136/sqft |
Source: IRES as distributed by MLS GRID #934717 Report a problem | ||
| 9/6/2017 | Sold | $390,000+11.7%$112/sqft |
Source: IRES as distributed by MLS GRID #821866 Report a problem | ||
| 4/13/2016 | Sold | $349,000+1296%$100/sqft |
Source: Public Record Report a problem | ||
| 10/8/2012 | Sold | $25,000$7/sqft |
Source: Public Record Report a problem | ||
Public tax history
| Year | Property taxes | Tax assessment |
|---|---|---|
| 2026 | $3,359 +27.8% | $36,290 -2.1% |
| 2025 | $2,628 -2.1% | $37,060 +0.6% |
| 2024 | $2,684 -26.4% | $36,850 -7.2% |
| 2023 | $3,646 -7.4% | $39,710 +27.7% |
| 2022 | $3,937 +9.4% | $31,100 -2.8% |
| 2021 | $3,599 | $31,990 +7.1% |
| 2020 | $3,599 +40.5% | $29,870 |
| 2019 | $2,562 -9.4% | $29,870 +13% |
| 2018 | $2,828 +10.4% | $26,430 |
| 2017 | $2,562 -0.1% | $26,430 +134.5% |
| 2016 | $2,564 +122.1% | $11,270 -2.8% |
| 2015 | $1,154 +440.7% | $11,600 +452.4% |
| 2014 | $213 | $2,100 |
| 2013 | -- | $2,100 -17.3% |
| 2012 | -- | $2,540 |
| 2011 | -- | $2,540 -51.2% |
| 2010 | -- | $5,210 |
| 2009 | -- | $5,210 -64.3% |
| 2008 | -- | $14,610 |
| 2007 | -- | $14,610 +5.3% |
| 2006 | -- | $13,880 |
| 2005 | -- | $13,880 +0.7% |
| 2004 | -- | $13,780 |
Find assessor info on the county website
Monthly payment
Est. payment
Payment breakdown
Explore the cost of this home by adjusting the details. Changes won't be saved.Climate risks
Neighborhood: 80543
Nearby schools
Schools provided by the listing agent
- Elementary: Milliken
- Middle: Roosevelt
- High: Roosevelt
Source: IRES as distributed by MLS GRID. This data may not be complete. We recommend contacting the local school district to confirm school assignments for this home.

Similar homes
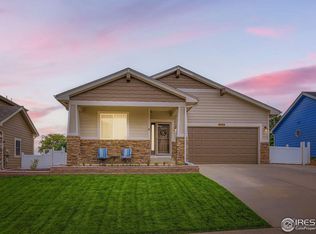
- $520,0004 bd4 ba2.4k sqft896 S Prairie Dr, Milliken, CO 80543For Sale

 MLS ID #1064492, Alexis Foster, Group Centerra. IRES as distributed by MLS GRID
 - $545,0003 bd3 ba2.1k sqft1875 Rancher Dr, Milliken, CO 80543For Sale
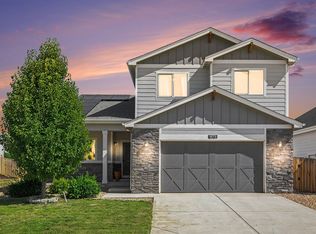 MLS ID #1065490, Jay L McCoy, Berkshire Hathaway HomeServices Rocky Mountain, Realtors-Fort Collins. IRES as distributed by MLS GRID
 - $635,0005 bd3 ba3.1k sqft317 Kirkland Ln, Johnstown, CO 80534For Sale
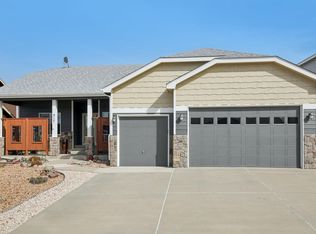 MLS ID #1065670, Rena Wallingford, Coldwell Banker Realty-NOCO. IRES as distributed by MLS GRID
 - $695,0004 bd4 ba3.6k sqft307 Mcgregor Ln, Johnstown, CO 80534For Sale
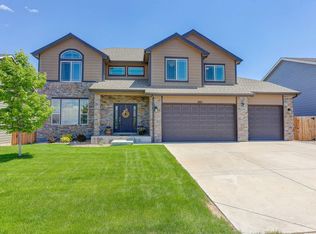 MLS ID #1066569, Cheryl Melichar, Coldwell Banker Realty-NOCO. IRES as distributed by MLS GRID
 - $640,0004 bd4 ba3.7k sqft3954 Heatherwood Cir, Johnstown, CO 80534For SaleMLS ID #1061559, Anastasija Mamatsiuk, Group Harmony. IRES as distributed by MLS GRID
- $615,0004 bd3 ba3.1k sqft3808 Sprucewood Dr, Johnstown, CO 80534For SaleMLS ID #1067331, Tabatha McClure, Compass - Boulder. IRES as distributed by MLS GRID
- $605,0004 bd3 ba3.3k sqft12862 Bay Street, Firestone, CO 80504For Sale
 MLS ID #9467533, Charles Klijewski, Redfin Corporation. REcolorado as distributed by MLS GRID
 - $549,9004 bd4 ba3.1k sqft418 Expedition Ln, Johnstown, CO 80534For SaleMLS ID #1064854, Tammy Woods, NoCo Property Connections. IRES as distributed by MLS GRID
- $599,0004 bd4 ba2.5k sqft1937 Hyde Dr, Loveland, CO 80538For SaleMLS ID #1068355, Kelly McBartlett, Compass - Boulder. IRES as distributed by MLS GRID
- $685,0004 bd3 ba3.6k sqft4294 Lacewood Ln, Johnstown, CO 80534For SaleMLS ID #1062749, Brent Duggar, Group Harmony. IRES as distributed by MLS GRID
- $550,0004 bd3 ba3k sqft3741 Barnard Lane, Johnstown, CO 80534For SaleMLS ID #4164570, Angel Hernandez, Paisano Realty, Inc.. REcolorado as distributed by MLS GRID
- $635,0005 bd4 ba2.6k sqft1707 Platte River Drive, Windsor, CO 80550For SaleMLS ID #9205670, Jon Hill, eXp Realty, LLC. REcolorado as distributed by MLS GRID
- $570,0003 bd3 ba2.9k sqft230 Saxony Rd, Johnstown, CO 80534For SaleMLS ID #1064611, Jamie Eklund, P23 Realty LLC. IRES as distributed by MLS GRID
- $690,0004 bd3 ba3.5k sqft7409 Rosecroft Dr, Windsor, CO 80550For SaleMLS ID #1059456, Brad Clarkson, RE/MAX of Boulder, Inc. IRES as distributed by MLS GRID
- $649,9005 bd4 ba3.1k sqft623 Vermilion Peak Dr, Windsor, CO 80550For SaleMLS ID #1063709, Joe Krevinghaus, Reliable House Partners. IRES as distributed by MLS GRID
- $620,0005 bd3 ba3.2k sqft577 Tristan Place, Berthoud, CO 80513For SaleMLS ID #7139439, Scott Noble, Milehimodern. REcolorado as distributed by MLS GRID
- $699,0004 bd3 ba3.7k sqft4372 Alderwood Dr, Johnstown, CO 80534For SaleMLS ID #1061881, Lauren Basford, The Agency - Boulder. IRES as distributed by MLS GRID
- $649,9004 bd4 ba4.5k sqft1555 Benfleet Ct, Windsor, CO 80550For SaleMLS ID #1066422, Jennifer Kelly, Epique Realty. IRES as distributed by MLS GRID
- $755,0004 bd3 ba2.9k sqft16517 Fairbanks Rd N, Platteville, CO 80651For SaleMLS ID #1067912, Wesley Lamb, Sears Real Estate. IRES as distributed by MLS GRID
- $660,0004 bd3 ba3k sqft1739 Prairie Hill Dr, Fort Collins, CO 80528For SaleMLS ID #1067431, Ryan Watson, West and Main Homes. IRES as distributed by MLS GRID
