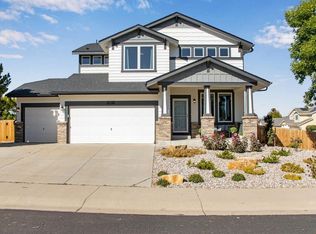
Motivated Sellers!!! Welcome to this exceptional 5-bedroom, 3-bathroom home nestled on an expansive 2.15-acre lot in the heart of Platteville. Offering the ideal combination of space, comfort, and lifestyle amenities, this property is designed for both everyday living and entertaining. The interior features an open and functional floor plan with beautiful granite countertops, generous living spaces, and a cozy electric fireplace that creates a warm and inviting atmosphere. The fully finished basement provides additional flexibility with plenty of room for a media room, game area, home office, or guest retreat. Outside, the property truly shines with a private basketball court and expansive acreage offering endless opportunities to enjoy Colorado living. Residents also benefit from HOA amenities, including a clubhouse, swimming pool, and tennis courts, bringing recreation and community right to your doorstep. This exceptional property combines peaceful acreage living with modern conveniences and neighborhood amenities. A rare opportunity you won't want to miss!
For sale
Price cut: $10K (9/15)
$745,000
16517 Fairbanks Rd N, Platteville, CO 80651
5beds
2,926sqft
Single Family Residence
Built in 2019
2.15 Acres Lot
$-- Zestimate®
$255/sqft
$25/mo HOA
What's special
Private basketball courtExpansive acreageFully finished basementGenerous living spacesCozy electric fireplaceBeautiful granite countertops
- 44 days
- 802
- 64
Zillow last checked:
Listing updated:
Listed by:
Wesley Lamb 970-330-7700,
Sears Real Estate
Source: IRES as distributed by MLS GRID,MLS#: 1067912
Facts & features
Interior
Bedrooms & bathrooms
- Bedrooms: 5
- Bathrooms: 3
- Full bathrooms: 1
- 3/4 bathrooms: 2
- Main level bathrooms: 2
Primary bedroom
- Description: Carpet
- Features: 3/4 Primary Bath
- Level: Main
- Area: 234 Square Feet
- Dimensions: 13 x 18
Bedroom 2
- Description: Carpet
- Level: Main
- Area: 121 Square Feet
- Dimensions: 11 x 11
Bedroom 3
- Description: Carpet
- Level: Basement
- Area: 90 Square Feet
- Dimensions: 9 x 10
Bedroom 4
- Description: Carpet
- Level: Basement
- Area: 110 Square Feet
- Dimensions: 10 x 11
Bedroom 5
- Description: Carpet
- Level: Basement
- Area: 130 Square Feet
- Dimensions: 13 x 10
Kitchen
- Description: Luxury Vinyl
- Level: Main
- Area: 285 Square Feet
- Dimensions: 15 x 19
Laundry
- Description: Tile
- Level: Main
- Area: 45 Square Feet
- Dimensions: 5 x 9
Living room
- Description: Luxury Vinyl
- Level: Main
- Area: 224 Square Feet
- Dimensions: 14 x 16
Recreation room
- Description: Carpet
- Level: Basement
- Area: 992 Square Feet
- Dimensions: 31 x 32
Heating
- Forced Air, Hot Water
Cooling
- Central Air, Ceiling Fan(s)
Appliances
- Included: Gas Range, Dishwasher, Refrigerator, Microwave, Disposal
- Laundry: Washer/Dryer Hookup
Features
- Eat-in Kitchen, Open Floorplan, Pantry, Walk-In Closet(s), Sauna, Kitchen Island, High Ceilings
- Windows: Window Coverings
- Basement: Partially Finished
- Has fireplace: Yes
- Fireplace features: Electric
Interior area
- Total structure area: 1,463
- Total interior livable area: 2,926 sqft
- Finished area above ground: 1,463
Property
Parking
- Total spaces: 3
- Parking features: Garage Door Opener, Attached, Oversized
- Attached garage spaces: 3
- Details: Attached
Accessibility
- Accessibility features: Level Lot, Main Floor Bath, Accessible Bedroom
Features
- Levels: One
- Stories: 1
- Patio & porch: Patio
- Exterior features: Sprinkler System
- Spa features: Community
- Fencing: Partial,Fenced,Wood,Dog Run/Kennel
- Has view: Yes
- View description: Plains View
Lot
- Size: 2.15 Acres
- Features: Cul-De-Sac, Paved, Gutters, Fire Hydrant within 500 Feet
Details
- Additional structures: Storage
- Parcel number: R8170300
- Zoning: R
- Special conditions: Private Owner
Construction
Type & style
- Home type: SingleFamily
- Property subtype: Single Family Residence
Materials
- Frame, Brick, Wood Siding
- Roof: Composition
Condition
- New construction: No
- Year built: 2019
Utilities & green energy
- Electric: Xcel
- Gas: Atmos
- Utilities for property: Natural Gas Available, Electricity Available, Cable Available, High Speed Avail
Green energy
- Energy efficient items: Windows
Community & HOA
Community
- Features: Clubhouse, Tennis Court(s), Pool
- Security: Fire Alarm
- Subdivision: Beebe Draw Farms Equestrian Cnt1stfgcorr
HOA
- Has HOA: Yes
- Services included: Common Amenities, Snow Removal, Management
- HOA fee: $300 annually
- HOA name: Beebe Draw Farms
Location
- Region: Platteville
Financial & listing details
- Price per square foot: $255/sqft
- Tax assessed value: $674,394
- Annual tax amount: $4,570
- Date on market: 9/3/2026
- Listing terms: Cash,Conventional,VA Loan
- Exclusions: Sellers Personal Property, All Sono's Surround Speakers Located in Basement, Exterior Grills, All TV's and TV Mounting Hardware Located in Interior of Home.
- Electric utility on property: Yes
- Road surface type: Asphalt
Estimated market value
Not available
Estimated sales range
Not available
Not available
Price history
| Date | Event | Price |
|---|---|---|
| 9/15/2026 | Price change | $745,000-1.3%$255/sqft |
Source:  IRES as distributed by MLS GRID #1067912 Report a problem IRES as distributed by MLS GRID #1067912 Report a problem | ||
| 9/8/2026 | Price change | $755,000-0.5%$258/sqft |
Source: IRES as distributed by MLS GRID #1067912 Report a problem | ||
| 8/19/2026 | Price change | $759,000-1.3%$259/sqft |
Source: IRES as distributed by MLS GRID #1059886 Report a problem | ||
| 7/17/2026 | Price change | $769,000-0.1%$263/sqft |
Source: IRES as distributed by MLS GRID #1059886 Report a problem | ||
| 6/22/2026 | Price change | $770,000-0.6%$263/sqft |
Source: IRES as distributed by MLS GRID #1059886 Report a problem | ||
| 5/22/2026 | Listed for sale | $775,000+72.4%$265/sqft |
Source: IRES as distributed by MLS GRID #1059886 Report a problem | ||
| 11/1/2019 | Sold | $449,624+487.7%$154/sqft |
Source: Public Record Report a problem | ||
| 7/25/2019 | Sold | $76,500$26/sqft |
Source: IRES as distributed by MLS GRID #872693 Report a problem | ||
Public tax history
| Year | Property taxes | Tax assessment |
|---|---|---|
| 2026 | $4,570 +6.6% | $41,280 -2.1% |
| 2025 | $4,286 +6.7% | $42,150 -3.3% |
| 2024 | $4,018 +21.1% | $43,610 -1% |
| 2023 | $3,319 -3.3% | $44,030 +40% |
| 2022 | $3,433 +9.2% | $31,460 -2.8% |
| 2021 | $3,142 | $32,370 +6.6% |
| 2020 | $3,142 +141.4% | $30,360 +100% |
| 2019 | $1,302 -18.7% | $15,180 +26.2% |
| 2018 | $1,602 +23.1% | $12,030 +4.7% |
| 2017 | $1,302 +4% | $11,490 +322.4% |
| 2016 | $1,251 +419.8% | $2,720 |
| 2015 | $241 | $2,720 +27100% |
| 2010 | -- | $10 |
| 2009 | -- | $10 |
| 2008 | -- | $10 |
| 2007 | -- | $10 |
| 2006 | -- | $10 |
| 2005 | -- | $10 |
| 2004 | -- | $10 |
Find assessor info on the county website
Monthly payment
Est. payment
Payment breakdown
Explore the cost of this home by adjusting the details. Changes won't be saved.Climate risks
Neighborhood: 80651
Nearby schools
Schools provided by the listing agent
- Elementary: Platteville
- Middle: North Valley
- High: Valley
Source: IRES as distributed by MLS GRID. This data may not be complete. We recommend contacting the local school district to confirm school assignments for this home.
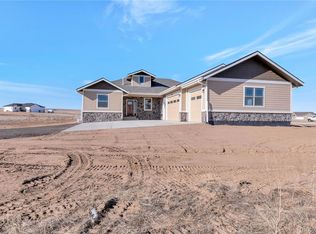
Similar homes
- $725,0006 bd3 ba3.4k sqft31091 County Road 41, Greeley, CO 80631For Sale

 MLS ID #1068900, Scott Nitzel, NextHome Foundations. IRES as distributed by MLS GRID
 - $725,0004 bd3 ba3.4k sqft151 S Roland Ave, Fort Lupton, CO 80621For Sale
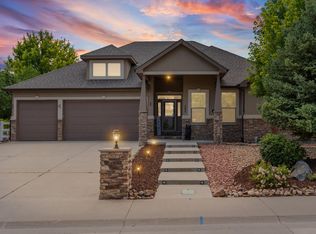 MLS ID #1065679, Bonnie Sherman, NextHome Foundations. IRES as distributed by MLS GRID
 - $699,0005 bd3 ba3.6k sqft1535 S Sunfield Dr, Milliken, CO 80543For Sale
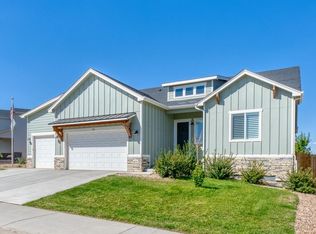 MLS ID #1067900, Stephen Jensen, Yellow Dog Group Real Estate. IRES as distributed by MLS GRID
 - $680,0004 bd4 ba3.7k sqft51 White Wing Ct, Johnstown, CO 80534For Sale
 MLS ID #1070112, Andrea Stull, C3 Real Estate Solutions, LLC. IRES as distributed by MLS GRID
 - $679,0004 bd4 ba2.4k sqft4821 Barn Owl Drive, Frederick, CO 80504For Sale
 MLS ID #8032470, Forrest Oldham, Coldwell Banker Realty 24. REcolorado as distributed by MLS GRID
 - $639,0005 bd4 ba3.9k sqft2774 Blue Acona Way, Johnstown, CO 80534For SaleMLS ID #1069415, Stephen Jensen, Yellow Dog Group Real Estate. IRES as distributed by MLS GRID
- $699,0005 bd3 ba3.5k sqft4369 Cicely Ct, Johnstown, CO 80534For SaleMLS ID #1068126, Allison Baca, Group Centerra. IRES as distributed by MLS GRID
- $644,9004 bd3 ba3.3k sqft10398 Stagecoach Ave, Firestone, CO 80504For SaleMLS ID #1068737, Rob Kittle, Kittle Real Estate. IRES as distributed by MLS GRID
- $695,0004 bd4 ba3.6k sqft307 Mcgregor Ln, Johnstown, CO 80534For SaleMLS ID #1066569, Cheryl Melichar, Coldwell Banker Realty-NOCO. IRES as distributed by MLS GRID
- $728,5005 bd3 ba4.3k sqft4492 Moose St, Johnstown, CO 80534For SaleMLS ID #1065992, Pam Schock, 8z Real Estate. IRES as distributed by MLS GRID
- $717,9004 bd4 ba3.5k sqft5547 Drake Way, Frederick, CO 80504For SaleMLS ID #1067990, Chad Patterson, Living Stone Homes and Estates LLC. IRES as distributed by MLS GRID
- $720,0005 bd3 ba3.8k sqft2598 Doe Ridge Way, Johnstown, CO 80534For SaleMLS ID #8955576, Sean Moon, eXp Realty, LLC. REcolorado as distributed by MLS GRID
- $535,0005 bd3 ba3.1k sqft2329 75th Ave, Greeley, CO 80634For SaleMLS ID #1070063, Dominic East, RE/MAX Alliance-FTC South. IRES as distributed by MLS GRID
- $1,025,0003 bd3 ba4.3k sqft2657 Peregrine Creek Dr, Milliken, CO 80543For SaleMLS ID #1066400, Amy Tallent, Tallent Co. Real Estate. IRES as distributed by MLS GRID
- $615,0004 bd2 ba2.3k sqft27476 County Road 66, Gill, CO 80624For SaleMLS ID #1061336, Mitch Benner, Group Centerra. IRES as distributed by MLS GRID
- $594,9995 bd4 ba3.2k sqft11201 Charles Street, Firestone, CO 80504For SaleMLS ID #8522025, Kyle Michel, RE/MAX Momentum. REcolorado as distributed by MLS GRID
- $975,0004 bd3 ba3.1k sqft26942 County Road 62 1/2 Rd, Greeley, CO 80631For SaleMLS ID #1057550, Stephanie Watson, LPT Network Realty LLC. IRES as distributed by MLS GRID
- $625,0005 bd3 ba3.1k sqft317 Kirkland Ln, Johnstown, CO 80534For SaleMLS ID #1065670, Rena Wallingford, Coldwell Banker Realty-NOCO. IRES as distributed by MLS GRID
- $800,0004 bd3 ba3.7k sqft128 Chapel Hill Cir, Brighton, CO 80601For SaleMLS ID #1064610, Amy Brown, Compass. IRES as distributed by MLS GRID
- $559,9504 bd3 ba2.5k sqft580 Columbine Avenue, Fort Lupton, CO 80621For SaleMLS ID #8001762, Zachary Sanders, LPT Realty. REcolorado as distributed by MLS GRID
