Enjoy space, versatility and country living with this unique acreage property just outside of Greeley. This spacious ranch-style home features **6 bedrooms, 3 bathrooms and an impressive 1,100+ sq. ft. garage**, providing exceptional room for vehicles, equipment, toys, storage or a workshop. Inside, the open floor plan features vaulted ceilings, abundant natural light and a spacious kitchen with hickory cabinetry, quartz counter tops and a large kitchen island overlooking the living area. A wood-burning stove with brick surround adds warmth and character to the main living space. The finished basement offers even more flexibility with a **separate exterior entrance**, creating excellent potential for a mother-in-law suite, multi-generational living, guest quarters or additional private living space. Basement features a large family/great room with built-in theater equipment, wet bar, 3 bedrooms plus rec room! Outside, enjoy wide-open space, privacy, RV/Boat parking and plenty of room to make the property your own. An expansive driveway, additional storage shed and oversized garage add functionality, while the acreage provides room for outdoor recreation, gardens, animals or future improvements as permitted.**Six bedrooms, acreage, flexible living space and a massive garage make this a rare acreage opportunity just minutes from Greeley.**
For sale
$725,000
31091 County Road 41, Greeley, CO 80631
6beds
3,456sqft
Single Family Residence
Built in 2003
3.52 Acres Lot
$-- Zestimate®
$210/sqft
$-- HOA
What's special
Finished basementOversized garageExpansive drivewaySeparate exterior entranceAdditional storage shedVaulted ceilingsMassive garage
- 30 days
- 1,520
- 105
Likely to sell faster than
Zillow last checked:
Listing updated:
Listed by:
Scott Nitzel 970-353-5006,
NextHome Foundations,
Carli Nitzel 970-302-9987,
NextHome Foundations
Source: IRES as distributed by MLS GRID,MLS#: 1068900
Facts & features
Interior
Bedrooms & bathrooms
- Bedrooms: 6
- Bathrooms: 3
- Full bathrooms: 1
- 3/4 bathrooms: 2
- Main level bathrooms: 2
Primary bedroom
- Description: Carpet
- Features: 3/4 Primary Bath
- Level: Main
- Area: 180 Square Feet
- Dimensions: 12 x 15
Bedroom 2
- Description: Carpet
- Level: Main
- Area: 156 Square Feet
- Dimensions: 12 x 13
Bedroom 3
- Description: Carpet
- Level: Main
- Area: 169 Square Feet
- Dimensions: 13 x 13
Bedroom 4
- Description: Carpet
- Level: Basement
- Area: 144 Square Feet
- Dimensions: 12 x 12
Bedroom 5
- Description: Carpet
- Level: Basement
- Area: 144 Square Feet
- Dimensions: 12 x 12
Dining room
- Description: Tile
- Level: Main
- Area: 168 Square Feet
- Dimensions: 12 x 14
Family room
- Description: Carpet
- Level: Basement
- Area: 414 Square Feet
- Dimensions: 18 x 23
Kitchen
- Description: Tile
- Level: Main
- Area: 210 Square Feet
- Dimensions: 14 x 15
Laundry
- Description: Other
- Level: Basement
- Area: 49 Square Feet
- Dimensions: 7 x 7
Living room
- Description: Tile
- Level: Main
- Area: 459 Square Feet
- Dimensions: 17 x 27
Recreation room
- Description: Carpet
- Level: Basement
- Area: 192 Square Feet
- Dimensions: 12 x 16
Study
- Description: Other
- Level: Basement
- Area: 140 Square Feet
- Dimensions: 10 x 14
Heating
- Forced Air
Cooling
- Central Air
Appliances
- Included: Gas Range, Dishwasher, Bar Fridge, Microwave
Features
- Open Floorplan, High Ceilings
- Windows: Window Coverings
- Basement: Full,Partially Finished
- Has fireplace: Yes
- Fireplace features: Living Room
Interior area
- Total structure area: 1,728
- Total interior livable area: 3,456 sqft
- Finished area above ground: 1,728
Property
Parking
- Total spaces: 3
- Parking features: Attached, Oversized
- Attached garage spaces: 3
- Details: Attached
Features
- Levels: One
- Stories: 1
Lot
- Size: 3.52 Acres
Details
- Parcel number: R0235693
- Zoning: AG
- Special conditions: Private Owner
- Horses can be raised: Yes
- Horse amenities: Horse(s) Allowed
Construction
Type & style
- Home type: SingleFamily
- Property subtype: Single Family Residence
Materials
- Frame, Stucco
- Roof: Composition
Condition
- New construction: No
- Year built: 2003
Utilities & green energy
- Sewer: Septic Tank
- Utilities for property: Electricity Available
Community & HOA
Community
- Subdivision: Greeley Rural / County
HOA
- Has HOA: No
Location
- Region: Greeley
Financial & listing details
- Price per square foot: $210/sqft
- Tax assessed value: $805,963
- Annual tax amount: $5,320
- Date on market: 9/17/2026
- Listing terms: Cash,Conventional,FHA,VA Loan
- Exclusions: SELLERS PERSONAL PROPERTY, CLOTHES WASHER, CLOTHES DRYER, KITCHEN REFRIGERATOR, GARAGE FREEZER
- Electric utility on property: Yes
Estimated market value
Not available
Estimated sales range
Not available
Not available
Price history
| Date | Event | Price |
|---|---|---|
| 9/17/2026 | Listed for sale | $725,000+145.8%$210/sqft |
Source:  IRES as distributed by MLS GRID #1068900 Report a problem IRES as distributed by MLS GRID #1068900 Report a problem | ||
| 1/31/2013 | Sold | $295,000-3.3%$85/sqft |
Source: IRES as distributed by MLS GRID #689488 Report a problem | ||
| 9/25/2012 | Price change | $305,000-6.2%$88/sqft |
Source: Lynnette Marie Schaeffer #689488 Report a problem | ||
| 9/14/2012 | Price change | $325,000-4.4%$94/sqft |
Source: Lynnette Marie Schaeffer #689488 Report a problem | ||
| 8/22/2012 | Listed for sale | $340,000+608.3%$98/sqft |
Source: Lynnette Marie Schaeffer #689488 Report a problem | ||
| 8/27/1998 | Sold | $48,000$14/sqft |
Source: Public Record Report a problem | ||
Public tax history
| Year | Property taxes | Tax assessment |
|---|---|---|
| 2026 | -- | $50,050 -0.7% |
| 2025 | -- | $50,380 +9.6% |
| 2024 | $3,340 -2.4% | $45,950 -1% |
| 2023 | $3,421 -3.1% | $46,400 +15.7% |
| 2022 | $3,530 +12.2% | $40,090 -2.8% |
| 2021 | $3,146 | $41,240 +11.8% |
| 2020 | $3,146 +40.3% | $36,880 |
| 2019 | $2,243 -28.9% | $36,880 +33.1% |
| 2018 | $3,155 +40.7% | $27,700 |
| 2017 | $2,243 -0.6% | $27,700 +16.4% |
| 2016 | $2,255 +31.9% | $23,790 |
| 2015 | $1,710 +6.6% | $23,790 +27.5% |
| 2014 | $1,604 | $18,660 |
| 2013 | -- | $18,660 -0.2% |
| 2012 | -- | $18,700 |
| 2011 | -- | $18,700 -18.4% |
| 2010 | -- | $22,920 |
| 2009 | -- | $22,920 -8.5% |
| 2008 | -- | $25,060 |
| 2007 | -- | $25,060 +9.7% |
| 2006 | -- | $22,840 |
| 2005 | -- | $22,840 +114100% |
| 2004 | -- | $20 |
Find assessor info on the county website
Monthly payment
Est. payment
Payment breakdown
Explore the cost of this home by adjusting the details. Changes won't be saved.Climate risks
Neighborhood: 80631
Nearby schools
Schools provided by the listing agent
- Elementary: Bella Romero
- Middle: Bella Romero
- High: Northridge
Source: IRES as distributed by MLS GRID. This data may not be complete. We recommend contacting the local school district to confirm school assignments for this home.

Similar homes
- $779,0005 bd4 ba2.5k sqft2121 E 20th St, Greeley, CO 80631For Sale

 MLS ID #1065691, Christen DePetro, Resident Realty North Metro. IRES as distributed by MLS GRID
 - $769,5003 bd3 ba3.3k sqft4814 Kiowa Dr, Greeley, CO 80634For Sale
 MLS ID #1070359, Holly Engels, Red Door Realty LLC. IRES as distributed by MLS GRID
 - $750,0005 bd4 ba4.5k sqft20085 County Road 74, Eaton, CO 80615For Sale
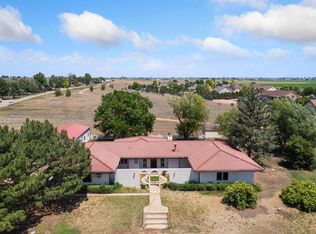 MLS ID #1063163, Laura Michaud, Kittle Real Estate. IRES as distributed by MLS GRID
 - $975,0004 bd3 ba3.1k sqft26942 County Road 62 1/2 Rd, Greeley, CO 80631For Sale
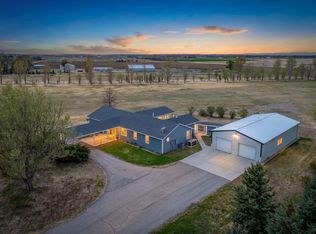 MLS ID #1057550, Stephanie Watson, LPT Network Realty LLC. IRES as distributed by MLS GRID
 - $925,0004 bd3 ba4k sqft5219 Kanawha Ln, Evans, CO 80634For SaleMLS ID #1070780, Rob Kittle, Kittle Real Estate. IRES as distributed by MLS GRID
- $795,0004 bd4 ba3.6k sqft31043 County Road 59, Gill, CO 80624For SaleMLS ID #1068618, Makenzie Creech, eXp Realty LLC. IRES as distributed by MLS GRID
- $745,0005 bd3 ba2.9k sqft16517 Fairbanks Rd N, Platteville, CO 80651For SaleMLS ID #1067912, Wesley Lamb, Sears Real Estate. IRES as distributed by MLS GRID
- $675,0004 bd2 ba1.7k sqft36127 Appy Rd, Eaton, CO 80615For SaleMLS ID #1069968, June Lemmings, KW Top of the Rockies - Elevate. IRES as distributed by MLS GRID
- $735,0005 bd4 ba3.5k sqft3105 54th Ave, Greeley, CO 80634For SaleMLS ID #1060384, Julia Udick, eXp Realty - Hub. IRES as distributed by MLS GRID
- $765,0004 bd3 ba2.5k sqft12679 County Road 78, Eaton, CO 80615For SaleMLS ID #1053646, Amy Blunt, West and Main Homes. IRES as distributed by MLS GRID
- $710,0005 bd3 ba2.9k sqft2002 Trail Ridge Dr, Severance, CO 80615For SaleMLS ID #1069373, CJ Sefcovic, C3 Real Estate Solutions, LLC. IRES as distributed by MLS GRID
- $725,0004 bd3 ba3.6k sqft2143 Cape Hatteras Dr, Windsor, CO 80550For SaleMLS ID #1070001, Sage Oglesby, RE/MAX Alliance-Windsor. IRES as distributed by MLS GRID
- $750,0006 bd4 ba3.9k sqft6027 Watson Dr, Fort Collins, CO 80528For SaleMLS ID #1070174, Marnie Long, Group Harmony. IRES as distributed by MLS GRID
- $539,9005 bd3 ba3.7k sqft5027 W 13th St, Greeley, CO 80634For SaleMLS ID #1069944, Steve Baker, Sears Real Estate. IRES as distributed by MLS GRID
- $774,7504 bd3 ba2.7k sqft34015 County Road 80, Briggsdale, CO 80611For SaleMLS ID #1066080, Caleb Andersen, eXp Realty - Northern CO. IRES as distributed by MLS GRID
- $524,9006 bd3 ba3.6k sqft3916 W 21st St, Greeley, CO 80634For SaleMLS ID #1067948, Liz Montoya, Realty One Group Fourpoints. IRES as distributed by MLS GRID
- $635,0004 bd3 ba3.9k sqft1340 Cimarron Cir, Eaton, CO 80615For SaleMLS ID #1068863, Steve Baker, Sears Real Estate. IRES as distributed by MLS GRID
- $678,5004 bd3 ba2.7k sqft123 Whitney Ct, Windsor, CO 80550For SaleMLS ID #1070198, Ryan Scallon, Scallon Real Estate. IRES as distributed by MLS GRID
- $455,0006 bd3 ba3.3k sqft616 41st Ave, Greeley, CO 80634For SaleMLS ID #1062804, Christine Gwinnup, LPT Realty, LLC.. IRES as distributed by MLS GRID
- $535,0005 bd3 ba3.1k sqft2329 75th Ave, Greeley, CO 80634For SaleMLS ID #1070063, Dominic East, RE/MAX Alliance-FTC South. IRES as distributed by MLS GRID
