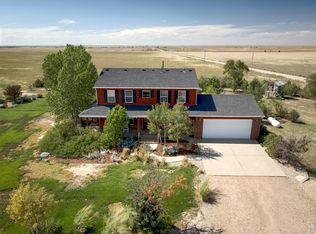
An true Northern Colorado Country Dream! Situated on just under 10 acres, this fully refurbished and upgraded home offers the space, privacy, and versatility that make rural living so desirable. NEW--- SIDING, WINDOWS, GUTTERS, A/C, AND FURNACE!!THIS IS NOT A CLAYTON HOME.A major standout is the ALL-USE well, providing significantly more flexibility than a typical domestic-use-only well. The property also features a massive 4+ car shop WITH a walk-in cooler for hunting or livestock, numerous outbuildings, and plenty of room to spread out and make it your own. Enjoy peaceful small-town and country living near Briggsdale while still maintaining easy access to Greeley, Windsor, Fort Collins, and the surrounding Front Range. Almost 10 acres, a BEAUTIFULLY updated home, a dream shop, and SO MUCH MORE makes this one a rare rural find-- Do not miss the opportunity to make this HOME!
For sale
$774,750
34015 County Road 80, Briggsdale, CO 80611
4beds
3baths
2,700sqft
Mixed Use
Built in 2000
9.69 Acres Lot
$-- Zestimate®
$287/sqft
$-- HOA
What's special
Numerous outbuildingsDream shopBeautifully updated home
- 75 days
- 557
- 26
Zillow last checked:
Listing updated:
Listed by:
Caleb Andersen 970-466-9656,
eXp Realty - Northern CO
Source: IRES as distributed by MLS GRID,MLS#: 1066080
Facts & features
Interior
Bedrooms & bathrooms
- Bedrooms: 4
- Bathrooms: 3
Primary bedroom
- Description: Carpet
- Features: Full Primary Bath
- Level: Main
- Area: 156 Square Feet
- Dimensions: 12 x 13
Kitchen
- Description: Ceramic Tile
- Level: Main
- Area: 180 Square Feet
- Dimensions: 15 x 12
Living room
- Area: 360 Square Feet
- Dimensions: 12 x 30
Heating
- Forced Air
Cooling
- Central Air
Appliances
- Included: Dishwasher, Refrigerator, Washer, Dryer, Microwave, Water Purifier Owned
Features
- Basement: Full,Walk-Out Access
Interior area
- Total structure area: 1,350
- Total interior livable area: 2,700 sqft
- Finished area above ground: 1,350
Video & virtual tour
Property
Parking
- Total spaces: 4
- Parking features: Detached, Oversized
- Garage spaces: 4
- Details: Detached
Features
- Levels: One
- Stories: 1
- Patio & porch: Deck
- Exterior features: Sprinkler System
- Has view: Yes
- View description: Plains View
Lot
- Size: 9.69 Acres
Details
- Additional structures: Storage
- Parcel number: R3247204
- Zoning: A AG
- Special conditions: Private Owner
- Horses can be raised: Yes
- Horse amenities: Horse(s) Allowed
Construction
Type & style
- Home type: SingleFamily
- Property subtype: Mixed Use
Materials
- Frame
- Roof: Composition
Condition
- New construction: No
- Year built: 2000
Utilities & green energy
- Water: Well
- Utilities for property: Propane
Community & HOA
Community
- Subdivision: BRIGGSDALE/ BARNSVILLE RURAL
HOA
- Has HOA: No
Location
- Region: Weld
Financial & listing details
- Price per square foot: $287/sqft
- Tax assessed value: $284,698
- Annual tax amount: $973
- Date on market: 8/8/2026
- Listing terms: Cash,Conventional,FHA,VA Loan
- Road surface type: Dirt
Estimated market value
Not available
Estimated sales range
Not available
Not available
Price history
| Date | Event | Price |
|---|---|---|
| 8/8/2026 | Listed for sale | $774,750+139.5%$287/sqft |
Source:  IRES as distributed by MLS GRID #1066080 Report a problem | ||
| 12/4/2017 | Sold | $323,500$120/sqft |
Source: IRES as distributed by MLS GRID #834120 Report a problem | ||
Public tax history
| Year | Property taxes | Tax assessment |
|---|---|---|
| 2026 | $973 +62.2% | $19,780 -3% |
| 2025 | $600 +9.9% | $20,390 -15.4% |
| 2024 | $545 -27.3% | $24,090 -0.9% |
| 2023 | $750 -14.4% | $24,300 +1.7% |
| 2022 | $876 +50.9% | $23,900 -3.5% |
| 2021 | $581 | $24,760 +29% |
| 2020 | $581 +27.2% | $19,190 |
| 2019 | $456 -21.8% | $19,190 +14.7% |
| 2018 | $584 +27.8% | $16,730 +9.6% |
| 2017 | $456 +26.8% | $15,270 +18.4% |
| 2016 | $360 +18.2% | $12,900 |
| 2015 | $304 +39.8% | $12,900 +175.6% |
| 2014 | $218 | $4,680 -1.7% |
| 2013 | -- | $4,760 -47.3% |
| 2011 | -- | $9,040 -2.3% |
| 2010 | -- | $9,250 |
| 2009 | -- | $9,250 -27.7% |
| 2008 | -- | $12,790 |
| 2007 | -- | $12,790 +0.5% |
| 2006 | -- | $12,730 |
| 2005 | -- | $12,730 |
Find assessor info on the county website
Monthly payment
Est. payment
Payment breakdown
Explore the cost of this home by adjusting the details. Changes won't be saved.Climate risks
Neighborhood: 80611
Nearby schools
Schools provided by the listing agent
- Elementary: Briggsdale
- Middle: Briggsdale
- High: Briggsdale
Source: IRES as distributed by MLS GRID. This data may not be complete. We recommend contacting the local school district to confirm school assignments for this home.
- $514,0004 bd3 ba2.2k sqft39436 County Road 69, Briggsdale, CO 80611Off Market
- $624,2003 bd2 ba1.9k sqft39582 County Road 69, Briggsdale, CO 80611Off Market
- $378,2196 bd4 ba3.8k sqft39165 County Road 69, Weld, CO 80611Off Market
- $546,1003 bd3 ba2.2k sqft34085 County Road 80, Briggsdale, CO 80611Off Market
Similar homes
- $799,0005 bd4 ba3.5k sqft39566 County Road 84, Briggsdale, CO 80611For Sale
 MLS ID #1067944, Douglas Steinhour, RE/MAX Alliance-Windsor. IRES as distributed by MLS GRID
- $845,0003 bd2 ba3.4k sqft38508 County Road 65, Galeton, CO 80622For Sale
 MLS ID #1059359, Benjamin Cole, Coldwell Banker Realty- Fort Collins. IRES as distributed by MLS GRID
- $795,0004 bd4 ba3.6k sqft31043 County Road 59, Gill, CO 80624For Sale
 MLS ID #1068618, Makenzie Creech, eXp Realty LLC. IRES as distributed by MLS GRID
- $488,0003 bd2 ba1.7k sqft90 Main St, Briggsdale, CO 80611For Sale
 MLS ID #1068180, Shelley Ball-Paddock, Sears Real Estate. IRES as distributed by MLS GRID
- $599,9003 bd3 ba2.4k sqft40265 County Road 106, Briggsdale, CO 80611For SaleMLS ID #1068291, Matthew Powell, Realty One Group Fourpoints CO. IRES as distributed by MLS GRID
- $745,0005 bd3 ba3k sqft20741 County Road 74, Eaton, CO 80615For SaleMLS ID #1068844, John Cheever, Resident Realty. IRES as distributed by MLS GRID
- $645,0003 bd2 ba1.5k sqft37101 County Road 59, Eaton, CO 80615For SaleMLS ID #1068190, Raelynn Barnett, Rad Real Estate. IRES as distributed by MLS GRID
- $779,0005 bd4 ba2.5k sqft2121 E 20th St, Greeley, CO 80631For SaleMLS ID #1065691, Christen DePetro, Resident Realty North Metro. IRES as distributed by MLS GRID
- $875,0004 bd3 ba3.1k sqft26942 County Road 62 1/2 Rd, Greeley, CO 80631For SaleMLS ID #1057550, Stephanie Watson, LPT Network Realty LLC. IRES as distributed by MLS GRID
- $729,9003 bd4 ba3.2k sqft25540 Highway 392, Greeley, CO 80631For SaleMLS ID #1067730, Ted Carlson, Austin & Austin Real Estate. IRES as distributed by MLS GRID
- $667,5004 bd3 ba2.5k sqft34075 County Road 49, Eaton, CO 80615For SaleMLS ID #1060527, Roni Froelich, Group Harmony. IRES as distributed by MLS GRID
- $680,0003 bd2 ba1.6k sqft31608 County Road 74, Galeton, CO 80622For SaleMLS ID #1067624, Terry Wiedeman, Kreps Wiedeman. IRES as distributed by MLS GRID
- $725,0006 bd3 ba3.4k sqft31091 County Road 41, Greeley, CO 80631For SaleMLS ID #1068900, Scott Nitzel, NextHome Foundations. IRES as distributed by MLS GRID
- $420,0003 bd2 ba1.5k sqft41744 County Road 84, Briggsdale, CO 80611For SaleMLS ID #1068697, Jessica Pike, RE/MAX Alliance-Windsor. IRES as distributed by MLS GRID
- $720,0005 bd3 ba3.2k sqft28510 County Road 64, Gill, CO 80624For SaleMLS ID #1064723, Taylor Dye, Group Harmony. IRES as distributed by MLS GRID
- $550,0004 bd2 ba2.1k sqft41893 County Road 84, Briggsdale, CO 80611For SaleMLS ID #1066481, Todd Maltzahn, Berkshire Hathaway HomeServices Rocky Mountain, Realtors-Fort Collins. IRES as distributed by MLS GRID
- $545,0004 bd3 ba2k sqft41876 County Road 80, Briggsdale, CO 80611New ConstructionMLS ID #1067983, Laura Mendoza, Real Estate Connections, Inc. IRES as distributed by MLS GRID
- $679,9993 bd3 ba2.2k sqft40806 Jade Drive, Ault, CO 80610For Sale
 MLS ID #2251977, Megan Denham, Resident Realty North Metro LLC. REcolorado as distributed by MLS GRID
- $550,0004 bd2 ba1.9k sqft41746 County Road 80, Briggsdale, CO 80611New ConstructionMLS ID #1068139, Laura Mendoza, Real Estate Connections, Inc. IRES as distributed by MLS GRID
- $675,0004 bd2 ba1.7k sqft36127 Appy Rd, Eaton, CO 80615For SaleMLS ID #1069968, June Lemmings, KW Top of the Rockies - Elevate. IRES as distributed by MLS GRID
