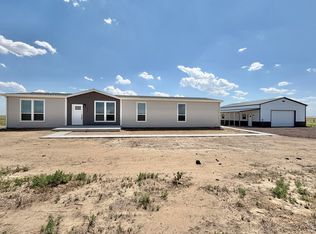
New 4 bedroom, 3 bathroom, separate family room, separate office or craft area and a 30x40 shop with attached lean-too.
New construction
$550,000
41876 County Road 80, Briggsdale, CO 80611
4beds
2,014sqft
:
Get pre-qualified$3,458/mo
Single Family Residence
Built in 2026
8.23 Acres Lot
$550,900 Zestimate®
$273/sqft
$-- HOA
What's special
Separate family room
- 18 days |
- 322 |
- 22 |
Zillow last checked:
Listing updated:
Listed by:
Laura Mendoza 970-388-3969,
Real Estate Connections, Inc
Source: IRES as distributed by MLS GRID,MLS#: 1065106
Facts & features
Interior
Bedrooms & bathrooms
- Bedrooms: 4
- Bathrooms: 3
- Full bathrooms: 3
- Main level bathrooms: 3
Primary bedroom
- Description: Luxury Vinyl
- Features: 5 Piece Primary Bath
- Level: Main
- Area: 168 Square Feet
- Dimensions: 12 x 14
Bedroom 2
- Description: Luxury Vinyl
- Level: Main
- Area: 117 Square Feet
- Dimensions: 9 x 13
Bedroom 3
- Description: Luxury Vinyl
- Level: Main
- Area: 132 Square Feet
- Dimensions: 12 x 11
Bedroom 4
- Description: Luxury Vinyl
- Level: Main
- Area: 108 Square Feet
- Dimensions: 9 x 12
Dining room
- Description: Luxury Vinyl
- Level: Main
- Area: 117 Square Feet
- Dimensions: 9 x 13
Family room
- Description: Luxury Vinyl
- Level: Main
- Area: 208 Square Feet
- Dimensions: 13 x 16
Kitchen
- Description: Luxury Vinyl
- Level: Main
- Area: 204 Square Feet
- Dimensions: 12 x 17
Living room
- Description: Vinyl
- Level: Main
- Area: 247 Square Feet
- Dimensions: 13 x 19
Study
- Description: Luxury Vinyl
- Level: Main
- Area: 120 Square Feet
- Dimensions: 10 x 12
Heating
- Forced Air
Cooling
- Central Air
Appliances
- Included: Gas Range, Dishwasher, Refrigerator, Microwave
Features
- Basement: None
Interior area
- Total structure area: 2,014
- Total interior livable area: 2,014 sqft
- Finished area above ground: 2,014
Property
Parking
- Total spaces: 6
- Parking features: RV Access/Parking, Detached, >8' Garage Door
- Garage spaces: 6
- Details: Detached
Features
- Levels: One
- Stories: 1
- Fencing: Wire
Lot
- Size: 8.23 Acres
- Features: Mineral Rights Excluded
Details
- Zoning: RES
- Special conditions: Builder
- Horses can be raised: Yes
- Horse amenities: Horse(s) Allowed
Construction
Type & style
- Home type: SingleFamily
- Property subtype: Single Family Residence
Materials
- Frame
- Roof: Composition
Condition
- New construction: Yes
- Year built: 2026
Utilities & green energy
- Sewer: Septic Tank
- Water: Well
- Utilities for property: Electricity Available, Propane
Community & HOA
Community
- Subdivision: N/A
HOA
- Has HOA: No
Location
- Region: Briggsdale
Financial & listing details
- Price per square foot: $273/sqft
- Date on market: 7/26/2026
- Listing terms: Cash,Conventional,FHA,VA Loan
- Exclusions: Any Oil & Mineral Rights.
- Electric utility on property: Yes
Estimated market value
$550,900
$523,000 - $578,000
$3,184/mo
Price history
| Date | Event | Price |
|---|---|---|
| 7/26/2026 | Listed for sale | $550,000$273/sqft |
Source:  IRES as distributed by MLS GRID #1065106 Report a problem IRES as distributed by MLS GRID #1065106 Report a problem | ||
Public tax history
Tax history is unavailable.
Monthly payment
Est. payment
Payment breakdown
Explore the cost of this home by adjusting the details. Changes won't be saved.Climate risks
Neighborhood: 80611
Nearby schools
GreatSchools rating
- NABriggsdale Elementary SchoolGrades: PK-5Distance: 5.6 mi
- 7/10Briggsdale Undivided High SchoolGrades: 6-12Distance: 5.6 mi
Schools provided by the listing agent
- Elementary: Briggsdale
- Middle: Briggsdale
- High: Briggsdale
Source: IRES as distributed by MLS GRID. This data may not be complete. We recommend contacting the local school district to confirm school assignments for this home.
- $560,0004 bd2 ba1.9k sqft41746 County Road 80, Briggsdale, CO 80611New Construction
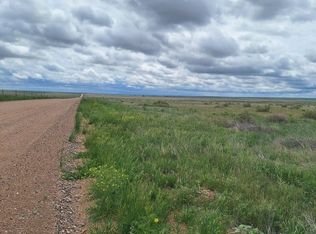
- $87,50036.58 acres6 South, Briggsdale, CO 80611Sold
- $825,000622 acres42085 County Road 80, Briggsdale, CO 80611Sold

- $80,00037.95 acres1 North, Briggsdale, CO 80611Sold
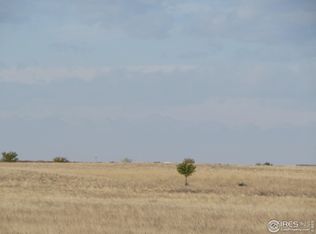
- $500,0004 bd2 ba2k sqft41300 County Road 80, Briggsdale, CO 80611New Construction
- $341,0003 bd1 ba1.3k sqft42024 County Road 80, Briggsdale, CO 80611Off Market
- $90,00035 acres1 County Road 83, Briggsdale, CO 80611Sold
- $65,0005 acres2 County Road 83, Briggsdale, CO 80611Sold
A local agent can set up tours, give advice and negotiate with sellers.
A local lender can help you make sure your offer is ready when you are.
Similar homes
- $560,0004 bd2 ba1.9k sqft41746 County Road 80, Briggsdale, CO 80611New Construction
 MLS ID #1065105, Laura Mendoza, Real Estate Connections, Inc. IRES as distributed by MLS GRID
 - $774,7504 bd3 ba2.7k sqft34015 County Road 80, Briggsdale, CO 80611For Sale
 MLS ID #1066080, Caleb Andersen, eXp Realty - Northern CO. IRES as distributed by MLS GRID
 - $660,0004 bd3 ba2.2k sqft45626 County Road 95, Briggsdale, CO 80611For Sale
 MLS ID #1065209, Heather Braden-Medina, RE/MAX Alliance-FTC Dwtn. IRES as distributed by MLS GRID
 - $645,0003 bd3 ba2.4k sqft40265 County Road 106, Briggsdale, CO 80611For Sale
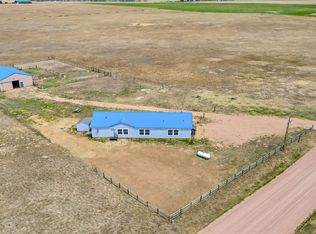 MLS ID #1059298, Matthew Powell, Realty One Group Fourpoints CO. IRES as distributed by MLS GRID
 - $429,0002 bd1 ba1.4k sqft47854 County Road 86, Briggsdale, CO 80611For SaleMLS ID #1060979, Laurel Kross, Laurel Kross. IRES as distributed by MLS GRID
- $670,0004 bd3 ba2.5k sqft34075 County Road 49, Eaton, CO 80615For SaleMLS ID #1060527, Roni Froelich, Group Harmony. IRES as distributed by MLS GRID
- $677,0003 bd2 ba2k sqft37648 County Road 49, Eaton, CO 80615For SaleMLS ID #1059980, Tammy Ellerman, Orr Land CO. IRES as distributed by MLS GRID
- $615,0004 bd2 ba2.3k sqft27476 County Road 66, Gill, CO 80624For SaleMLS ID #1061336, Mitch Benner, Group Centerra. IRES as distributed by MLS GRID
- $305,0003 bd1 ba1.4k sqft24801 1st St, Galeton, CO 80622For SaleMLS ID #1065064, Steffen Bunting, Wonderwall Realty. IRES as distributed by MLS GRID
- $387,5003 bd2 ba1k sqft34 Arapaho Cir, Weldona, CO 80653For SaleMLS ID #1059794, Yvonne Ersek, Colorado Land Co. LLC. IRES as distributed by MLS GRID
- $339,0003 bd2 ba1.4k sqft31254 2nd Street, Gill, CO 80624For Sale
 MLS ID #5833076, Terry Petrovich, EXIT Realty DTC, Cherry Creek, Pikes Peak.. REcolorado as distributed by MLS GRID
 - $369,9003 bd2 ba1.2k sqft77 Chippewa Cir, Weldona, CO 80653For SaleMLS ID #1048301, Matthew Revitte, Pro Realty Old Town. IRES as distributed by MLS GRID
