Welcome to small-town living in the heart of Galeton! This beautifully refreshed home is just steps from the local diner and offers the charm of a close-knit farming community where neighbors know each other by name. Inside, you'll find fresh updates throughout, including new flooring, interior paint, modern light fixtures, updated countertops, and a bright, move-in-ready interior. Outside, the front yard features new landscaping that adds to the home's curb appeal, while the spacious backyard provides plenty of room for gardening, entertaining, pets, or play. A large detached two-car garage/shop offers excellent space for vehicles, hobbies, storage, or projects. Conveniently located with quick access to Greeley, Eaton, and Highway 85, this home offers peaceful country living while remaining close to everyday amenities. Galeton is known for its agricultural roots, friendly atmosphere, and quiet pace of life, making it an ideal place for anyone looking to enjoy a true small-town Colorado lifestyle.
For sale
$315,000
24801 1st St, Galeton, CO 80622
3beds
1,465sqft
:
Get pre-qualified$2,022/mo
Single Family Residence
Built in 1925
10,454 Square Feet Lot
$305,200 Zestimate®
$215/sqft
$-- HOA
What's special
Modern light fixturesNew landscapingInterior paintNew flooringCurb appealSpacious backyardBeautifully refreshed home
- 36 minutes |
- 5 |
- 1 |
Zillow last checked:
Listing updated:
Listed by:
Steffen Bunting 970-518-6197,
Wonderwall Realty,
Seth Bunting 970-518-6197,
Wonderwall Realty
Source: IRES as distributed by MLS GRID,MLS#: 1065064
Facts & features
Interior
Bedrooms & bathrooms
- Bedrooms: 3
- Bathrooms: 1
- Full bathrooms: 1
- Main level bathrooms: 1
Primary bedroom
- Description: Hardwood
- Level: Main
- Area: 150 Square Feet
- Dimensions: 15 x 10
Bedroom 2
- Description: Hardwood
- Level: Main
- Area: 135 Square Feet
- Dimensions: 9 x 15
Bedroom 3
- Description: Carpet
- Level: Main
- Area: 135 Square Feet
- Dimensions: 9 x 15
Kitchen
- Description: Luxury Vinyl
- Level: Main
- Area: 143 Square Feet
- Dimensions: 13 x 11
Living room
- Description: Hardwood
- Level: Main
- Area: 280 Square Feet
- Dimensions: 14 x 20
Heating
- Forced Air
Appliances
- Included: Electric Range, Dishwasher, Refrigerator, Microwave
Features
- Basement: Partially Finished
Interior area
- Total structure area: 925
- Total interior livable area: 1,465 sqft
- Finished area above ground: 925
Property
Parking
- Total spaces: 2
- Parking features: Detached
- Garage spaces: 2
- Details: Detached
Features
- Levels: One
- Stories: 1
- Exterior features: Sprinkler System
- Fencing: Fenced
Lot
- Size: 10,454 Square Feet
Details
- Parcel number: R0990386
- Zoning: RES
- Special conditions: Licensed Owner
Construction
Type & style
- Home type: SingleFamily
- Property subtype: Single Family Residence
Materials
- Frame
- Roof: Composition
Condition
- New construction: No
- Year built: 1925
Utilities & green energy
- Electric: Xcel
- Gas: Propane
- Water: District
- Utilities for property: Propane
Community & HOA
Community
- Subdivision: Northview Estates Condo
HOA
- Has HOA: No
Location
- Region: Galeton
Financial & listing details
- Price per square foot: $215/sqft
- Annual tax amount: $1,755
- Date on market: 7/25/2026
- Listing terms: Cash,Conventional,FHA,VA Loan
- Road surface type: Asphalt
Estimated market value
$305,200
$290,000 - $320,000
$1,546/mo
Price history
| Date | Event | Price |
|---|---|---|
| 7/25/2026 | Listed for sale | $315,000+65.2%$215/sqft |
Source:  IRES as distributed by MLS GRID #1065064 Report a problem IRES as distributed by MLS GRID #1065064 Report a problem | ||
| 4/30/2026 | Sold | $190,700-4.7%$130/sqft |
Source:  REcolorado as distributed by MLS GRID #5684584 Report a problem REcolorado as distributed by MLS GRID #5684584 Report a problem | ||
| 4/8/2026 | Pending sale | $200,000$137/sqft |
Source: REcolorado as distributed by MLS GRID #5684584 Report a problem | ||
| 4/1/2026 | Listed for sale | $200,000$137/sqft |
Source: REcolorado as distributed by MLS GRID #5684584 Report a problem | ||
Public tax history
Tax history is unavailable.
Monthly payment
Est. payment
Payment breakdown
Explore the cost of this home by adjusting the details. Changes won't be saved.Climate risks
Neighborhood: 80622
Nearby schools
GreatSchools rating
- 10/10Galeton Elementary SchoolGrades: K-5Distance: 0.2 mi
- 3/10Eaton Middle SchoolGrades: 6-8Distance: 7 mi
- 7/10Eaton High SchoolGrades: 9-12Distance: 7.7 mi
Schools provided by the listing agent
- Elementary: Galeton
- Middle: Eaton
- High: Eaton
Source: IRES as distributed by MLS GRID. This data may not be complete. We recommend contacting the local school district to confirm school assignments for this home.
- $190,8003 bd1 ba1.2k sqft24801 County Road 74, Eaton, CO 80615Off Market
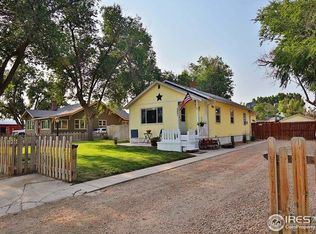
- $297,3002 bd1 ba1.2k sqft24815 1st St, Galeton, CO 80615Off Market
- $101,5752 bd1 ba1.5k sqft24815 1st St, EATON, CO 80615Off Market
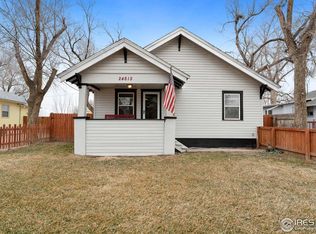
- $416,7003 bd1 ba1.2k sqft24787 County Road 74, Eaton, CO 80615Off Market
- $412,5004 bd2 ba1.8k sqft24823 1st St, Galeton, CO 80622Off Market
- $336,7002 bd2 ba1.3k sqft24825 1st St, Galeton, CO 80622Off Market
- $425,8003 bd2 ba2.1k sqft35885 Pleasant Hill Ave, Galeton, CO 80622Off Market
- $283,8003 bd1 ba1.4k sqft35986 Grandview Ave, Eaton, CO 80615Off Market
A local agent can set up tours, give advice and negotiate with sellers.
Similar homes
- $339,0003 bd2 ba1.4k sqft31254 2nd Street, Gill, CO 80624For Sale

 MLS ID #5833076, Terry Petrovich, EXIT Realty DTC, Cherry Creek, Pikes Peak.. REcolorado as distributed by MLS GRID
 - $379,9003 bd2 ba1.5k sqft205 21st Ave Ct, Greeley, CO 80631For Sale
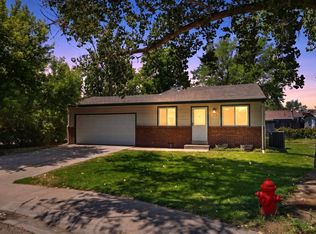
 MLS ID #1064823, June Lemmings, KW Top of the Rockies - Elevate. IRES as distributed by MLS GRID
 - $378,9005 bd2 ba1.8k sqft1213 Cranford Pl, Greeley, CO 80631For Sale
 MLS ID #1064852, Jennifer Borg, Orchard Brokerage LLC. IRES as distributed by MLS GRID
 - $--3 bd2 ba1.1k sqft3713 Salida Ct, Evans, CO 80620Auction
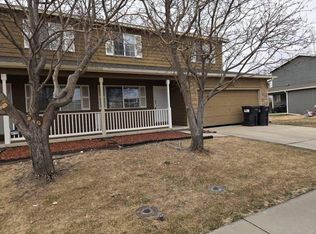 ServiceLink Auction
 - $310,0004 bd2 ba1.4k sqft2038 6th Ave, Greeley, CO 80631For SaleMLS ID #1058699, Jeff Rubenstein, eXp Realty LLC. IRES as distributed by MLS GRID
- $299,9993 bd1 ba840 sqft1225 Pleasant Acres Dr, Evans, CO 80620For SaleMLS ID #1062261, Makaela Stevens, LoKation. IRES as distributed by MLS GRID
- $309,9003 bd1 ba975 sqft3011 Lakeside Dr, Evans, CO 80620For SaleMLS ID #1060622, Richard Pierson, Sears Real Estate. IRES as distributed by MLS GRID
- $359,0004 bd2 ba1.6k sqft2616 23rd Ave, Greeley, CO 80634For SaleMLS ID #1064569, Nicole Curry, Realty One Group Fourpoints. IRES as distributed by MLS GRID
- $325,0002 bd1 ba1.1k sqft203 Clark St, Kersey, CO 80644For SaleMLS ID #1051988, Michael Tennessen, RE/MAX Alliance-Greeley. IRES as distributed by MLS GRID
- $349,0003 bd1 ba1k sqft3001 Sunset Dr, Evans, CO 80620For SaleMLS ID #1062726, Richard Pierson, Sears Real Estate. IRES as distributed by MLS GRID
- $299,0003 bd1 ba816 sqft201 N 4th St, La Salle, CO 80645For SaleMLS ID #1064045, Raelynn Barnett, Rad Real Estate. IRES as distributed by MLS GRID
- $269,9002 bd1 ba1k sqft21125 4th Ave, Gill, CO 80624For SaleMLS ID #1054258, Mary Llerenas-Virgen, Resident Realty. IRES as distributed by MLS GRID
- $419,9993 bd2 ba1.3k sqft39628 Boulevard A, Eaton, CO 80615For SaleMLS ID #9084181, Arianna Hahn, RE/MAX Momentum. REcolorado as distributed by MLS GRID
- $340,0003 bd2 ba1.9k sqft1201 23rd Ave Ct, Greeley, CO 80634For SaleMLS ID #1063596, Jaione Osborne, Group Harmony. IRES as distributed by MLS GRID
- $309,9002 bd1 ba1.8k sqft1205 14th Ave, Greeley, CO 80631For SaleMLS ID #1061232, John D Valencia, Sears Real Estate. IRES as distributed by MLS GRID
- $295,0002 bd1 ba1.2k sqft2408 W 9th St, Greeley, CO 80634For SaleMLS ID #1063316, Genesis Funes, Realty One Group Fourpoints. IRES as distributed by MLS GRID
- $349,9003 bd2 ba1.6k sqft1326 14th Ave, Greeley, CO 80631For SaleMLS ID #1062100, Colleen Carithers, Realty One Group Fourpoints. IRES as distributed by MLS GRID
- $329,9004 bd2 ba1.5k sqft922 21st St, Greeley, CO 80631For SaleMLS ID #1052269, Gail Coleman, Berkshire Hathaway HomeServices Rocky Mountain, Realtors-Fort Collins. IRES as distributed by MLS GRID
- $290,0003 bd1 ba1k sqft131 N 23rd Ave, Greeley, CO 80631For SaleMLS ID #1056023, Corri Mehan, LPT Realty, LLC.. IRES as distributed by MLS GRID
- $328,0004 bd2 ba2k sqft1604 10th St, Greeley, CO 80631For SaleMLS ID #1059712, Genesis Funes, Realty One Group Fourpoints. IRES as distributed by MLS GRID
