Welcome to the perfect cozy family home — a place where space, comfort, and peaceful living come together effortlessly. From room to room and outdoors to in, this property offers everything you need for kids, hobbies, storage, and slow-living charm.
Step inside to a kitchen that truly stands out, featuring lots of space, stylish two-tone cabinets, and rich butcher-block countertops that bring a warm, rustic feel. The open-concept living and dining areas are bright and inviting, enhanced by thoughtfully painted accent walls that add personality and style.
The primary suite is impressively spacious, complete with a walk-in closet and a large bathroom featuring a relaxing soaking tub. Across the home, you’ll find two additional bedrooms, each with upscale paint choices that give the spaces unique character and charm.
The outdoor living here is unmatched. A huge covered porch invites you to unwind, listen to the birds, and enjoy the breeze. The expansive turfed yard is perfect for kids to play, hosting summer gatherings, or simply soaking in the sunshine. For those who love homesteading or hands-on living, the property includes a chicken run, a ready-to-plant garden bed, a sandbox, and even an outdoor firepit for cozy evenings.
The oversized outbuilding provides ample room for parking, storage, and all your toys, whether it’s UTVs, lawn equipment, or recreational vehicles. With plenty of exterior space, you can easily park an RV, boat, or multiple vehicles without ever feeling crowded.
This home truly offers it all — space, comfort, functionality, and the peaceful lifestyle you’ve been searching for.
For sale
$419,999
39628 Boulevard A, Eaton, CO 80615
3beds
1,344sqft
Manufactured Home
Built in 2001
0.69 Acres Lot
$416,800 Zestimate®
$312/sqft
$-- HOA
What's special
- 46 days |
- 253 |
- 12 |
Zillow last checked:
Listing updated:
Listed by:
Arianna Hahn 720-917-4128,
RE/MAX Momentum
Source: REcolorado as distributed by MLS GRID,MLS#: 9084181
Facts & features
Interior
Bedrooms & bathrooms
- Bedrooms: 3
- Bathrooms: 2
- Full bathrooms: 1
- 3/4 bathrooms: 1
- Main level bathrooms: 2
- Main level bedrooms: 3
Bedroom
- Level: Main
Bedroom
- Level: Main
Bedroom
- Level: Main
Bathroom
- Features: En Suite Bathroom
- Level: Main
Bathroom
- Level: Main
Dining room
- Level: Main
Kitchen
- Level: Main
Laundry
- Level: Main
Living room
- Level: Main
Heating
- Propane
Cooling
- Central Air
Appliances
- Included: Dishwasher, Disposal, Double Oven, Refrigerator
Features
- Butcher Counters, Ceiling Fan(s), Kitchen Island, No Stairs, Pantry, Primary Suite, Smoke Free, Walk-In Closet(s)
- Flooring: Laminate
- Has basement: No
Interior area
- Total structure area: 1,344
- Total interior livable area: 1,344 sqft
- Finished area above ground: 1,344
Property
Parking
- Total spaces: 4
- Parking features: Garage
- Garage spaces: 2
- Details: Off Street Spaces: 2
Features
- Levels: One
- Stories: 1
- Patio & porch: Covered, Deck
- Exterior features: Fire Pit, Garden, Lighting, Private Yard, Rain Gutters
- Fencing: Full,Partial
- Has view: Yes
- View description: Plains
Lot
- Size: 0.69 Acres
- Features: Corner Lot, Level
Details
- Parcel number: R0564201
- Zoning: RL
- Special conditions: Standard
Construction
Type & style
- Home type: MobileManufactured
- Architectural style: Contemporary
- Property subtype: Manufactured Home
Materials
- Frame
- Roof: Composition
Condition
- Year built: 2001
Utilities & green energy
- Water: Well
- Utilities for property: Cable Available, Internet Access (Wired), Propane
Community & HOA
Community
- Security: Carbon Monoxide Detector(s), Smoke Detector(s)
- Subdivision: Camfield
HOA
- Has HOA: No
Location
- Region: Eaton
Financial & listing details
- Price per square foot: $312/sqft
- Tax assessed value: $300,143
- Annual tax amount: $1,394
- Date on market: 6/10/2026
- Listing terms: Cash,Conventional,FHA,VA Loan
- Exclusions: Washer And Dryer, Microwave, Curtains And Curtain Rods, Sellers Personal Property.
- Ownership: Individual
- Electric utility on property: Yes
- Road surface type: Gravel
- Body type: Double Wide
Estimated market value
$416,800
$396,000 - $438,000
$2,105/mo
Price history
| Date | Event | Price |
|---|---|---|
| 6/11/2026 | Listed for sale | $419,999+9.1%$312/sqft |
Source:  REcolorado as distributed by MLS GRID #9084181 Report a problem REcolorado as distributed by MLS GRID #9084181 Report a problem | ||
| 5/29/2024 | Sold | $385,000$286/sqft |
Source:  IRES as distributed by MLS GRID #1007847 Report a problem IRES as distributed by MLS GRID #1007847 Report a problem | ||
| 4/27/2024 | Pending sale | $385,000$286/sqft |
Source: REcolorado as distributed by MLS GRID #IR1007847 Report a problem | ||
| 4/24/2024 | Listed for sale | $385,000+42.6%$286/sqft |
Source: REcolorado as distributed by MLS GRID #IR1007847 Report a problem | ||
| 4/9/2019 | Sold | $270,000-10%$201/sqft |
Source: IRES as distributed by MLS GRID #873413 Report a problem | ||
| 2/28/2019 | Listed for sale | $300,000+81.8%$223/sqft |
Source: C3 Real Estate Solutions, LLC #873413 Report a problem | ||
| 7/9/2015 | Sold | $165,000-2.9%$123/sqft |
Source: Public Record Report a problem | ||
| 4/23/2015 | Price change | $169,900-5.6%$126/sqft |
Source: Sears Real Estate #759441 Report a problem | ||
| 4/3/2015 | Listed for sale | $179,900+50.8%$134/sqft |
Source: Sears Investment Corporation #759441 Report a problem | ||
| 4/17/2003 | Sold | $119,320$89/sqft |
Source: Public Record Report a problem | ||
Public tax history
| Year | Property taxes | Tax assessment |
|---|---|---|
| 2026 | $1,394 +26.3% | $18,370 -2.1% |
| 2025 | $1,104 +13.4% | $18,760 -0.3% |
| 2024 | $973 -8.8% | $18,820 -1% |
| 2023 | $1,068 -15.5% | $19,010 +24% |
| 2022 | $1,263 +56.7% | $15,330 -2.8% |
| 2021 | $806 | $15,770 +38.6% |
| 2020 | $806 +75.8% | $11,380 |
| 2019 | $458 -45.9% | $11,380 +54.2% |
| 2018 | $847 +84.8% | $7,380 |
| 2017 | $458 -3.3% | $7,380 +6.2% |
| 2016 | $474 -10% | $6,950 -22.5% |
| 2015 | $527 +84.4% | $8,970 +70.2% |
| 2014 | $286 | $5,270 |
| 2013 | -- | $5,270 -6.4% |
| 2012 | -- | $5,630 |
| 2011 | -- | $5,630 -35.1% |
| 2010 | -- | $8,680 |
| 2009 | -- | $8,680 -14.4% |
| 2008 | -- | $10,140 |
| 2007 | -- | $10,140 +12.4% |
| 2006 | -- | $9,020 |
| 2005 | -- | $9,020 +2.3% |
| 2004 | -- | $8,820 -1.1% |
| 2003 | -- | $8,920 +80.9% |
| 2002 | -- | $4,930 |
Find assessor info on the county website
Monthly payment
Climate risks
Neighborhood: 80615
Nearby schools
GreatSchools rating
- 10/10Galeton Elementary SchoolGrades: K-5Distance: 3.8 mi
- 3/10Eaton Middle SchoolGrades: 6-8Distance: 7.6 mi
- 7/10Eaton High SchoolGrades: 9-12Distance: 8.3 mi
Schools provided by the listing agent
- Elementary: Galeton
- Middle: Eaton
- High: Eaton
- District: Eaton RE-2
Source: REcolorado as distributed by MLS GRID. This data may not be complete. We recommend contacting the local school district to confirm school assignments for this home.
- $360,5003 bd2 ba1.2k sqft39632 Boulevard A, Weld, CO 80615Off Market
- $422,6002 bd3 ba1.5k sqft39629 Boulevard A, Eaton, CO 80615Off Market
- $363,3003 bd2 ba1.2k sqft39535 Boulevard B, Eaton, CO 80615Off Market
- $400,0003 bd2 ba1.4k sqft39629 A Blvd, Eaton, CO 80615Sold
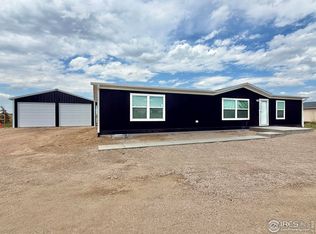
- $397,5003 bd2 ba1.5k sqft39539 Boulevard B, Eaton, CO 80615Off Market
- $40,0000.321 Acres0 Boulevard E #A, Eaton, CO 80615Sold
- $40,0000.321 Acres0 A Blvd, Eaton, CO 80615Sold
- $409,6004 bd2 ba2k sqft24647 Railroad St, Eaton, CO 80615Off Market
A local agent can set up tours, give advice and negotiate with sellers.
A local lender can help you make sure your offer is ready when you are.
Similar homes
- $415,0003 bd1 ba1.8k sqft131 Park Ave, Eaton, CO 80615For Sale

 MLS ID #1063988, Jessica Carrillo, C3 Real Estate Solutions, LLC. IRES as distributed by MLS GRID
 - $399,0004 bd2 ba1.8k sqft432 Elm Avenue, Eaton, CO 80615For Sale

 MLS ID #5305170, Robin Glasener, Sellstate Altitude Property Group. REcolorado as distributed by MLS GRID
 - $339,0003 bd2 ba1.4k sqft31254 2nd Street, Gill, CO 80624For Sale
 MLS ID #5833076, Terry Petrovich, EXIT Realty DTC, Cherry Creek, Pikes Peak.. REcolorado as distributed by MLS GRID
 - $465,0004 bd4 ba1.6k sqft513 Maple Ave, Eaton, CO 80615For Sale
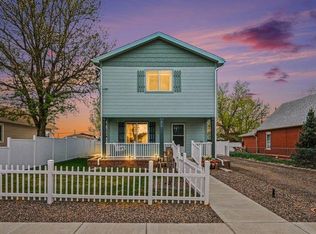 MLS ID #1057235, Jennifer Weigel, Resident Realty North Metro. IRES as distributed by MLS GRID
 - $400,0003 bd2 ba1.6k sqft1824 24th Ave Ct, Greeley, CO 80634For SaleMLS ID #1064822, June Lemmings, KW Top of the Rockies - Elevate. IRES as distributed by MLS GRID
- $405,0003 bd2 ba1.3k sqft370 Cherokee Trl, Ault, CO 80610For SaleMLS ID #1062480, Kendra Bajcar, LPT Realty, LLC.. IRES as distributed by MLS GRID
- $375,0004 bd3 ba1.8k sqft419 Cottonwood Ave, Eaton, CO 80615For SaleMLS ID #1056442, Nathan Washam, Restate Real Estate. IRES as distributed by MLS GRID
- $479,9004 bd2 ba1.7k sqft103 3rd St, Eaton, CO 80615For SaleMLS ID #1056889, June Lemmings, KW Top of the Rockies - Elevate. IRES as distributed by MLS GRID
- $440,0002 bd1 ba1.4k sqft47500 County Road 41, Pierce, CO 80650For SaleMLS ID #1059780, Aria Khosravi, Aria Khosravi. IRES as distributed by MLS GRID
- $549,0003 bd2 ba1.4k sqft326 5th St, Pierce, CO 80650For SaleMLS ID #1057210, Amanda Unrein, Kittle Real Estate. IRES as distributed by MLS GRID
- $399,9904 bd2 ba1.9k sqft2810 40th Ave, Greeley, CO 80634For SaleMLS ID #1064961, Andrew Rich, Compass-Denver. IRES as distributed by MLS GRID
- $410,0004 bd2 ba1.9k sqft2631 49th Ave Ct, Greeley, CO 80634For SaleMLS ID #1063818, Erin Brady, C3 Real Estate Solutions, LLC. IRES as distributed by MLS GRID
- $425,0004 bd3 ba1.7k sqft374 Pony Express Trl, Ault, CO 80610For SaleMLS ID #1052256, The Krafting Home Team, Realty One Group Fourpoints. IRES as distributed by MLS GRID
- $400,0003 bd3 ba1.5k sqft2317 42nd Ave Ct, Greeley, CO 80634For SaleMLS ID #1056296, Rachelle Presswood, Real Estate by Design. IRES as distributed by MLS GRID
- $355,0004 bd2 ba1.7k sqft4620 Zion Dr, Greeley, CO 80634For SaleMLS ID #1064834, Karent Plasencia, Sears Real Estate. IRES as distributed by MLS GRID
- $399,9003 bd2 ba1.9k sqft2812 Arbor Ave, Greeley, CO 80631For SaleMLS ID #1062753, Rob Kittle, Kittle Real Estate. IRES as distributed by MLS GRID
- $369,0003 bd2 ba1.4k sqft3170 W 3rd Street Road, Greeley, CO 80631For SaleMLS ID #9473841, Trelora Realty Team, Trelora Realty, Inc.. REcolorado as distributed by MLS GRID
- $415,0004 bd2 ba1.5k sqft1829 31st St, Greeley, CO 80631For SaleMLS ID #1063372, Crystal Whitworth, RE/MAX Alliance-FTC Dwtn. IRES as distributed by MLS GRID
- $420,0004 bd2 ba1.9k sqft3416 17th Ave, Evans, CO 80620For SaleMLS ID #1056767, Isaac Martinez, KW Top of the Rockies - Elevate. IRES as distributed by MLS GRID
- $415,0005 bd2 ba1.9k sqft4510 W 6th St, Greeley, CO 80634For SaleMLS ID #1063812, Erin Brady, C3 Real Estate Solutions, LLC. IRES as distributed by MLS GRID
