Rare: EXTREMELY LOW AND ASSUMABLE 2.375% VA LOAN.
A smart choice for those who want elbow room from neighbors, yet close enough for a small town friendly feel. Rare to find home on almost a half acre lot under $400K - with NO HOA! Neighbors continue to make home improvements. Beautiful affordable home, recently upgraded with over $20K of renovations to include new Colorado Energy Efficiency Standards which includes:
New Jan 2026:
- Upgraded AO Smith Hybrid Electric Water Heater.
- Upgraded whole house Bosch Heat & AC Heatpump - Electric Furnace, and Electronic Thermostat.
- Upgraded Insulation Under Floors (Crawl Space).
- All heating vents blown out, reworked, or replaced for energy Efficiency.
- New window AC Unit coverings for weatherization.
- Smoke and Carbon Dioxide Detectors Installed throughout.
Recently Renovated:
- Apr 2025 Hall Bathroom - New Tub & beautiful Marble Shower.
- Jun 2025 Master Bath - New Shower Pan and beautiful Ceramic Wall area.
- Aug 2025 New Living Room In-Wall AC unit for a backup system.
- Jan 2024 New Kitchen Disposal.
- Sep 2024: Septic System Cleaned out & Waste Line Snaked.
- Sep 2023: Window Cranks (Handles) replaced.
HIghly desirable and usable Wood Stove in the Living Room provides heat with ability to cook a meal at the same time. All Appliances, to include Washer and Dryer, and Deep Freezer, as well as all window coverings convey to new owner. Two fenced in raised garden beds ready for your green thumb desires. Open style compost bin. Roof full of Photovotaic Cells. No electric bill, just the monthly basic hookup fee.
For sale
Price cut: $10K (9/15)
$329,000
31254 2nd Street, Gill, CO 80624
3beds
1,456sqft
Manufactured Home
Built in 1970
0.43 Acres Lot
$-- Zestimate®
$226/sqft
$-- HOA
What's special
- 116 days
- 171
- 5
Zillow last checked:
Listing updated:
Listed by:
Terry Petrovich 808-349-7654 4Terry.Petrovich@gmail.com,
EXIT Realty DTC, Cherry Creek, Pikes Peak.
Source: REcolorado as distributed by MLS GRID,MLS#: 5833076
Facts & features
Interior
Bedrooms & bathrooms
- Bedrooms: 3
- Bathrooms: 2
- Full bathrooms: 2
- Main level bathrooms: 2
- Main level bedrooms: 3
Bedroom
- Description: Owners Suite
- Level: Main
Bedroom
- Description: 2nd
- Features: Primary Suite
- Level: Main
Bedroom
- Description: 3rd
- Level: Main
Bathroom
- Description: Owners Batheroom
- Level: Main
Bathroom
- Description: Hallway
- Level: Main
Dining room
- Description: Dining Room
- Level: Main
Family room
- Description: Family Room
- Level: Main
Kitchen
- Level: Main
Kitchen
- Description: Kithen
- Level: Main
Laundry
- Description: Laundry
- Level: Main
Mud room
- Description: Mud Room
- Level: Main
Heating
- Active Solar, Electric, Forced Air, Heat Pump, Solar, Wood Stove
Cooling
- Air Conditioning-Room, Central Air
Features
- Has basement: No
Interior area
- Total structure area: 1,456
- Total interior livable area: 1,456 sqft
- Finished area above ground: 1,344
Property
Parking
- Total spaces: 2
- Parking features: Carport
- Carport spaces: 2
Features
- Levels: One
- Stories: 1
- Patio & porch: Deck, Front Porch
- Exterior features: Garden, Private Yard
- Fencing: Partial
Lot
- Size: 0.43 Acres
- Features: Level
Details
- Parcel number: R1219486
- Special conditions: Standard
Construction
Type & style
- Home type: MobileManufactured
- Property subtype: Manufactured Home
Materials
- Frame, Wood Siding
- Roof: Unknown
Condition
- Year built: 1970
Utilities & green energy
- Water: Public
- Utilities for property: Electricity Connected, Propane
Green energy
- Energy efficient items: HVAC, Insulation, Thermostat, Water Heater
Community & HOA
Community
- Subdivision: Gill
HOA
- Has HOA: No
Location
- Region: Gill
Financial & listing details
- Price per square foot: $226/sqft
- Tax assessed value: $185,278
- Annual tax amount: $257
- Date on market: 6/29/2026
- Listing terms: Cash,Conventional,Other,VA Loan
- Exclusions: None
- Ownership: Individual
- Electric utility on property: Yes
- Body type: Double Wide
Estimated market value
Not available
Estimated sales range
Not available
Not available
Price history
| Date | Event | Price |
|---|---|---|
| 9/15/2026 | Price change | $329,000-2.9%$226/sqft |
Source:  REcolorado as distributed by MLS GRID #5833076 Report a problem REcolorado as distributed by MLS GRID #5833076 Report a problem | ||
| 6/29/2026 | Listed for sale | $339,000$233/sqft |
Source: EXIT Realty broker feed #5833076 Report a problem | ||
| 9/3/2024 | Listing removed | $339,000$233/sqft |
Source:  Exit Realty #2980121 Report a problem Exit Realty #2980121 Report a problem | ||
| 2/23/2024 | Listed for sale | $339,000+18.3%$233/sqft |
Source: Exit Realty #2980121 Report a problem | ||
| 1/14/2021 | Sold | $286,500-0.9%$197/sqft |
Source:  IRES as distributed by MLS GRID #927252 Report a problem IRES as distributed by MLS GRID #927252 Report a problem | ||
| 12/14/2020 | Pending sale | $289,000$198/sqft |
Source: Sears Real Estate #927252 Report a problem | ||
| 12/1/2020 | Listed for sale | $289,000$198/sqft |
Source: Sears Real Estate #927252 Report a problem | ||
| 11/30/2020 | Pending sale | $289,000$198/sqft |
Source: Sears Real Estate #927252 Report a problem | ||
| 11/17/2020 | Price change | $289,000-2%$198/sqft |
Source: Sears Real Estate #927252 Report a problem | ||
| 10/22/2020 | Listed for sale | $295,000+73.5%$203/sqft |
Source: Sears Real Estate #927252 Report a problem | ||
| 11/14/2016 | Sold | $170,000+111%$117/sqft |
Source: IRES as distributed by MLS GRID #805237 Report a problem | ||
| 1/11/2007 | Sold | $80,550-14.4%$55/sqft |
Source: Public Record Report a problem | ||
| 10/28/1999 | Sold | $94,150$65/sqft |
Source: Public Record Report a problem | ||
Public tax history
| Year | Property taxes | Tax assessment |
|---|---|---|
| 2026 | $257 +35.5% | $11,340 -2.1% |
| 2025 | $189 +19.7% | $11,580 -8.2% |
| 2024 | $158 -64.6% | $12,620 -1% |
| 2023 | $447 -5% | $12,750 +15.9% |
| 2022 | $471 +35.9% | $11,000 -2.7% |
| 2021 | $346 | $11,310 +32.1% |
| 2020 | $346 +54.2% | $8,560 |
| 2019 | $225 -35.3% | $8,560 +52.9% |
| 2018 | $347 +54.5% | $5,600 |
| 2017 | $225 -5.9% | $5,600 +39.3% |
| 2016 | $239 +39.7% | $4,020 |
| 2015 | $171 +1.2% | $4,020 +0.5% |
| 2014 | $169 | $4,000 |
| 2013 | -- | $4,000 +38.9% |
| 2012 | -- | $2,880 |
| 2011 | -- | $2,880 -2% |
| 2010 | -- | $2,940 |
| 2009 | -- | $2,940 -74% |
| 2008 | -- | $11,320 |
| 2007 | -- | $11,320 -2.2% |
| 2006 | -- | $11,580 |
| 2005 | -- | $11,580 +19.5% |
| 2004 | -- | $9,690 -1% |
| 2003 | -- | $9,790 +11.4% |
| 2002 | -- | $8,790 +27.4% |
| 2001 | -- | $6,900 |
Find assessor info on the county website
Monthly payment
Climate risks
Neighborhood: 80624
Nearby schools
Schools provided by the listing agent
- Elementary: Platte Valley
- Middle: Platte Valley
- High: Platte Valley
- District: Platte Valley RE-7
Source: REcolorado as distributed by MLS GRID. This data may not be complete. We recommend contacting the local school district to confirm school assignments for this home.
Similar homes
- $269,9002 bd1 ba1k sqft21125 4th Ave, Gill, CO 80624For Sale

 MLS ID #1070118, Mary Llerenas-Virgen, Resident Realty. IRES as distributed by MLS GRID
 - $340,0003 bd2 ba1.7k sqft24653 Railroad St, Eaton, CO 80615For Sale
 MLS ID #1068083, Steve Baumgaertner, C3 Real Estate Solutions, LLC. IRES as distributed by MLS GRID
 - $340,0004 bd2 ba1.7k sqft4620 Zion Dr, Greeley, CO 80634For Sale
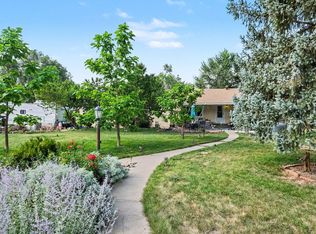 MLS ID #1071055, Karent Plasencia, Sears Real Estate. IRES as distributed by MLS GRID
 - $329,9003 bd1 ba1.1k sqft3620 Carson Ct, Evans, CO 80620For Sale
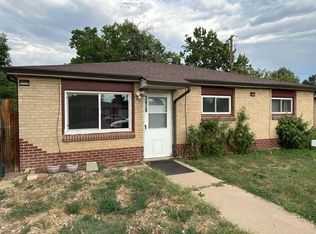 MLS ID #1066601, Ismael Mendoza, Pro Realty Inc. IRES as distributed by MLS GRID
 - $340,0003 bd2 ba1.1k sqft404 W Shafer Ave, Pierce, CO 80650For SaleMLS ID #1070101, Suzanne Ekeler, RE/MAX Alliance-Windsor. IRES as distributed by MLS GRID
- $417,5003 bd2 ba1.3k sqft39628 Boulevard A, Eaton, CO 80615For Sale
 MLS ID #3459616, Arianna Hahn, Blue Pebble Homes. REcolorado as distributed by MLS GRID
 - $337,0002 bd1 ba1.7k sqft420 Park Ave, Eaton, CO 80615For SaleMLS ID #1071102, Agi Donahue, Agi Realty, LLC. IRES as distributed by MLS GRID
- $322,0004 bd2 ba1.2k sqft1809 6th St, Greeley, CO 80631For SaleMLS ID #1070046, Vicente Vega Ruiz, KW Top of the Rockies - Elevate. IRES as distributed by MLS GRID
- $355,0003 bd2 ba1.5k sqft2500 W C St, Greeley, CO 80631For SaleMLS ID #1067258, Kim Carmichael, eXp Realty - Northern CO. IRES as distributed by MLS GRID
- $358,0003 bd2 ba1.1k sqft2211 C St NW, Greeley, CO 80631For SaleMLS ID #1066191, Todd Patterson, Coldwell Banker Realty- Fort Collins. IRES as distributed by MLS GRID
- $362,0003 bd2 ba1.7k sqft3409 Carson Ave, Evans, CO 80620For SaleMLS ID #1070632, Michelle Wilson, Western Plains Realty, LLC. IRES as distributed by MLS GRID
- $344,0005 bd2 ba1.2k sqft410 12th St, Greeley, CO 80631For SaleMLS ID #1050111, Yadira Carrillo, Colorado Dream Homes Realty. IRES as distributed by MLS GRID
- $320,0002 bd1 ba960 sqft2428 15th Avenue Court, Greeley, CO 80631For SaleMLS ID #6257517, Tara Jones, Opendoor Brokerage LLC. REcolorado as distributed by MLS GRID
- $330,0003 bd2 ba1.9k sqft1201 23rd Ave Ct, Greeley, CO 80634For SaleMLS ID #1063596, Jaione Osborne, Group Harmony. IRES as distributed by MLS GRID
- $304,9002 bd1 ba1.1k sqft35914 County Road 51, Galeton, CO 80622For SaleMLS ID #1068260, Team Revitte Old Town, Pro Realty Old Town. IRES as distributed by MLS GRID
- $315,0002 bd1 ba1.1k sqft203 Clark St, Kersey, CO 80644For SaleMLS ID #1051988, Michael Tennessen, RE/MAX Alliance-Greeley. IRES as distributed by MLS GRID
- $349,0003 bd2 ba1.4k sqft3170 W 3rd St Rd, Greeley, CO 80631For SaleMLS ID #1067738, Deborah Patridge, Patridge Realty. IRES as distributed by MLS GRID
- $315,0005 bd2 ba1.2k sqft3724 Burlington Avenue, Evans, CO 80620For SaleMLS ID #5617133, Laura Manriquez Ochoa, Brokers Guild Homes. REcolorado as distributed by MLS GRID
- $359,0003 bd2 ba1.9k sqft2648 17th Ave, Greeley, CO 80631For SaleMLS ID #1065213, Gina Lee Cimino, Firecracker Realty LLC. IRES as distributed by MLS GRID
- $399,9004 bd2 ba1.9k sqft2631 49th Ave Ct, Greeley, CO 80634For SaleMLS ID #1070938, Erin Brady, C3 Real Estate Solutions, LLC. IRES as distributed by MLS GRID
