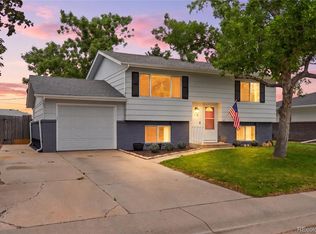
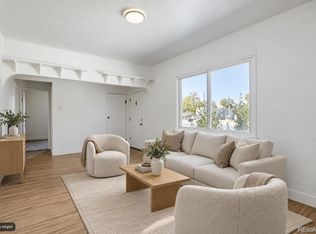
Welcome home to this delightful tri-level offering 3 bedrooms, 1.5 bathrooms, and an additional office or craft room! The spacious lower-level family room features a cozy wood-burning fireplace, perfect for those chilly Colorado evenings. The kitchen includes stainless steel appliances, and the home offers central A/C for added comfort. Washer and dryer are also included! Outside, you'll find a low-maintenance xeriscaped front yard and a generously sized backyard with a covered patio, great for entertaining family and friends! The oversized two-car garage offers plenty of room for parking, storage, and projects with its workbench and shelving. A great opportunity for first-time buyers or anyone looking to make a home their own!
For sale
Price cut: $12K (11/5)
$350,000
3409 Carson Ave, Evans, CO 80620
3beds
1,728sqft
Single Family Residence
Built in 1979
6,000 Square Feet Lot
$-- Zestimate®
$203/sqft
$-- HOA
What's special
Low-maintenance xeriscaped front yardSpacious lower-level family roomCozy wood-burning fireplace
- 28 days
- 321
- 43
Likely to sell faster than
Zillow last checked:
Listing updated:
Listed by:
Michelle Wilson 970-584-4829,
Western Plains Realty, LLC
Source: IRES as distributed by MLS GRID,MLS#: 1070632
Facts & features
Interior
Bedrooms & bathrooms
- Bedrooms: 3
- Bathrooms: 2
- 3/4 bathrooms: 1
- 1/2 bathrooms: 1
Primary bedroom
- Description: Carpet
- Features: Shared Primary Bath
- Level: Upper
- Area: 150 Square Feet
- Dimensions: 10 x 15
Bedroom 2
- Description: Carpet
- Level: Upper
- Area: 90 Square Feet
- Dimensions: 9 x 10
Bedroom 3
- Description: Carpet
- Level: Upper
- Area: 99 Square Feet
- Dimensions: 9 x 11
Family room
- Description: Carpet
- Level: Lower
- Area: 280 Square Feet
- Dimensions: 14 x 20
Kitchen
- Description: Laminate
- Level: Main
- Area: 162 Square Feet
- Dimensions: 9 x 18
Laundry
- Description: Laminate
- Level: Lower
- Area: 28 Square Feet
- Dimensions: 4 x 7
Living room
- Description: Carpet
- Level: Main
- Area: 160 Square Feet
- Dimensions: 10 x 16
Study
- Description: Carpet
- Level: Lower
- Area: 81 Square Feet
- Dimensions: 9 x 9
Heating
- Forced Air
Cooling
- Central Air, Ceiling Fan(s)
Appliances
- Included: Electric Range, Dishwasher, Refrigerator, Washer, Dryer, Microwave
- Laundry: Washer/Dryer Hookup
Features
- Eat-in Kitchen
- Windows: Window Coverings
- Basement: Partially Finished,Daylight
- Has fireplace: Yes
- Fireplace features: Family Room
Interior area
- Total structure area: 1,728
- Total interior livable area: 1,728 sqft
- Finished area above ground: 1,728
Video & virtual tour
Property
Parking
- Total spaces: 2
- Parking features: Attached
- Attached garage spaces: 2
- Details: Attached
Features
- Levels: Tri-Level
- Patio & porch: Patio
- Fencing: Fenced,Wood
Lot
- Size: 6,000 Square Feet
Details
- Parcel number: R3825686
- Zoning: RES
- Special conditions: Private Owner
Construction
Type & style
- Home type: SingleFamily
- Property subtype: Single Family Residence
Materials
- Frame
- Roof: Composition
Condition
- New construction: No
- Year built: 1979
Utilities & green energy
- Electric: Xcel Energy
- Gas: Atmos Energy
- Sewer: Public Sewer
- Utilities for property: Natural Gas Available, Electricity Available
Community & HOA
Community
- Security: Fire Alarm
- Subdivision: Platte Valley Sub
HOA
- Has HOA: No
Location
- Region: Evans
Financial & listing details
- Price per square foot: $203/sqft
- Tax assessed value: $384,663
- Annual tax amount: $2,801
- Date on market: 10/15/2026
- Listing terms: Cash,Conventional,FHA,VA Loan
- Electric utility on property: Yes
- Road surface type: Asphalt
Estimated market value
Not available
Estimated sales range
Not available
Not available
Price history
| Date | Event | Price |
|---|---|---|
| 11/5/2026 | Price change | $350,000-3.3%$203/sqft |
Source:  IRES as distributed by MLS GRID #1070632 Report a problem | ||
| 10/15/2026 | Listed for sale | $362,000+13.6%$209/sqft |
Source: IRES as distributed by MLS GRID #1070632 Report a problem | ||
| 3/19/2021 | Sold | $318,750+5.2%$184/sqft |
Source: IRES as distributed by MLS GRID #932307 Report a problem | ||
| 9/21/2020 | Listed for sale | $303,000$175/sqft |
Source: Rex Real Estate Exchange Report a problem | ||
Public tax history
| Year | Property taxes | Tax assessment |
|---|---|---|
| 2026 | $2,801 +37.5% | $23,540 -2.1% |
| 2025 | $2,036 +4.4% | $24,040 -6.4% |
| 2024 | $1,950 +10% | $25,690 -0.9% |
| 2023 | $1,773 +54.4% | $25,930 +38.9% |
| 2022 | $1,148 +22.7% | $18,670 -2.8% |
| 2021 | $936 | $19,210 +12.9% |
| 2020 | $936 +64.5% | $17,010 |
| 2019 | $569 -39.4% | $17,010 +35.4% |
| 2018 | $938 +64.9% | $12,560 |
| 2017 | $569 -0.5% | $12,560 +12.9% |
| 2016 | $572 +26% | $11,120 |
| 2015 | $454 +27.9% | $11,120 +161% |
| 2014 | $355 | $4,260 |
| 2013 | -- | $4,260 -48.2% |
| 2012 | -- | $8,220 |
| 2011 | -- | $8,220 +1.4% |
| 2010 | -- | $8,110 |
| 2009 | -- | $8,110 -24.8% |
| 2008 | -- | $10,790 |
| 2007 | -- | $10,790 -14.5% |
| 2006 | -- | $12,620 |
| 2005 | -- | $12,620 +13.1% |
| 2004 | -- | $11,160 -1% |
| 2003 | -- | $11,270 -2.3% |
| 2002 | -- | $11,540 +1.1% |
| 2001 | -- | $11,420 |
Find assessor info on the county website
Monthly payment
Est. payment
Payment breakdown
Explore the cost of this home by adjusting the details. Changes won't be saved.Climate risks
Neighborhood: 80620
Nearby schools
Schools provided by the listing agent
- Elementary: Centennial
- Middle: Prairie Heights
- High: Greeley West
Source: IRES as distributed by MLS GRID. This data may not be complete. We recommend contacting the local school district to confirm school assignments for this home.
Similar homes
- $356,0004 bd3 ba2.4k sqft3534 Pueblo St, Evans, CO 80620For Sale
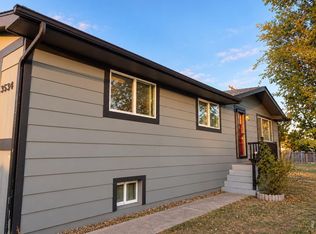
 MLS ID #1071429, Jessica Jimenez, Homes 4 NoCo Real Estate. IRES as distributed by MLS GRID
- $395,0004 bd2 ba1.7k sqft1625 40th St Ct, Evans, CO 80620For Sale
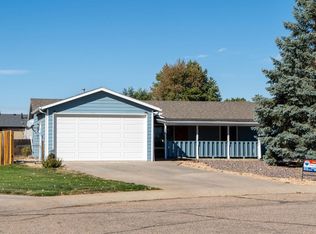 MLS ID #1071067, Erica Hageman, RE/MAX Momentum. IRES as distributed by MLS GRID
- $350,0003 bd2 ba1.5k sqft118 S 6th Street, La Salle, CO 80645For Sale
 MLS ID #2931375, Robin Glasener, Sellstate Altitude Property Group. REcolorado as distributed by MLS GRID
- $310,0003 bd2 ba1.1k sqft3000 11th Avenue, Evans, CO 80620For Sale
 MLS ID #2164752, Sarah Gooch, Keller Williams Preferred Realty. REcolorado as distributed by MLS GRID
- $355,0003 bd2 ba2.3k sqft1226 25th Street, Greeley, CO 80631For SaleMLS ID #8288997, Crystal Duhachek, Great Way Real Estate Properties LLC. REcolorado as distributed by MLS GRID
- $370,0003 bd3 ba1.9k sqft1305 29th St, Greeley, CO 80631For SaleMLS ID #1071367, Megan Eklund, P23 Realty LLC. IRES as distributed by MLS GRID
- $425,0004 bd2 ba2.5k sqft3640 Boardwalk, Evans, CO 80620For SaleMLS ID #1068327, Amy Collins, Realty One Group Fourpoints. IRES as distributed by MLS GRID
- $350,0002 bd2 ba987 sqft3605 Kenai St, Evans, CO 80620For SaleMLS ID #1069622, Dakota Sedillo, Oneway.realty. IRES as distributed by MLS GRID
- $375,0004 bd3 ba2.1k sqft650 38th Ave, Greeley, CO 80634For SaleMLS ID #1071628, Rhonda Giles, MB/Giles Realty, LLC. IRES as distributed by MLS GRID
- $424,9005 bd2 ba2k sqft3905 Dove Ln, Evans, CO 80620For SaleMLS ID #1068530, Marilyn Plante, Realty One Group Fourpoints. IRES as distributed by MLS GRID
- $359,0005 bd2 ba1.5k sqft156 19th Ave Ct, Greeley, CO 80631For SaleMLS ID #1071515, Dakota Sedillo, Oneway.realty. IRES as distributed by MLS GRID
- $385,0004 bd2 ba1.8k sqft2208 Ash Avenue, Greeley, CO 80631For SaleMLS ID #7822689, Bernadette England, Redfin Corporation. REcolorado as distributed by MLS GRID
- $299,9003 bd2 ba1.7k sqft826 E 20th St Rd, Greeley, CO 80631For SaleMLS ID #1071703, Zach Chicoine, The TC Group, LLC. IRES as distributed by MLS GRID
- $360,0003 bd3 ba2.2k sqft3305 W 5th St Rd, Greeley, CO 80634For SaleMLS ID #1069464, Chuck Bowles, Austin & Austin Real Estate. IRES as distributed by MLS GRID
- $380,0003 bd3 ba1.9k sqft123 24th Avenue, Greeley, CO 80631For SaleMLS ID #5768769, Lexie White, HomeSmart. REcolorado as distributed by MLS GRID
- $320,0002 bd1 ba960 sqft2428 15th Avenue Court, Greeley, CO 80631For SaleMLS ID #6257517, Tara Jones, Opendoor Brokerage LLC. REcolorado as distributed by MLS GRID
- $379,9004 bd2 ba1.9k sqft3403 W 24th St, Greeley, CO 80634For SaleMLS ID #1067224, Amy Ackerman, Coldwell Banker Realty-NOCO. IRES as distributed by MLS GRID
- $344,0005 bd2 ba1.2k sqft410 12th St, Greeley, CO 80631For SaleMLS ID #1050111, Yadira Carrillo, Colorado Dream Homes Realty. IRES as distributed by MLS GRID
- $339,9002 bd1 ba1.8k sqft2945 Ash Avenue, Greeley, CO 80631For SaleMLS ID #5071876, Nina Canales, Lifestyle International Realty. REcolorado as distributed by MLS GRID
- $379,9002 bd2 ba2.1k sqft508 E 29th St Dr, Greeley, CO 80631For SaleMLS ID #1070572, Double S Group, Keller Williams Realty NoCo. IRES as distributed by MLS GRID
