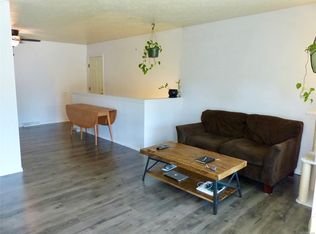
Great opportunity!! This home has been owned by the same family for over 40 years and is bursting with possibilities! Featuring a spacious covered front patio, this home has 3 bedrooms/3 bathrooms and a finished basement for additional living space! Large covered patio in backyard is ideal for entertaining or relaxing and the expansive fenced back yard has sprinkler system and utility shed for all your gardening tools! This home has so much potential and while it requires some TLC, it is being sold 'AS IS' allowing you the freedom to add your personal touch and make it your own!
For sale
$360,000
3305 W 5th St Rd, Greeley, CO 80634
3beds
2,226sqft
Single Family Residence
Built in 1969
8,094 Square Feet Lot
$-- Zestimate®
$162/sqft
$-- HOA
What's special
Sprinkler systemSpacious covered front patio
- 1 day
- 147
- 16
Zillow last checked:
Listing updated:
Listed by:
Chuck Bowles 970-353-0790,
Austin & Austin Real Estate
Source: IRES as distributed by MLS GRID,MLS#: 1069464
Facts & features
Interior
Bedrooms & bathrooms
- Bedrooms: 3
- Bathrooms: 3
- Full bathrooms: 1
- 3/4 bathrooms: 1
- 1/2 bathrooms: 1
- Main level bathrooms: 2
Primary bedroom
- Description: Carpet
- Features: Half Primary Bath
- Level: Main
- Area: 143 Square Feet
- Dimensions: 13 x 11
Bedroom 2
- Description: Carpet
- Level: Main
- Area: 120 Square Feet
- Dimensions: 12 x 10
Bedroom 3
- Description: Carpet
- Level: Main
- Area: 120 Square Feet
- Dimensions: 12 x 10
Family room
- Description: Vinyl
- Level: Basement
- Area: 342 Square Feet
- Dimensions: 38 x 9
Kitchen
- Description: Vinyl
- Level: Main
- Area: 216 Square Feet
- Dimensions: 24 x 9
Laundry
- Description: Vinyl
- Level: Basement
- Area: 72 Square Feet
- Dimensions: 9 x 8
Living room
- Description: Carpet
- Level: Main
- Area: 221 Square Feet
- Dimensions: 17 x 13
Study
- Description: Carpet
- Level: Basement
- Area: 130 Square Feet
- Dimensions: 13 x 10
Heating
- Forced Air
Cooling
- Central Air, Ceiling Fan(s)
Appliances
- Included: Electric Range, Dishwasher, Refrigerator, Microwave, Disposal
- Laundry: Washer/Dryer Hookup
Features
- Eat-in Kitchen, Walk-In Closet(s)
- Windows: Window Coverings
- Basement: Full,Partially Finished
Interior area
- Total structure area: 1,113
- Total interior livable area: 2,226 sqft
- Finished area above ground: 1,113
Property
Parking
- Total spaces: 2
- Parking features: Garage Door Opener, Attached
- Attached garage spaces: 2
- Details: Attached
Accessibility
- Accessibility features: Level Lot, Accessible Bedroom
Features
- Levels: One
- Stories: 1
- Patio & porch: Patio
- Exterior features: Sprinkler System
- Fencing: Fenced,Wood
- Has view: Yes
- View description: Mountain(s), City
Lot
- Size: 8,094 Square Feet
- Features: Level, City Limits, Paved, Curbs, Gutters, Sidewalks, Street Light, Fire Hydrant within 500 Feet, Mineral Rights Excluded
Details
- Additional structures: Storage
- Parcel number: R1729786
- Zoning: RL
- Special conditions: Private Owner
Construction
Type & style
- Home type: SingleFamily
- Property subtype: Single Family Residence
Materials
- Frame, Brick
- Roof: Composition
Condition
- New construction: No
- Year built: 1969
Utilities & green energy
- Electric: Xcel Energy
- Gas: Atmos Energy
- Sewer: Public Sewer
- Utilities for property: Natural Gas Available, Electricity Available, Cable Available
Green energy
- Energy efficient items: Windows, Doors
Community & HOA
Community
- Security: Fire Alarm
- Subdivision: Franklin
HOA
- Has HOA: No
Location
- Region: Greeley
Financial & listing details
- Price per square foot: $162/sqft
- Annual tax amount: $2,185
- Date on market: 9/25/2026
- Listing terms: Cash,Conventional,FHA,VA Loan
- Exclusions: Sellers personal property. Seller reserves any and all Mineral Rights.
- Electric utility on property: Yes
- Road surface type: Asphalt
Estimated market value
Not available
Estimated sales range
Not available
Not available
Price history
| Date | Event | Price |
|---|---|---|
| 9/25/2026 | Listed for sale | $360,000$162/sqft |
Source:  IRES as distributed by MLS GRID #1069464 Report a problem IRES as distributed by MLS GRID #1069464 Report a problem | ||
Public tax history
Tax history is unavailable.
Monthly payment
Est. payment
Payment breakdown
Explore the cost of this home by adjusting the details. Changes won't be saved.Climate risks
Neighborhood: 80634
Nearby schools
Schools provided by the listing agent
- Elementary: Shawsheen
- Middle: Franklin
- High: Northridge
Source: IRES as distributed by MLS GRID. This data may not be complete. We recommend contacting the local school district to confirm school assignments for this home.
Similar homes
- $359,0004 bd2 ba2k sqft513 27th Avenue, Greeley, CO 80634For Sale

 MLS ID #4807003, Tiffany Reyes, eXp Realty, LLC. REcolorado as distributed by MLS GRID
 - $339,9804 bd2 ba2.1k sqft520 26th Ave Ct, Greeley, CO 80634For Sale

 MLS ID #1069471, Al Detmer, RE/MAX Alliance-Greeley. IRES as distributed by MLS GRID
 - $--4 bd3 ba2.1k sqft705 43rd Ave, Greeley, CO 80634Auction
 Auction.com 2
 - $400,0003 bd1 ba1.7k sqft4760 W 9th St Rd, Greeley, CO 80634For Sale
 MLS ID #1069475, Steve Baker, Sears Real Estate. IRES as distributed by MLS GRID
 - $415,0003 bd2 ba2.2k sqft4810 W 5th St, Greeley, CO 80634For SaleMLS ID #1069512, LaRue Hauf, NextHome Foundations. IRES as distributed by MLS GRID
- $389,0004 bd2 ba1.9k sqft3809 W 7th St, Greeley, CO 80634For SaleMLS ID #1068430, Steve Baker, Sears Real Estate. IRES as distributed by MLS GRID
- $425,0004 bd3 ba2.4k sqft367 50th Ave Pl, Greeley, CO 80634For SaleMLS ID #1069534, Nick Vorrath, C3 Real Estate Solutions, LLC. IRES as distributed by MLS GRID
- $389,0004 bd2 ba2k sqft2822 W 5th Street, Greeley, CO 80634For SaleMLS ID #4006775, Barrett Ingvaldsen, Madison & Company Properties. REcolorado as distributed by MLS GRID
- $420,0003 bd2 ba2.6k sqft1919 24th Ave Ct, Greeley, CO 80634For SaleMLS ID #1069141, Al Detmer, RE/MAX Alliance-Greeley. IRES as distributed by MLS GRID
- $429,9005 bd3 ba2.4k sqft1722 27th Ave, Greeley, CO 80634For SaleMLS ID #1063134, June Lemmings, KW Top of the Rockies - Elevate. IRES as distributed by MLS GRID
- $375,0005 bd3 ba2.9k sqft734 41st Ave, Greeley, CO 80634For SaleMLS ID #1068339, Seth Bunting, Wonderwall Realty. IRES as distributed by MLS GRID
- $360,0004 bd2 ba1.9k sqft117 43rd Ave Ct, Greeley, CO 80634For SaleMLS ID #1068035, Rachel Bomgaars, Group Harmony. IRES as distributed by MLS GRID
- $395,0004 bd2 ba1.9k sqft419 38th Ave, Greeley, CO 80634For SaleMLS ID #1064210, Sherri Smith, Roots Real Estate. IRES as distributed by MLS GRID
- $365,0003 bd1 ba1.2k sqft1143 25th Ave, Greeley, CO 80634For SaleMLS ID #1067763, Melissa Ballard, LPT Realty, LLC.. IRES as distributed by MLS GRID
- $399,0003 bd2 ba2.1k sqft326 44th Ave, Greeley, CO 80634For SaleMLS ID #1065133, Marilyn Ackerman, HomeSmart Realty. IRES as distributed by MLS GRID
