This delightful home is back on the market due to buyers unable to secure a contract on their contingent home. Come take a 2nd look!!!!! Imagine a lifestyle where everything you need is just minutes from your doorstep. Nestled in one of Greeley's established neighborhoods, this inviting brick ranch offers the convenience of being close to parks, walking paths, Centennial Pool, local shopping, dining, and everyday essentials. Spend summer afternoons at the pool, enjoy an evening stroll through the neighborhood, or meet friends for dinner without venturing far from home.Inside, the thoughtfully designed layout offers 3 bedrooms and flexible living space to fit a variety of lifestyles. The remodeled kitchen serves as the heart of the home, featuring modern finishes and a welcoming space to gather, cook, and connect. A full finished basement provides additional room for entertaining, hobbies, guests, or simply spreading out and enjoying everyday life.Large windows fill the home with natural light, creating a warm and inviting atmosphere throughout. Outside, the beautifully maintained yard offers space to relax, garden, or host friends and family. The energy-efficient solar system adds value while supporting a more sustainable lifestyle.Combining the charm of a mature neighborhood with the convenience of a central Greeley location, this home offers more than just a place to live-it offers a place to enjoy life.
For sale
Price cut: $10K (8/3)
$425,000
2145 Buena Vista Dr, Greeley, CO 80634
4beds
2,552sqft
Single Family Residence
Built in 1967
10,000 Square Feet Lot
$424,700 Zestimate®
$167/sqft
$-- HOA
What's special
Modern finishesBeautifully maintained yardFull finished basementThoughtfully designed layoutEnergy-efficient solar systemInviting brick ranchRemodeled kitchen
- 98 days |
- 734 |
- 49 |
Zillow last checked:
Listing updated:
Listed by:
Bonnie Martin 970-330-7700,
Sears Real Estate,
Brooklie Grant 970-978-6025,
Sears Real Estate
Source: IRES as distributed by MLS GRID,MLS#: 1059446
Facts & features
Interior
Bedrooms & bathrooms
- Bedrooms: 4
- Bathrooms: 2
- Full bathrooms: 2
- Main level bathrooms: 1
Primary bedroom
- Description: Laminate
- Features: Shared Primary Bath, Full Primary Bath
- Level: Main
- Area: 156 Square Feet
- Dimensions: 13 x 12
Bedroom 2
- Description: Carpet
- Level: Basement
Bedroom 3
- Description: Carpet
- Level: Basement
Dining room
- Description: Luxury Vinyl
- Level: Main
Family room
- Description: Carpet
- Level: Basement
Kitchen
- Description: Luxury Vinyl
- Level: Main
- Area: 100 Square Feet
- Dimensions: 10 x 10
Laundry
- Description: Concrete
- Level: Basement
Living room
- Description: Luxury Vinyl
- Level: Main
Study
- Description: Luxury Vinyl
- Level: Main
Heating
- Forced Air
Cooling
- Central Air
Appliances
- Included: Electric Range, Double Oven, Dishwasher, Refrigerator, Disposal
- Laundry: Washer/Dryer Hookup
Features
- Eat-in Kitchen, Open Floorplan
- Flooring: Wood
- Windows: Window Coverings
- Basement: Full,Partially Finished
Interior area
- Total structure area: 1,276
- Total interior livable area: 2,552 sqft
- Finished area above ground: 1,276
Property
Parking
- Total spaces: 2
- Parking features: Attached
- Attached garage spaces: 2
- Details: Attached
Accessibility
- Accessibility features: Accessible Approach with Ramp, Level Lot, Main Floor Bath, Accessible Bedroom
Features
- Levels: One
- Stories: 1
- Patio & porch: Patio
- Exterior features: Sprinkler System
- Fencing: Partial
Lot
- Size: 10,000 Square Feet
- Features: Paved, Curbs, Gutters, Sidewalks
Details
- Parcel number: R2354586
- Zoning: RES
- Special conditions: Private Owner
Construction
Type & style
- Home type: SingleFamily
- Property subtype: Single Family Residence
Materials
- Frame, Brick
- Roof: Composition
Condition
- New construction: No
- Year built: 1967
Utilities & green energy
- Electric: Xcel
- Gas: Atmos
- Water: City
- Utilities for property: Natural Gas Available, Electricity Available
Community & HOA
Community
- Security: Fire Alarm
- Subdivision: Cascade Park 1st Add
HOA
- Has HOA: No
Location
- Region: Greeley
Financial & listing details
- Price per square foot: $167/sqft
- Tax assessed value: $393,691
- Annual tax amount: $1,676
- Date on market: 5/19/2026
- Listing terms: Cash,Conventional,FHA,VA Loan
- Exclusions: Mineral rights, sellers personal property
- Electric utility on property: Yes
- Road surface type: Asphalt
Estimated market value
$424,700
$403,000 - $446,000
$2,568/mo
Price history
| Date | Event | Price |
|---|---|---|
| 8/17/2026 | Listed for sale | $425,000$167/sqft |
Source:  REcolorado as distributed by MLS GRID #IR1059446 Report a problem REcolorado as distributed by MLS GRID #IR1059446 Report a problem | ||
| 8/9/2026 | Pending sale | $425,000$167/sqft |
Source: REcolorado as distributed by MLS GRID #IR1059446 Report a problem | ||
| 8/3/2026 | Price change | $425,000-2.3%$167/sqft |
Source:  IRES as distributed by MLS GRID #1059446 Report a problem IRES as distributed by MLS GRID #1059446 Report a problem | ||
| 7/28/2026 | Listed for sale | $435,000+1.2%$170/sqft |
Source: IRES as distributed by MLS GRID #1059446 Report a problem | ||
| 7/2/2026 | Contingent | $430,000$168/sqft |
Source: IRES as distributed by MLS GRID #1059446 Report a problem | ||
| 7/1/2026 | Pending sale | $430,000$168/sqft |
Source: REcolorado as distributed by MLS GRID #IR1059446 Report a problem | ||
| 6/24/2026 | Price change | $430,000-1.7%$168/sqft |
Source: IRES as distributed by MLS GRID #1059446 Report a problem | ||
| 6/15/2026 | Price change | $437,500-0.6%$171/sqft |
Source: IRES as distributed by MLS GRID #1059446 Report a problem | ||
| 1/26/2026 | Price change | $440,000-4.3%$172/sqft |
Source: IRES as distributed by MLS GRID #1049888 Report a problem | ||
| 1/20/2026 | Listed for sale | $460,000$180/sqft |
Source: IRES as distributed by MLS GRID #1049888 Report a problem | ||
Public tax history
| Year | Property taxes | Tax assessment |
|---|---|---|
| 2026 | $1,676 +17.8% | $24,100 -2% |
| 2025 | $1,423 +4.9% | $24,600 -9.5% |
| 2024 | $1,357 +8.7% | $27,170 -0.9% |
| 2023 | $1,248 -3.1% | $27,430 +29% |
| 2022 | $1,288 +17% | $21,260 -2.8% |
| 2021 | $1,101 | $21,870 +10.6% |
| 2020 | $1,101 +53.1% | $19,780 |
| 2019 | $719 -34.9% | $19,780 +24.6% |
| 2018 | $1,104 +53.5% | $15,870 |
| 2017 | $719 -0.5% | $15,870 +15% |
| 2016 | $723 +42.1% | $13,800 |
| 2015 | $509 +28.2% | $13,800 +162.9% |
| 2014 | $397 | $5,250 |
| 2013 | -- | $5,250 -51.9% |
| 2012 | -- | $10,920 |
| 2011 | -- | $10,920 -2.8% |
| 2010 | -- | $11,240 |
| 2009 | -- | $11,240 -16.6% |
| 2008 | -- | $13,480 |
| 2007 | -- | $13,480 -3.8% |
| 2006 | -- | $14,010 |
| 2005 | -- | $14,010 +5.3% |
| 2004 | -- | $13,300 -1% |
| 2003 | -- | $13,440 -3.9% |
| 2002 | -- | $13,980 +10.8% |
| 2001 | -- | $12,620 |
Find assessor info on the county website
Monthly payment
Est. payment
Payment breakdown
Explore the cost of this home by adjusting the details. Changes won't be saved.Climate risks
Neighborhood: 80634
Nearby schools
GreatSchools rating
- 3/10Meeker Elementary SchoolGrades: PK-5Distance: 0.4 mi
- 5/10Brentwood Middle SchoolGrades: 6-8Distance: 0.6 mi
- 4/10Greeley West High SchoolGrades: 9-12Distance: 0.8 mi
Schools provided by the listing agent
- Elementary: Meeker
- Middle: Heath
- High: Greeley West
Source: IRES as distributed by MLS GRID. This data may not be complete. We recommend contacting the local school district to confirm school assignments for this home.
- $425,3003 bd3 ba2.7k sqft2151 Buena Vista Dr, Greeley, CO 80634Off Market
- $449,8005 bd3 ba3.4k sqft2139 Buena Vista Dr, Greeley, CO 80634Off Market
- $391,0004 bd1 ba2.6k sqft2130 26th Ave, Greeley, CO 80634Off Market
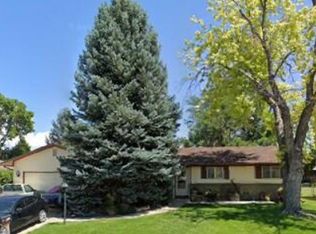
- $408,5003 bd3 ba1.4k sqft2157 Buena Vista Dr, Greeley, CO 80634Off Market
- $397,8003 bd2 ba1.6k sqft2120 26th Ave, Greeley, CO 80634Off Market
- $391,8004 bd2 ba1.1k sqft2138 26th Ave, Greeley, CO 80634Off Market
- $372,2504 bd3 ba2.4k sqft2112 26th Ave, Greeley, CO 80634Sold
- $416,6003 bd3 ba1.4k sqft2133 Buena Vista Dr, Greeley, CO 80634Off Market
A local agent can set up tours, give advice and negotiate with sellers.
A local lender can help you make sure your offer is ready when you are.
Similar homes
- $429,9004 bd3 ba2.8k sqft1920 23rd Ave Ct, Greeley, CO 80634For Sale
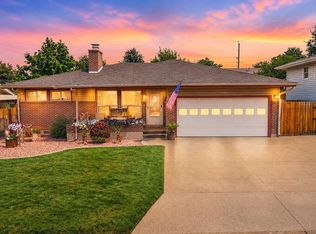
 MLS ID #1066097, Lauren Baumgartner, Tallent Co. Real Estate. IRES as distributed by MLS GRID
 - $449,9004 bd3 ba2.3k sqft2821 W 24th St, Greeley, CO 80634For Sale
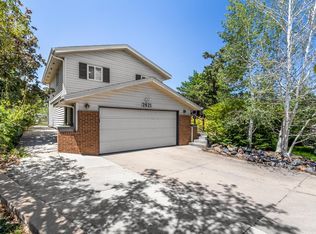 MLS ID #1059824, Chad Nixon, RE/MAX Alliance-Greeley. IRES as distributed by MLS GRID
 - $435,0003 bd2 ba2.6k sqft1919 24th Ave Ct, Greeley, CO 80634For Sale
 MLS ID #1062777, Al Detmer, RE/MAX Alliance-Greeley. IRES as distributed by MLS GRID
 - $455,0006 bd3 ba3k sqft2125 26th Ave Ct, Greeley, CO 80634For Sale
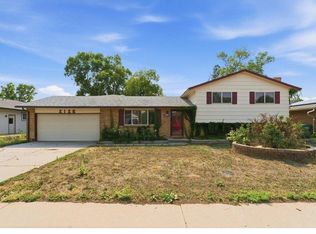 MLS ID #1063266, Chad Nixon, RE/MAX Alliance-Greeley. IRES as distributed by MLS GRID
 - $414,0004 bd2 ba2k sqft515 31st Ave, Greeley, CO 80634For SaleMLS ID #1063481, Charlene Brown, Fathom Realty Colorado LLC. IRES as distributed by MLS GRID
- $385,0004 bd4 ba3k sqft2104 28th Ave Ct #B, Greeley, CO 80634For SaleMLS ID #1067045, Ryan Andre, Sears Real Estate. IRES as distributed by MLS GRID
- $439,9005 bd3 ba2.1k sqft415 36th Ave Ct, Greeley, CO 80634For SaleMLS ID #1066485, Brian Franzen, eXp - Greeley. IRES as distributed by MLS GRID
- $439,0004 bd2 ba2k sqft4962 W 7th St W, Greeley, CO 80634For SaleMLS ID #1066390, Michael Bare, Resident Realty. IRES as distributed by MLS GRID
- $445,0003 bd2 ba3k sqft4326 W 22nd St, Greeley, CO 80634For SaleMLS ID #1066075, Liz Montoya, Realty One Group Fourpoints. IRES as distributed by MLS GRID
- $412,5003 bd2 ba2.6k sqft1501 45th Ave, Greeley, CO 80634For SaleMLS ID #1059328, Shavonn Janes, eXp Realty LLC. IRES as distributed by MLS GRID
- $410,0004 bd2 ba1.9k sqft2631 49th Ave Ct, Greeley, CO 80634For SaleMLS ID #1063818, Erin Brady, C3 Real Estate Solutions, LLC. IRES as distributed by MLS GRID
- $418,0004 bd2 ba2.8k sqft2106 13th St, Greeley, CO 80631For SaleMLS ID #1054719, Perry Hillegas, C3 Real Estate Solutions, LLC. IRES as distributed by MLS GRID
- $405,0003 bd2 ba2.1k sqft326 44th Ave, Greeley, CO 80634For SaleMLS ID #1065133, Marilyn Ackerman, HomeSmart Realty. IRES as distributed by MLS GRID
- $398,0004 bd3 ba2.4k sqft1320 27th St, Greeley, CO 80631For SaleMLS ID #1066056, Kayleigh Weickum, Tallent Co. Real Estate. IRES as distributed by MLS GRID
- $394,5004 bd2 ba2k sqft2609 22nd Ave, Greeley, CO 80631For SaleMLS ID #1060186, Annette Hayes, House2Home, LLC. IRES as distributed by MLS GRID
- $399,9005 bd2 ba1.9k sqft4510 W 6th St, Greeley, CO 80634For SaleMLS ID #1063812, Erin Brady, C3 Real Estate Solutions, LLC. IRES as distributed by MLS GRID
- $455,0006 bd3 ba3.3k sqft616 41st Ave, Greeley, CO 80634For SaleMLS ID #1062804, Christine Gwinnup, LPT Realty, LLC.. IRES as distributed by MLS GRID
- $500,0004 bd2 ba2.1k sqft2038 18th Ave, Greeley, CO 80631For SaleMLS ID #1066100, Christine Torres, RE/MAX Alliance-Loveland. IRES as distributed by MLS GRID
- $484,0005 bd3 ba2.7k sqft424 31st Ave, Greeley, CO 80634For SaleMLS ID #1054646, Nikki Dishneau, All Avenue Luxury- eXp. IRES as distributed by MLS GRID
- $460,0004 bd3 ba2.3k sqft1507 51st Ave, Greeley, CO 80634For SaleMLS ID #1059621, Christy Gallegos, HomeSmart Westminster. IRES as distributed by MLS GRID
