Welcome to 2125 26th Avenue Court! This spacious 6-bedroom, 3-bath home offers just under 3,000 square feet of versatile living space and a 3-car garage, with the third bay currently set up as a workshop featuring built-in cabinets that can easily be removed if desired.The home includes a few non-conforming bedrooms, offering incredible flexibility. One could easily serve as a spacious basement living room, theater room, game room, home gym, or office to fit your lifestyle.The bright, open kitchen features double ovens, making it perfect for cooking and entertaining. Fresh interior paint, newer carpet, professionally cleaned carpets, and a professionally deep-cleaned interior make this home truly move-in ready.Enjoy two cozy fireplaces, a sunroom that can serve as additional living space, a plant room, reading nook, or relaxing retreat, plus even more flexible basement space for a home office or gaming area.Step outside to a large deck overlooking a backyard with mature trees-ideal for entertaining, summer BBQs, or simply relaxing. Additional updates include some newer windows and a portion of the sewer line that has been replaced for added peace of mind.Don't miss your opportunity to own this spacious, move-in-ready home with thoughtful updates, flexible living spaces, and room to grow!
For sale
Price cut: $10K (7/17)
$455,000
2125 26th Ave Ct, Greeley, CO 80634
6beds
3,042sqft
:
Get pre-qualified$2,893/mo
Single Family Residence
Built in 1971
9,373 Square Feet Lot
$448,600 Zestimate®
$150/sqft
$-- HOA
What's special
- 30 days |
- 745 |
- 54 |
Zillow last checked:
Listing updated:
Listed by:
Chad Nixon 970-330-5000,
RE/MAX Alliance-Greeley
Source: IRES as distributed by MLS GRID,MLS#: 1063266
Facts & features
Interior
Bedrooms & bathrooms
- Bedrooms: 6
- Bathrooms: 3
- Full bathrooms: 1
- 3/4 bathrooms: 2
Primary bedroom
- Description: Laminate
- Features: 3/4 Primary Bath
- Level: Upper
- Area: 168 Square Feet
- Dimensions: 12 x 14
Bedroom 2
- Description: Laminate
- Level: Upper
- Area: 130 Square Feet
- Dimensions: 10 x 13
Bedroom 3
- Description: Carpet
- Level: Upper
- Area: 110 Square Feet
- Dimensions: 10 x 11
Bedroom 4
- Description: Carpet
- Level: Lower
- Area: 121 Square Feet
- Dimensions: 11 x 11
Bedroom 5
- Description: Carpet
- Level: Lower
- Area: 192 Square Feet
- Dimensions: 16 x 12
Bedroom 6
- Description: Carpet
- Level: Basement
- Area: 483 Square Feet
- Dimensions: 21 x 23
Dining room
- Description: Vinyl
- Level: Main
- Area: 120 Square Feet
- Dimensions: 12 x 10
Family room
- Description: Carpet
- Level: Lower
- Area: 220 Square Feet
- Dimensions: 11 x 20
Kitchen
- Description: Vinyl
- Level: Main
- Area: 304 Square Feet
- Dimensions: 16 x 19
Laundry
- Description: Vinyl
- Level: Lower
- Area: 56 Square Feet
- Dimensions: 7 x 8
Living room
- Description: Laminate
- Level: Main
- Area: 483 Square Feet
- Dimensions: 21 x 23
Recreation room
- Description: Carpet
- Level: Lower
- Area: 168 Square Feet
- Dimensions: 14 x 12
Heating
- Forced Air
Cooling
- Central Air
Appliances
- Included: Electric Range, Gas Range, Double Oven, Dishwasher, Refrigerator, Washer, Dryer, Trash Compactor, Freezer
Features
- Eat-in Kitchen
- Basement: Partially Finished
- Has fireplace: Yes
- Fireplace features: Two or More
Interior area
- Total structure area: 2,127
- Total interior livable area: 3,042 sqft
- Finished area above ground: 2,127
Video & virtual tour
Property
Parking
- Total spaces: 3
- Parking features: Attached
- Attached garage spaces: 3
- Details: Attached
Accessibility
- Accessibility features: Level Lot
Features
- Levels: Four
- Stories: 4
Lot
- Size: 9,373 Square Feet
- Features: Level
Details
- Parcel number: R2350286
- Zoning: SFR
- Special conditions: Private Owner
Construction
Type & style
- Home type: SingleFamily
- Architectural style: Legal Conforming,Contemporary
- Property subtype: Single Family Residence
Materials
- Frame
- Roof: Composition
Condition
- New construction: No
- Year built: 1971
Utilities & green energy
- Electric: Xcel
- Gas: Atmos
- Sewer: Public Sewer
- Water: City
- Utilities for property: Natural Gas Available, Electricity Available, Cable Available, Satellite Avail, High Speed Avail, Underground Utilities
Community & HOA
Community
- Subdivision: Cascade Park 2nd Add
HOA
- Has HOA: No
Location
- Region: Greeley
Financial & listing details
- Price per square foot: $150/sqft
- Tax assessed value: $460,306
- Annual tax amount: $2,056
- Date on market: 7/2/2026
- Listing terms: Cash,Conventional,FHA,VA Loan
- Electric utility on property: Yes
Estimated market value
$448,600
$426,000 - $471,000
$2,659/mo
Price history
| Date | Event | Price |
|---|---|---|
| 7/17/2026 | Price change | $455,000-2.2%$150/sqft |
Source:  IRES as distributed by MLS GRID #1063266 Report a problem IRES as distributed by MLS GRID #1063266 Report a problem | ||
| 7/2/2026 | Listed for sale | $465,000+24%$153/sqft |
Source:  REcolorado as distributed by MLS GRID #IR1063266 Report a problem REcolorado as distributed by MLS GRID #IR1063266 Report a problem | ||
| 8/19/2020 | Sold | $375,000+1.4%$123/sqft |
Source: IRES as distributed by MLS GRID #916439 Report a problem | ||
| 7/6/2020 | Price change | $369,900-1.4%$122/sqft |
Source: RE/MAX Alliance-FTC South #916439 Report a problem | ||
| 6/26/2020 | Listed for sale | $375,000+151.7%$123/sqft |
Source: RE/MAX Alliance-FTC South #916439 Report a problem | ||
| 3/20/1998 | Sold | $149,000$49/sqft |
Source: Public Record Report a problem | ||
Public tax history
| Year | Property taxes | Tax assessment |
|---|---|---|
| 2026 | $2,056 +12.2% | $28,170 -2.1% |
| 2025 | $1,833 -20% | $28,770 -10.1% |
| 2024 | $2,289 +5.9% | $32,000 -1% |
| 2023 | $2,163 -3.1% | $32,310 +30.3% |
| 2022 | $2,232 +70.1% | $24,800 -2.8% |
| 2021 | $1,312 | $25,520 +14.9% |
| 2020 | $1,312 +48% | $22,210 |
| 2019 | $886 -32.6% | $22,210 +24.1% |
| 2018 | $1,315 +48.4% | $17,900 |
| 2017 | $886 -0.5% | $17,900 +8.1% |
| 2016 | $891 +40.6% | $16,560 |
| 2015 | $634 +32.5% | $16,560 +161.6% |
| 2014 | $478 | $6,330 -50% |
| 2013 | -- | $12,670 -1.4% |
| 2012 | -- | $12,850 |
| 2011 | -- | $12,850 +2.9% |
| 2010 | -- | $12,490 |
| 2009 | -- | $12,490 -20.3% |
| 2008 | -- | $15,680 |
| 2007 | -- | $15,680 -7.1% |
| 2006 | -- | $16,870 |
| 2005 | -- | $16,870 +10.6% |
| 2004 | -- | $15,250 -9% |
| 2003 | -- | $16,750 +2.7% |
| 2002 | -- | $16,310 +7.4% |
| 2001 | -- | $15,190 |
Find assessor info on the county website
Monthly payment
Est. payment
Payment breakdown
Explore the cost of this home by adjusting the details. Changes won't be saved.Climate risks
Neighborhood: 80634
Nearby schools
GreatSchools rating
- 4/10Meeker Elementary SchoolGrades: PK-5Distance: 0.3 mi
- 6/10Brentwood Middle SchoolGrades: 6-8Distance: 0.6 mi
- 3/10Greeley West High SchoolGrades: 9-12Distance: 0.7 mi
Schools provided by the listing agent
- Elementary: Meeker
- Middle: Heath
- High: Greeley West
Source: IRES as distributed by MLS GRID. This data may not be complete. We recommend contacting the local school district to confirm school assignments for this home.
- $439,3005 bd3 ba2.6k sqft2137 26th Avenue Ct, Greeley, CO 80634Off Market
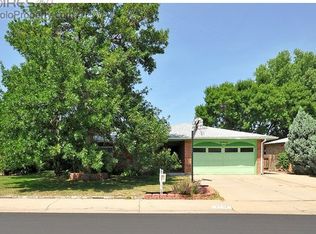
- $425,9005 bd3 ba2.6k sqft2137 26th Ave Ct, Greeley, CO 80634Off Market
- $445,0006 bd3 ba3.1k sqft2121 26th Avenue Ct, Greeley, CO 80634Sold
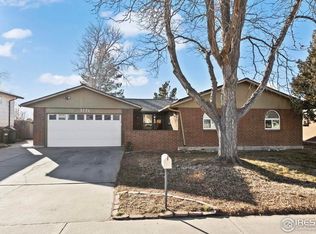
- $440,5004 bd3 ba2.8k sqft2121 26th Ave Ct, Greeley, CO 80634Off Market
- $416,9004 bd3 ba1.2k sqft2128 27th Ave, Greeley, CO 80634Off Market
- $437,0004 bd4 ba1.8k sqft2143 26th Avenue Ct, Greeley, CO 80634Off Market
- $460,0005 bd3 ba2.3k sqft2118 27th Ave, Greeley, CO 80634Sold
- $482,7004 bd4 ba2.9k sqft2138 27th Ave, Greeley, CO 80634Off Market
A local agent can set up tours, give advice and negotiate with sellers.
A local lender can help you make sure your offer is ready when you are.
Similar homes
- $449,0003 bd3 ba2.9k sqft2175 Buena Vista Dr, Greeley, CO 80634For Sale
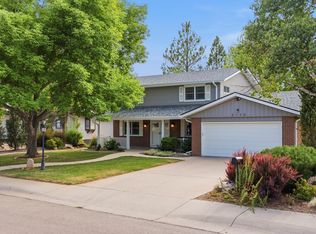
 MLS ID #1064880, Tabala A Jaramillo, SORA Realty. IRES as distributed by MLS GRID
 - $429,0003 bd3 ba2.7k sqft2164 27th Ave, Greeley, CO 80634For Sale
 MLS ID #1060240, Tabala A Jaramillo, SORA Realty. IRES as distributed by MLS GRID
 - $455,0006 bd3 ba3.3k sqft616 41st Ave, Greeley, CO 80634For Sale
 MLS ID #1062804, Christine Gwinnup, LPT Realty, LLC.. IRES as distributed by MLS GRID
 - $449,9004 bd3 ba2.3k sqft2821 W 24th St, Greeley, CO 80634For Sale
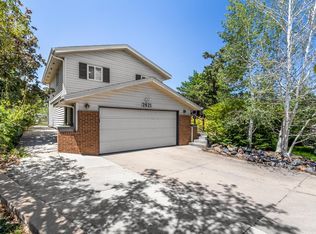 MLS ID #1059824, Chad Nixon, RE/MAX Alliance-Greeley. IRES as distributed by MLS GRID
 - $439,9005 bd3 ba2.4k sqft1722 27th Ave, Greeley, CO 80634For SaleMLS ID #1063134, June Lemmings, KW Top of the Rockies - Elevate. IRES as distributed by MLS GRID
- $485,0004 bd3 ba2.9k sqft2213 41st Ave, Greeley, CO 80634For SaleMLS ID #1065371, Wesley Lamb, Sears Real Estate. IRES as distributed by MLS GRID
- $487,5005 bd3 ba2.9k sqft5116 W 6th St Rd, Greeley, CO 80634For SaleMLS ID #1065281, Diana Luthi, Group Centerra. IRES as distributed by MLS GRID
- $445,0005 bd3 ba2k sqft4210 W 22nd St, Greeley, CO 80634For SaleMLS ID #1062764, Kyle Christianson, RE/MAX Alliance-FTC South. IRES as distributed by MLS GRID
- $450,0003 bd3 ba2.7k sqft4285 W 15th St Ln, Greeley, CO 80634For SaleMLS ID #1063545, Chuck Bowles, Austin & Austin Real Estate. IRES as distributed by MLS GRID
- $475,0004 bd4 ba3.2k sqft4606 W 14th St, Greeley, CO 80634For SaleMLS ID #1065108, Kendal Brazelton, MB/Brazelton Realty Inc. IRES as distributed by MLS GRID
- $445,0004 bd3 ba3.4k sqft1805 44th Ave Ct, Greeley, CO 80634For SaleMLS ID #1064464, Christine Motschall, RE/MAX Alliance-Loveland. IRES as distributed by MLS GRID
- $475,0003 bd3 ba1.8k sqft4322 W 22nd St, Greeley, CO 80634For SaleMLS ID #1065093, Rodrigo Villafana, KW Top of the Rockies - Elevate. IRES as distributed by MLS GRID
- $419,0004 bd3 ba2.3k sqft1761 31st Ave, Greeley, CO 80634For SaleMLS ID #1060496, Kendal Brazelton, MB/Brazelton Realty Inc. IRES as distributed by MLS GRID
- $409,0004 bd2 ba1.9k sqft3403 W 24th St, Greeley, CO 80634For SaleMLS ID #1064475, Amy Ackerman, Coldwell Banker Realty-NOCO. IRES as distributed by MLS GRID
- $450,0003 bd2 ba3.2k sqft1308 61st Ave, Greeley, CO 80634For SaleMLS ID #1064791, The SOLD Team, Sears Real Estate. IRES as distributed by MLS GRID
- $450,0004 bd3 ba2.6k sqft301 N 44th Ave Ct, Greeley, CO 80634For SaleMLS ID #1060867, Erin Brady, C3 Real Estate Solutions, LLC. IRES as distributed by MLS GRID
- $389,9004 bd2 ba2.1k sqft1843 24th Ave Ct, Greeley, CO 80634For SaleMLS ID #1058539, Blanche Boren & Brittany Lozano, Better Homes and Gardens Real Estate - Neuhaus. IRES as distributed by MLS GRID
- $480,0005 bd3 ba3k sqft4967 W 30th St, Greeley, CO 80634For SaleMLS ID #1059206, Ryan Andre, Sears Real Estate. IRES as distributed by MLS GRID
- $455,0003 bd3 ba2.5k sqft3143 50th Ave Ct, Greeley, CO 80634For SaleMLS ID #1060823, Lisa Ketner, Fathom Realty Colorado LLC. IRES as distributed by MLS GRID
- $405,0005 bd2 ba1.9k sqft4510 W 6th St, Greeley, CO 80634For SaleMLS ID #1063812, Erin Brady, C3 Real Estate Solutions, LLC. IRES as distributed by MLS GRID
