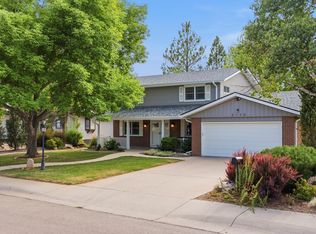
This 1960s ranch blends timeless mid-century charm with modern comfort. Featuring an open-concept living space, main-floor laundry, a large fenced backyard with mature landscaping, and an unfinished basement for future equity, it is an ideal property. Wonderful central location only blocks from Cottonwood Lake and Sanborn Lake. Main Floor Living: 3 bedrooms, including a primary with en-suite bathroom, and main floor laundry. Entertaining Spaces: Large formal dining and living rooms, plus an eat-in kitchen that opens to a family room with a fireplace. Covered patio off of the kitchen/family room overs an outdoor oasis overlooking a fire pit and a fenced yard. Newly installed hot water baseboard heat. Central air conditioning. Full unfinished basement with rough-ins for an additional bathroom, offering excellent customization potential . Generous lot size with room for extra off-street parking or the potential to build a detached garage/shop (subject to city approval). Quick access to Hwy 34 or downtown Greeley for shopping and restaurants.
For sale
Price cut: $15K (8/7)
$435,000
1919 24th Ave Ct, Greeley, CO 80634
3beds
2,682sqft
:
Get pre-qualified$2,765/mo
Single Family Residence
Built in 1968
0.26 Acres Lot
$-- Zestimate®
$162/sqft
$-- HOA
What's special
Generous lot sizeMain-floor laundryCentral air conditioningOpen-concept living space
- 45 days |
- 432 |
- 27 |
Zillow last checked:
Listing updated:
Listed by:
Al Detmer 970-330-5000,
RE/MAX Alliance-Greeley
Source: IRES as distributed by MLS GRID,MLS#: 1062777
Facts & features
Interior
Bedrooms & bathrooms
- Bedrooms: 3
- Bathrooms: 2
- Full bathrooms: 1
- 3/4 bathrooms: 1
- Main level bathrooms: 2
Primary bedroom
- Description: Carpet
- Features: 3/4 Primary Bath
- Level: Main
- Area: 180 Square Feet
- Dimensions: 12 x 15
Bedroom 2
- Description: Carpet
- Level: Main
- Area: 143 Square Feet
- Dimensions: 11 x 13
Bedroom 3
- Description: Carpet
- Level: Main
- Area: 130 Square Feet
- Dimensions: 10 x 13
Dining room
- Description: Laminate
- Level: Main
- Area: 180 Square Feet
- Dimensions: 12 x 15
Family room
- Description: Carpet
- Level: Main
- Area: 252 Square Feet
- Dimensions: 12 x 21
Kitchen
- Description: Laminate
- Level: Main
- Area: 156 Square Feet
- Dimensions: 12 x 13
Laundry
- Description: Vinyl
- Level: Main
- Area: 21 Square Feet
- Dimensions: 3 x 7
Living room
- Description: Carpet
- Level: Main
- Area: 288 Square Feet
- Dimensions: 12 x 24
Heating
- Baseboard
Cooling
- Central Air
Appliances
- Included: Electric Range
- Laundry: Washer/Dryer Hookup
Features
- Eat-in Kitchen, Separate Dining Room
- Windows: Window Coverings
- Basement: Full,Unfinished
- Has fireplace: Yes
- Fireplace features: Family Room
Interior area
- Total structure area: 1,754
- Total interior livable area: 2,682 sqft
- Finished area above ground: 1,754
Video & virtual tour
Property
Parking
- Total spaces: 2
- Parking features: Attached
- Attached garage spaces: 2
- Details: Attached
Accessibility
- Accessibility features: Low Carpet, Main Floor Bath, Accessible Bedroom, Stall Shower, Main Level Laundry
Features
- Levels: One
- Stories: 1
- Patio & porch: Patio
- Exterior features: Sprinkler System
- Fencing: Fenced,Chain Link
Lot
- Size: 0.26 Acres
- Features: Rolling Slope, Paved, Mineral Rights Excluded
Details
- Parcel number: R2327886
- Zoning: RL
- Special conditions: Private Owner
Construction
Type & style
- Home type: SingleFamily
- Property subtype: Single Family Residence
Materials
- Brick
- Roof: Composition
Condition
- New construction: No
- Year built: 1968
Utilities & green energy
- Electric: Xcel
- Gas: Atmos
- Sewer: Public Sewer
- Water: City
- Utilities for property: Natural Gas Available, Electricity Available
Community & HOA
Community
- Subdivision: Rolling Hills
HOA
- Has HOA: No
Location
- Region: Greeley
Financial & listing details
- Price per square foot: $162/sqft
- Tax assessed value: $390,605
- Annual tax amount: $1,658
- Date on market: 6/25/2026
- Listing terms: Cash,Conventional,FHA,VA Loan
- Electric utility on property: Yes
- Road surface type: Asphalt
Estimated market value
Not available
Estimated sales range
Not available
Not available
Price history
| Date | Event | Price |
|---|---|---|
| 8/7/2026 | Price change | $435,000-3.3%$162/sqft |
Source:  REcolorado as distributed by MLS GRID #IR1062777 Report a problem REcolorado as distributed by MLS GRID #IR1062777 Report a problem | ||
| 7/29/2026 | Price change | $450,000-2.2%$168/sqft |
Source:  IRES as distributed by MLS GRID #1062777 Report a problem IRES as distributed by MLS GRID #1062777 Report a problem | ||
| 7/15/2026 | Price change | $460,000-3.2%$172/sqft |
Source: IRES as distributed by MLS GRID #1062777 Report a problem | ||
| 6/25/2026 | Listed for sale | $475,000+156.8%$177/sqft |
Source: IRES as distributed by MLS GRID #1062777 Report a problem | ||
| 5/4/2006 | Sold | $185,000$69/sqft |
Source: Public Record Report a problem | ||
| 6/18/2003 | Sold | $185,000$69/sqft |
Source: Public Record Report a problem | ||
Public tax history
| Year | Property taxes | Tax assessment |
|---|---|---|
| 2026 | $1,658 +18% | $23,900 -2.1% |
| 2025 | $1,405 +4.9% | $24,410 -9.5% |
| 2024 | $1,340 +11.4% | $26,960 -1% |
| 2023 | $1,203 -3.1% | $27,220 +31.2% |
| 2022 | $1,242 +17% | $20,750 -2.8% |
| 2021 | $1,061 | $21,350 +10.5% |
| 2020 | $1,061 +48.8% | $19,330 |
| 2019 | $713 -33% | $19,330 +22.3% |
| 2018 | $1,064 +49.2% | $15,810 |
| 2017 | $713 -0.5% | $15,810 +21.2% |
| 2016 | $717 -25.4% | $13,040 |
| 2015 | $961 +15.4% | $13,040 +18.3% |
| 2014 | $833 | $11,020 |
| 2013 | -- | $11,020 -4.2% |
| 2012 | -- | $11,500 |
| 2011 | -- | $11,500 -5.3% |
| 2010 | -- | $12,140 |
| 2009 | -- | $12,140 -7.8% |
| 2008 | -- | $13,160 |
| 2007 | -- | $13,160 -10.5% |
| 2006 | -- | $14,700 |
| 2005 | -- | $14,700 +8.5% |
| 2004 | -- | $13,550 -1% |
| 2003 | -- | $13,680 +1.2% |
| 2002 | -- | $13,520 +9.1% |
| 2001 | -- | $12,390 |
Find assessor info on the county website
Monthly payment
Est. payment
Payment breakdown
Explore the cost of this home by adjusting the details. Changes won't be saved.Climate risks
Neighborhood: 80634
Nearby schools
GreatSchools rating
- 4/10Meeker Elementary SchoolGrades: PK-5Distance: 0.7 mi
- 3/10Heath Middle SchoolGrades: 6-8Distance: 3.9 mi
- 5/10Greeley Central High SchoolGrades: 9-12Distance: 0.9 mi
Schools provided by the listing agent
- Elementary: Meeker
- Middle: Heath
- High: Greeley Central
Source: IRES as distributed by MLS GRID. This data may not be complete. We recommend contacting the local school district to confirm school assignments for this home.
- $397,9003 bd2 ba1.2k sqft1925 24th Avenue Ct, Greeley, CO 80634Off Market
- $600,0004 bd4 ba3.6k sqft1926 25th Ave, Greeley, CO 80634Sold

- $421,8003 bd2 ba1.3k sqft1932 25th Ave, Greeley, CO 80634Off Market
- $451,9005 bd3 ba1.6k sqft1913 24th Avenue Ct, Greeley, CO 80634Off Market
- $525,0005 bd4 ba3.7k sqft1920 25th Ave, Greeley, CO 80634Sold
- $394,7004 bd3 ba1.2k sqft1926 24th Avenue Ct, Greeley, CO 80634Off Market
- $360,0004 bd3 ba2.2k sqft1936 25th Ave, Greeley, CO 80634Sold
- $399,3004 bd2 ba1.7k sqft1931 24th Avenue Ct, Greeley, CO 80634Off Market
A local agent can set up tours, give advice and negotiate with sellers.
A local lender can help you make sure your offer is ready when you are.
Similar homes
- $445,0003 bd2 ba3k sqft4326 W 22nd St, Greeley, CO 80634For Sale

 MLS ID #1066075, Liz Montoya, Realty One Group Fourpoints. IRES as distributed by MLS GRID
 - $449,0003 bd3 ba2.9k sqft2175 Buena Vista Dr, Greeley, CO 80634For Sale
 MLS ID #1064880, Tabala A Jaramillo, SORA Realty. IRES as distributed by MLS GRID
 - $429,0003 bd3 ba2.7k sqft2164 27th Ave, Greeley, CO 80634For Sale
 MLS ID #1060240, Tabala A Jaramillo, SORA Realty. IRES as distributed by MLS GRID
 - $424,9005 bd2 ba2.8k sqft1814 19th Ave, Greeley, CO 80631For Sale
 MLS ID #1066018, Team Workman, Sears Real Estate. IRES as distributed by MLS GRID
 - $455,0006 bd3 ba3k sqft2125 26th Ave Ct, Greeley, CO 80634For SaleMLS ID #1063266, Chad Nixon, RE/MAX Alliance-Greeley. IRES as distributed by MLS GRID
- $449,9004 bd3 ba2.3k sqft2821 W 24th St, Greeley, CO 80634For SaleMLS ID #1059824, Chad Nixon, RE/MAX Alliance-Greeley. IRES as distributed by MLS GRID
- $419,0004 bd2 ba2k sqft515 31st Ave, Greeley, CO 80634For SaleMLS ID #1063481, Charlene Brown, Fathom Realty Colorado LLC. IRES as distributed by MLS GRID
- $410,0004 bd2 ba1.9k sqft2631 49th Ave Ct, Greeley, CO 80634For SaleMLS ID #1063818, Erin Brady, C3 Real Estate Solutions, LLC. IRES as distributed by MLS GRID
- $419,9003 bd2 ba2.6k sqft1501 45th Ave, Greeley, CO 80634For SaleMLS ID #1059328, Shavonn Janes, eXp Realty LLC. IRES as distributed by MLS GRID
- $439,0005 bd2 ba3.1k sqft2354 50th Ave, Greeley, CO 80634For SaleMLS ID #1062329, Chuck Bowles, Austin & Austin Real Estate. IRES as distributed by MLS GRID
- $455,0006 bd3 ba3.3k sqft616 41st Ave, Greeley, CO 80634For SaleMLS ID #1062804, Christine Gwinnup, LPT Realty, LLC.. IRES as distributed by MLS GRID
- $398,0004 bd3 ba2.4k sqft1320 27th St, Greeley, CO 80631For SaleMLS ID #1066056, Kayleigh Weickum, Tallent Co. Real Estate. IRES as distributed by MLS GRID
- $450,0003 bd3 ba2.7k sqft4285 W 15th St Ln, Greeley, CO 80634For SaleMLS ID #1063545, Chuck Bowles, Austin & Austin Real Estate. IRES as distributed by MLS GRID
- $475,0003 bd3 ba1.8k sqft4322 W 22nd St, Greeley, CO 80634For SaleMLS ID #1065093, Rodrigo Villafana, KW Top of the Rockies - Elevate. IRES as distributed by MLS GRID
- $459,0005 bd4 ba3.3k sqft2217 12th St Rd, Greeley, CO 80631For SaleMLS ID #1065392, Michael Dunn, RE/MAX Nexus. IRES as distributed by MLS GRID
- $405,0005 bd2 ba1.9k sqft4510 W 6th St, Greeley, CO 80634For SaleMLS ID #1063812, Erin Brady, C3 Real Estate Solutions, LLC. IRES as distributed by MLS GRID
- $475,0004 bd3 ba3.4k sqft1900 46th Ave, Greeley, CO 80634For SaleMLS ID #1065645, Christina Koder, RE/MAX Alliance-Greeley. IRES as distributed by MLS GRID
- $400,0004 bd2 ba2k sqft4613 W 1st Street, Greeley, CO 80634For Sale
 MLS ID #2850966, Bryant Henderson, Keller Williams DTC. REcolorado as distributed by MLS GRID
 - $639,9006 bd4 ba4k sqft1754 36th Ave Ct, Greeley, CO 80634For SaleMLS ID #1066040, Samuel Schall, Resident Realty. IRES as distributed by MLS GRID
- $460,0004 bd3 ba2.3k sqft1507 51st Ave, Greeley, CO 80634For SaleMLS ID #1059621, Christy Gallegos, HomeSmart Westminster. IRES as distributed by MLS GRID
