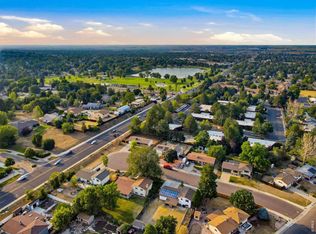
Welcome home to this well-maintained West Greeley gem, where pride of ownership shines throughout! This 4-bedroom, 2-bath home offers comfortable living in a fantastic location with no HOA.Step outside to enjoy the spacious, fully fenced backyard featuring three storage sheds, providing plenty of room for tools, hobbies, and outdoor equipment. Conveniently located just minutes from Centerplace, you'll love having shopping, restaurants, parks, and schools all within easy reach.If you're looking for a move-in-ready home in one of West Greeley's most desirable areas, this is one you won't want to miss!
For sale
$410,000
2631 49th Ave Ct, Greeley, CO 80634
4beds
1,980sqft
:
Get pre-qualified$2,632/mo
Single Family Residence
Built in 1972
10,800 Square Feet Lot
$-- Zestimate®
$207/sqft
$-- HOA
What's special
Three storage shedsSpacious fully fenced backyard
- 28 days |
- 885 |
- 54 |
Likely to sell faster than
Zillow last checked:
Listing updated:
Listed by:
Erin Brady 970-978-8698,
C3 Real Estate Solutions, LLC
Source: IRES as distributed by MLS GRID,MLS#: 1063818
Facts & features
Interior
Bedrooms & bathrooms
- Bedrooms: 4
- Bathrooms: 2
- Full bathrooms: 1
- 3/4 bathrooms: 1
- Main level bathrooms: 1
Primary bedroom
- Description: Carpet
- Features: Shared Primary Bath, Full Primary Bath
- Level: Main
- Area: 96 Square Feet
- Dimensions: 8 x 12
Bedroom 2
- Description: Carpet
- Level: Main
- Area: 99 Square Feet
- Dimensions: 9 x 11
Bedroom 3
- Description: Carpet
- Level: Main
- Area: 80 Square Feet
- Dimensions: 8 x 10
Bedroom 4
- Description: Laminate
- Level: Lower
- Area: 112 Square Feet
- Dimensions: 8 x 14
Dining room
- Description: Laminate
- Level: Main
- Area: 64 Square Feet
- Dimensions: 8 x 8
Family room
- Description: Carpet
- Level: Main
- Area: 264 Square Feet
- Dimensions: 11 x 24
Kitchen
- Description: Tile
- Level: Main
- Area: 80 Square Feet
- Dimensions: 8 x 10
Laundry
- Description: Laminate
- Level: Main
- Area: 15 Square Feet
- Dimensions: 3 x 5
Living room
- Description: Laminate
- Level: Main
- Area: 154 Square Feet
- Dimensions: 11 x 14
Recreation room
- Description: Laminate
- Level: Lower
- Area: 247 Square Feet
- Dimensions: 13 x 19
Heating
- Baseboard
Cooling
- Ductless
Appliances
- Included: Electric Range, Dishwasher, Refrigerator, Washer, Dryer, Microwave
- Laundry: Washer/Dryer Hookup
Features
- Separate Dining Room
- Basement: None
Interior area
- Total structure area: 1,293
- Total interior livable area: 1,980 sqft
- Finished area above ground: 1,293
Video & virtual tour
Property
Parking
- Total spaces: 2
- Parking features: Attached
- Attached garage spaces: 2
- Details: Attached
Features
- Levels: Bi-Level
- Patio & porch: Deck
- Fencing: Fenced,Wood,Chain Link
Lot
- Size: 10,800 Square Feet
- Features: Paved, Curbs
Details
- Additional structures: Storage
- Parcel number: R2560286
- Zoning: RES
- Special conditions: Private Owner
Construction
Type & style
- Home type: SingleFamily
- Property subtype: Single Family Residence
Materials
- Frame, Brick
- Roof: Composition
Condition
- New construction: No
- Year built: 1972
Utilities & green energy
- Electric: Xcel
- Gas: Atmos
- Sewer: Public Sewer
- Water: City
- Utilities for property: Natural Gas Available, Electricity Available
Community & HOA
Community
- Subdivision: Highland Park 1st Add Rplt
HOA
- Has HOA: No
Location
- Region: Greeley
Financial & listing details
- Price per square foot: $207/sqft
- Tax assessed value: $392,157
- Annual tax amount: $1,667
- Date on market: 7/10/2026
- Listing terms: Cash,Conventional,FHA,VA Loan
- Exclusions: Sellers Personal Property
- Electric utility on property: Yes
- Road surface type: Asphalt
Estimated market value
Not available
Estimated sales range
Not available
Not available
Price history
| Date | Event | Price |
|---|---|---|
| 7/10/2026 | Listed for sale | $410,000+253.4%$207/sqft |
Source:  IRES as distributed by MLS GRID #1063818 Report a problem IRES as distributed by MLS GRID #1063818 Report a problem | ||
| 3/10/1997 | Sold | $116,000$59/sqft |
Source: Agent Provided Report a problem | ||
Public tax history
| Year | Property taxes | Tax assessment |
|---|---|---|
| 2026 | $1,667 +15% | $24,000 -2.1% |
| 2025 | $1,450 +4.9% | $24,510 -10.8% |
| 2024 | $1,383 -24.2% | $27,490 -1% |
| 2023 | $1,824 -3.1% | $27,760 +32.7% |
| 2022 | $1,882 +11.8% | $20,920 -2.8% |
| 2021 | $1,683 | $21,520 +11.4% |
| 2020 | $1,683 +40.5% | $19,310 |
| 2019 | $1,198 -29% | $19,310 +33.4% |
| 2018 | $1,688 +40.8% | $14,470 |
| 2017 | $1,198 -0.5% | $14,470 +51.4% |
| 2016 | $1,205 +71% | $9,560 |
| 2015 | $705 -1.8% | $9,560 +0.6% |
| 2014 | $718 | $9,500 |
| 2013 | -- | $9,500 -14.8% |
| 2012 | -- | $11,150 |
| 2011 | -- | $11,150 -2.4% |
| 2010 | -- | $11,430 |
| 2009 | -- | $11,430 -17.2% |
| 2008 | -- | $13,810 |
| 2007 | -- | $13,810 +14.8% |
| 2006 | -- | $12,030 |
| 2005 | -- | $12,030 +9.7% |
| 2004 | -- | $10,970 -1.1% |
| 2003 | -- | $11,090 -13.1% |
| 2002 | -- | $12,760 +17.3% |
| 2001 | -- | $10,880 |
Find assessor info on the county website
Monthly payment
Est. payment
Payment breakdown
Explore the cost of this home by adjusting the details. Changes won't be saved.Climate risks
Neighborhood: 80634
Nearby schools
GreatSchools rating
- 3/10Monfort Elementary SchoolGrades: K-5Distance: 0.8 mi
- 5/10Prairie Heights Middle SchoolGrades: 6-8Distance: 1.9 mi
- 3/10Greeley West High SchoolGrades: 9-12Distance: 1.3 mi
Schools provided by the listing agent
- Elementary: Monfort
- Middle: Prairie Heights
- High: Greeley West
Source: IRES as distributed by MLS GRID. This data may not be complete. We recommend contacting the local school district to confirm school assignments for this home.
- $421,1004 bd2 ba1.2k sqft2627 49th Avenue Ct, Greeley, CO 80634Off Market
- $437,0004 bd2 ba2.2k sqft2635 49th Avenue Ct, Greeley, CO 80634Off Market

- $489,2003 bd3 ba2.1k sqft2630 50th Ave, Greeley, CO 80634Off Market
- $436,5004 bd2 ba2.8k sqft2638 50th Ave, Greeley, CO 80634Off Market
- $331,6003 bd2 ba-- sqft2636 49th Avenue Ct, Greeley, CO 80634Off Market
- $403,1003 bd2 ba1.2k sqft2621 49th Avenue Ct, Greeley, CO 80634Off Market
- $331,6003 bd2 ba-- sqft2638 49th Avenue Ct, Greeley, CO 80634Off Market
- $482,3004 bd2 ba2.6k sqft2620 50th Ave, Greeley, CO 80634Off Market
A local agent can set up tours, give advice and negotiate with sellers.
A local lender can help you make sure your offer is ready when you are.
Similar homes
- $380,0003 bd2 ba1.6k sqft3408 W 17th St, Greeley, CO 80634For Sale
 MLS ID #1065929, Mireya Medrano, KW Realty Downtown, LLC. IRES as distributed by MLS GRID
 - $409,0004 bd2 ba1.9k sqft3403 W 24th St, Greeley, CO 80634For Sale
 MLS ID #1064475, Amy Ackerman, Coldwell Banker Realty-NOCO. IRES as distributed by MLS GRID
 - $419,0004 bd2 ba2k sqft515 31st Ave, Greeley, CO 80634For Sale
 MLS ID #1063481, Charlene Brown, Fathom Realty Colorado LLC. IRES as distributed by MLS GRID
 - $405,0005 bd2 ba1.9k sqft4510 W 6th St, Greeley, CO 80634For Sale
 MLS ID #1063812, Erin Brady, C3 Real Estate Solutions, LLC. IRES as distributed by MLS GRID
 - $400,0004 bd2 ba2k sqft4613 W 1st Street, Greeley, CO 80634For Sale
 MLS ID #2850966, Bryant Henderson, Keller Williams DTC. REcolorado as distributed by MLS GRID
 - $425,0004 bd2 ba2.5k sqft2145 Buena Vista Dr, Greeley, CO 80634For SaleMLS ID #1059446, Bonnie Martin, Sears Real Estate. IRES as distributed by MLS GRID
- $400,0003 bd3 ba1.5k sqft2317 42nd Ave Ct, Greeley, CO 80634For SaleMLS ID #1056296, Rachelle Presswood, Real Estate by Design. IRES as distributed by MLS GRID
- $419,9003 bd2 ba2.6k sqft1501 45th Ave, Greeley, CO 80634For SaleMLS ID #1059328, Shavonn Janes, eXp Realty LLC. IRES as distributed by MLS GRID
- $450,0003 bd2 ba2.6k sqft1919 24th Ave Ct, Greeley, CO 80634For SaleMLS ID #1062777, Al Detmer, RE/MAX Alliance-Greeley. IRES as distributed by MLS GRID
- $420,0005 bd2 ba2k sqft205 N 45th Avenue Court, Greeley, CO 80634For SaleMLS ID #6417057, Brian Aragon, Redfin Corporation. REcolorado as distributed by MLS GRID
- $460,0004 bd3 ba2.3k sqft1507 51st Ave, Greeley, CO 80634For SaleMLS ID #1059621, Christy Gallegos, HomeSmart Westminster. IRES as distributed by MLS GRID
- $395,0004 bd2 ba2k sqft2609 22nd Ave, Greeley, CO 80631For SaleMLS ID #1060186, Annette Hayes, House2Home, LLC. IRES as distributed by MLS GRID
- $478,0005 bd2 ba2.2k sqft2828 39th Ave, Greeley, CO 80634For SaleMLS ID #1058580, Liberty Montes, eXp - Greeley. IRES as distributed by MLS GRID
- $388,0004 bd2 ba1.8k sqft3133 19th Ave, Greeley, CO 80631For SaleMLS ID #1062993, Stephanie Watson, LPT Network Realty LLC. IRES as distributed by MLS GRID
- $370,0003 bd2 ba1.6k sqft1324 29th Street, Greeley, CO 80631For SaleMLS ID #3093486, Tracie Konigsbauer, eXp Realty, LLC. REcolorado as distributed by MLS GRID
- $375,0004 bd4 ba2.1k sqft3802 24th Ave, Evans, CO 80620For SaleMLS ID #1065629, Mike Edwards, Coldwell Banker Plains. IRES as distributed by MLS GRID
- $475,0005 bd3 ba2.3k sqft5115 W 16th Street, Greeley, CO 80634For SaleMLS ID #7274236, Trelora Realty Team, Trelora Realty, Inc.. REcolorado as distributed by MLS GRID
- $360,0003 bd1 ba1.5k sqft240 22nd Avenue Court, Greeley, CO 80631For SaleMLS ID #8448846, Mike Skelton, Jr., Legacy 100 Real Estate Partners LLC. REcolorado as distributed by MLS GRID
- $399,9993 bd2 ba2.5k sqft2836 W E Street, Greeley, CO 80631For SaleMLS ID #8171667, Gloria Martindale, Sanctuary Home Realty. REcolorado as distributed by MLS GRID
- $367,9004 bd2 ba1.7k sqft1114 15th St, Greeley, CO 80631For SaleMLS ID #1063437, Regina Meyers, HomeSmart. IRES as distributed by MLS GRID
