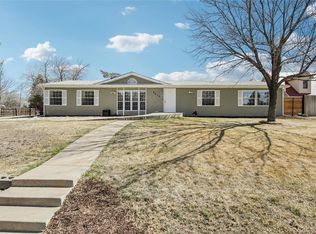
Discover the perfect blend of space and functionality in this charming home located on a spacious corner lot in the desirable Eagleview at Pheasant Run community. This thoughtfully designed residence offers plenty of room to grow, starting with an airy upper level featuring vaulted ceilings that stretch across the open living room, kitchen, and dining areas. The kitchen comes well-appointed with stainless steel appliances, while the adjacent dining room features elegant French doors that open onto a large, sun-drenched deck. Two comfortable bedrooms and a full bathroom complete the main level. The living space extends into the finished lower level, which serves as a versatile hub for the home. Here, you’ll find a generous family room perfect for movie nights, along with three additional bedrooms and a second full bath. For added convenience, the laundry closet is cleverly tucked into one of the basement bedrooms. Outside, the fully fenced backyard provides a private retreat for pets and play. Car enthusiasts and adventure seekers will love the storage options, which include an attached two-car garage and dedicated RV parking. This home is perfectly situated in a peaceful Greeley neighborhood just minutes from local parks and favorite dining spots, offering the ideal balance of a quiet retreat and easy access to everything you need.
For sale
$420,000
205 N 45th Avenue Court, Greeley, CO 80634
5beds
2,050sqft
:
Get pre-qualified$2,696/mo
Single Family Residence
Built in 1995
7,328 Square Feet Lot
$-- Zestimate®
$205/sqft
$-- HOA
What's special
Fully fenced backyardDedicated rv parkingLarge sun-drenched deckSpacious corner lotVaulted ceilingsStainless steel appliancesFinished lower level
- 132 days |
- 189 |
- 12 |
Zillow last checked:
Listing updated:
Listed by:
Brian Aragon 720-232-0999 Brian.Aragon@Redfin.com,
Redfin Corporation
Source: REcolorado as distributed by MLS GRID,MLS#: 6417057
Facts & features
Interior
Bedrooms & bathrooms
- Bedrooms: 5
- Bathrooms: 2
- Full bathrooms: 2
Bedroom
- Description: Closet, Ceiling Fan, Vinyl Flooring
- Level: Upper
- Area: 156 Square Feet
- Dimensions: 12 x 13
Bedroom
- Description: Closet, Ceiling Fan, Vinyl Flooring
- Level: Upper
- Area: 132 Square Feet
- Dimensions: 11 x 12
Bedroom
- Description: Ceiling Fan, Carpet Flooring
- Level: Lower
- Area: 154 Square Feet
- Dimensions: 11 x 14
Bedroom
- Description: Closet, Ceiling Fan, Carpet Flooring
- Level: Lower
- Area: 165 Square Feet
- Dimensions: 11 x 15
Bedroom
- Description: Closet, Carpet Flooring
- Level: Lower
- Area: 143 Square Feet
- Dimensions: 11 x 13
Bathroom
- Description: Tub/Shower Combination, Sink With Vanity, Vinyl Flooring
- Level: Upper
- Area: 60 Square Feet
- Dimensions: 12 x 5
Bathroom
- Description: Tub/Shower Combination, Sink With Vanity, Vinyl Flooring
- Level: Lower
- Area: 55 Square Feet
- Dimensions: 11 x 5
Family room
- Description: Carpet Flooring
- Level: Lower
- Area: 308 Square Feet
- Dimensions: 11 x 28
Kitchen
- Description: Vaulted Ceilings, Stainless Steel Appliances, Cabinetry, Dining Area, Sliding Glass Door To Deck, Vinyl Flooring
- Level: Upper
- Area: 220 Square Feet
- Dimensions: 11 x 20
Laundry
- Description: Utilities, Laundry
- Level: Lower
- Area: 44 Square Feet
- Dimensions: 11 x 4
Living room
- Description: Vaulted Ceilings, Ceiling Fans, Vinyl Flooring
- Level: Upper
- Area: 264 Square Feet
- Dimensions: 11 x 24
Heating
- Forced Air
Cooling
- Central Air
Appliances
- Included: Dishwasher, Dryer, Microwave, Oven, Range, Refrigerator, Washer
- Laundry: Laundry Closet
Features
- Ceiling Fan(s), Vaulted Ceiling(s)
- Flooring: Carpet, Tile, Vinyl
- Windows: Window Coverings
- Basement: Finished
Interior area
- Total structure area: 2,050
- Total interior livable area: 2,050 sqft
- Finished area above ground: 1,025
- Finished area below ground: 1,025
Property
Parking
- Total spaces: 2
- Parking features: Concrete
- Attached garage spaces: 2
Features
- Patio & porch: Deck
- Exterior features: Private Yard, Rain Gutters
- Fencing: Full
Lot
- Size: 7,328 Square Feet
- Features: Corner Lot, Sprinklers In Front
Details
- Parcel number: R0173795
- Special conditions: Standard
Construction
Type & style
- Home type: SingleFamily
- Property subtype: Single Family Residence
Materials
- Frame, Wood Siding
- Roof: Composition
Condition
- Year built: 1995
Utilities & green energy
- Sewer: Public Sewer
- Water: Public
- Utilities for property: Cable Available, Electricity Connected, Internet Access (Wired), Natural Gas Not Available
Community & HOA
Community
- Subdivision: Eagleview At Pheasant Run
HOA
- Has HOA: No
Location
- Region: Greeley
Financial & listing details
- Price per square foot: $205/sqft
- Tax assessed value: $400,536
- Annual tax amount: $2,296
- Date on market: 4/1/2026
- Listing terms: Cash,Conventional,FHA,VA Loan
- Exclusions: Sellers Personal Property
- Ownership: Individual
- Electric utility on property: Yes
Estimated market value
Not available
Estimated sales range
Not available
Not available
Price history
| Date | Event | Price |
|---|---|---|
| 4/25/2026 | Price change | $420,000-2.3%$205/sqft |
Source:  REcolorado as distributed by MLS GRID #6417057 Report a problem REcolorado as distributed by MLS GRID #6417057 Report a problem | ||
| 4/1/2026 | Listed for sale | $430,000+3.6%$210/sqft |
Source: REcolorado as distributed by MLS GRID #6417057 Report a problem | ||
| 8/19/2022 | Sold | $415,000$202/sqft |
Source:  IRES as distributed by MLS GRID #970253 Report a problem IRES as distributed by MLS GRID #970253 Report a problem | ||
| 7/21/2022 | Price change | $415,000-3.5%$202/sqft |
Source: IRES as distributed by MLS GRID #970253 Report a problem | ||
| 7/8/2022 | Listed for sale | $430,000+28.4%$210/sqft |
Source: IRES as distributed by MLS GRID #970253 Report a problem | ||
| 4/12/2021 | Sold | $335,000+1.5%$163/sqft |
Source: IRES as distributed by MLS GRID #934171 Report a problem | ||
| 2/26/2021 | Listed for sale | $330,000+11.5%$161/sqft |
Source: Keller Williams Realty Partners LLC #934171 Report a problem | ||
| 1/5/2021 | Sold | $296,000+136.8%$144/sqft |
Source: Public Record Report a problem | ||
| 2/19/2010 | Sold | $125,000$61/sqft |
Source: Public Record Report a problem | ||
| 1/6/2010 | Listed for sale | $125,000-3.8%$61/sqft |
Source: 1st Team Real Estate, LLC #607735 Report a problem | ||
| 11/8/2009 | Listing removed | $129,900$63/sqft |
Source: 1st Team Real Estate, LLC #607735 Report a problem | ||
| 8/29/2009 | Listed for sale | $129,900-3.8%$63/sqft |
Source: 1st Team Real Estate, LLC #607735 Report a problem | ||
| 7/31/2000 | Sold | $135,000$66/sqft |
Source: Public Record Report a problem | ||
Public tax history
| Year | Property taxes | Tax assessment |
|---|---|---|
| 2026 | $2,296 +14.9% | $24,510 -2.1% |
| 2025 | $1,998 +4.8% | $25,030 -7.7% |
| 2024 | $1,906 +5.5% | $27,130 -1% |
| 2023 | $1,807 -3.1% | $27,400 +32.9% |
| 2022 | $1,864 +3.8% | $20,620 -2.8% |
| 2021 | $1,796 | $21,210 +3.5% |
| 2020 | $1,796 +32% | $20,500 |
| 2019 | $1,360 -24.4% | $20,500 +25.5% |
| 2018 | $1,800 +32.4% | $16,340 |
| 2017 | $1,360 -0.5% | $16,340 +12.2% |
| 2016 | $1,367 +26.7% | $14,560 |
| 2015 | $1,079 +17% | $14,560 +19.9% |
| 2014 | $922 | $12,140 |
| 2013 | -- | $12,140 +9.5% |
| 2012 | -- | $11,090 |
| 2011 | -- | $11,090 -4.4% |
| 2010 | -- | $11,600 |
| 2009 | -- | $11,600 -13.9% |
| 2008 | -- | $13,480 |
| 2007 | -- | $13,480 +3.3% |
| 2006 | -- | $13,050 |
| 2005 | -- | $13,050 -0.6% |
| 2004 | -- | $13,130 -1% |
| 2003 | -- | $13,260 -2.8% |
| 2002 | -- | $13,640 +12% |
| 2001 | -- | $12,180 |
Find assessor info on the county website
Monthly payment
Est. payment
Payment breakdown
Explore the cost of this home by adjusting the details. Changes won't be saved.Climate risks
Neighborhood: 80634
Nearby schools
GreatSchools rating
- 2/10Shawsheen Elementary SchoolGrades: PK-5Distance: 0.6 mi
- 5/10Franklin Middle SchoolGrades: 6-8Distance: 1.2 mi
- 3/10Northridge High SchoolGrades: 9-12Distance: 1.8 mi
Schools provided by the listing agent
- Elementary: Shawsheen
- Middle: Franklin
- High: Northridge
- District: Greeley 6
Source: REcolorado as distributed by MLS GRID. This data may not be complete. We recommend contacting the local school district to confirm school assignments for this home.
- $408,1003 bd2 ba1.5k sqft207 N 45th Avenue Ct, Greeley, CO 80634Off Market
- $446,9003 bd3 ba2.8k sqft200 N 46th Ave, Greeley, CO 80634Off Market
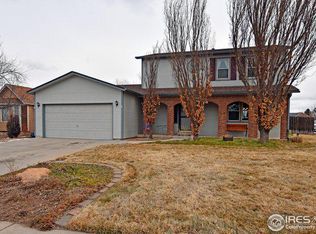
- $394,7003 bd2 ba1.2k sqft211 N 45th Avenue Ct, Greeley, CO 80634Off Market
- $433,5003 bd2 ba1.4k sqft204 N 46th Ave, Greeley, CO 80634Off Market
- $420,4004 bd3 ba2.1k sqft204 N 45th Avenue Ct, Greeley, CO 80634Off Market
- $449,3005 bd3 ba2.4k sqft208 N 45th Avenue Ct, Greeley, CO 80634Off Market
- $447,6004 bd3 ba1.9k sqft4526 W A St, Greeley, CO 80634Off Market
- $401,8003 bd2 ba1.4k sqft208 N 46th Ave, Greeley, CO 80634Off Market
A local agent can set up tours, give advice and negotiate with sellers.
A local lender can help you make sure your offer is ready when you are.
Similar homes
- $410,0004 bd2 ba1.9k sqft2631 49th Ave Ct, Greeley, CO 80634For Sale
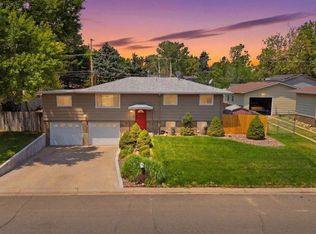
 MLS ID #1063818, Erin Brady, C3 Real Estate Solutions, LLC. IRES as distributed by MLS GRID
 - $475,0005 bd3 ba2.3k sqft5115 W 16th Street, Greeley, CO 80634For Sale
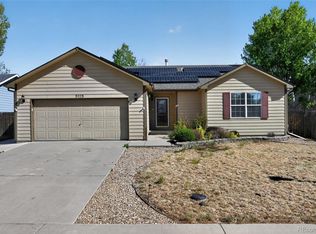
 MLS ID #7274236, Trelora Realty Team, Trelora Realty, Inc.. REcolorado as distributed by MLS GRID
 - $460,0004 bd3 ba2.3k sqft1507 51st Ave, Greeley, CO 80634For Sale
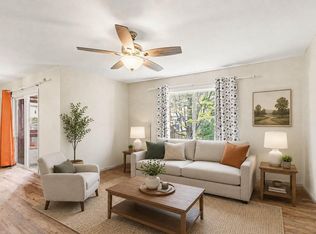 MLS ID #1059621, Christy Gallegos, HomeSmart Westminster. IRES as distributed by MLS GRID
 - $475,0004 bd2 ba1.8k sqft2612 52nd Avenue Court, Greeley, CO 80634For Sale
 MLS ID #8917821, Stephanie Collins, Redfin Corporation. REcolorado as distributed by MLS GRID
 - $409,0004 bd2 ba1.9k sqft3403 W 24th St, Greeley, CO 80634For SaleMLS ID #1064475, Amy Ackerman, Coldwell Banker Realty-NOCO. IRES as distributed by MLS GRID
- $435,0003 bd2 ba2.6k sqft1919 24th Ave Ct, Greeley, CO 80634For SaleMLS ID #1062777, Al Detmer, RE/MAX Alliance-Greeley. IRES as distributed by MLS GRID
- $400,0003 bd3 ba1.5k sqft2317 42nd Ave Ct, Greeley, CO 80634For SaleMLS ID #1056296, Rachelle Presswood, Real Estate by Design. IRES as distributed by MLS GRID
- $473,5005 bd2 ba2.2k sqft2828 39th Ave, Greeley, CO 80634For SaleMLS ID #1058580, Liberty Montes, eXp - Greeley. IRES as distributed by MLS GRID
- $475,0005 bd3 ba3k sqft4967 W 30th St, Greeley, CO 80634For SaleMLS ID #1059206, Ryan Andre, Sears Real Estate. IRES as distributed by MLS GRID
- $449,0005 bd2 ba2.1k sqft2211 Aspen Avenue, Greeley, CO 80631For SaleMLS ID #4808369, Denisse Anaya, Real Broker, LLC DBA Real. REcolorado as distributed by MLS GRID
- $449,9003 bd2 ba2.9k sqft8809 15th Street Rd, Greeley, CO 80634Off Market
- $365,0003 bd2 ba1.4k sqft3170 W 3rd Street Road, Greeley, CO 80631For SaleMLS ID #9473841, Trelora Realty Team, Trelora Realty, Inc.. REcolorado as distributed by MLS GRID
- $460,0003 bd3 ba2.6k sqft8406 17th St, Greeley, CO 80634For SaleMLS ID #1058055, Erin Brady, C3 Real Estate Solutions, LLC. IRES as distributed by MLS GRID
- $458,9005 bd3 ba2.5k sqft3103 Cody Avenue, Evans, CO 80620For SaleMLS ID #2849538, Alex Elliot, American Home Agents. REcolorado as distributed by MLS GRID
- $424,8004 bd3 ba2.5k sqft3810 Dove Ln, Evans, CO 80620For SaleMLS ID #1062854, Melissa Conant, C3 Real Estate Solutions, LLC. IRES as distributed by MLS GRID
- $399,9003 bd2 ba2.1k sqft3703 Partridge Ct, Evans, CO 80620For SaleMLS ID #1065473, Kristin Snow, Group Centerra. IRES as distributed by MLS GRID
- $485,0004 bd3 ba2.6k sqft333 N 64th Avenue, Greeley, CO 80634For SaleMLS ID #3064103, Taneiah Martinez, Resident Realty Colorado. REcolorado as distributed by MLS GRID
- $414,9003 bd2 ba2.6k sqft10218 19th Street Road, Greeley, CO 80634For SaleMLS ID #4204257, Jason M. Halliday, RE/MAX Northwest Inc. REcolorado as distributed by MLS GRID
- $475,0004 bd3 ba2.9k sqft1601 105th Avenue Court, Greeley, CO 80634For SaleMLS ID #6802629, Maritza Torres, RE/MAX Professionals. REcolorado as distributed by MLS GRID
- $440,0003 bd3 ba2.6k sqft6304 Burgundy Street, Evans, CO 80634For SaleMLS ID #1596140, Nicole Court, Village Brokers Inc. REcolorado as distributed by MLS GRID
