Welcome to 8406 17th Street in Greeley, located in the highly desirable Mountain Shadows subdivision-with no metro tax! This two-story home offers 3 bedrooms and 3 bathrooms, providing a functional layout with plenty of space to live and grow. The unfinished basement gives you the opportunity to expand and customize to fit your needs, whether you're dreaming of a home gym, additional living space, or extra storage. Enjoy a great location in a well-established neighborhood, close to parks, schools, and everyday amenities. Don't miss your chance to make this home your own!
For sale
$450,000
8406 17th St, Greeley, CO 80634
3beds
2,638sqft
Single Family Residence
Built in 2010
6,100 Square Feet Lot
$-- Zestimate®
$171/sqft
$21/mo HOA
What's special
Two-story home
- 2 days
- 105
- 4
Likely to sell faster than
Zillow last checked:
Listing updated:
Listed by:
Erin Brady 970-978-8698,
C3 Real Estate Solutions, LLC,
Ruth Bustillos 970-301-5724,
KW Realty Downtown, LLC
Source: IRES as distributed by MLS GRID,MLS#: 1070253
Facts & features
Interior
Bedrooms & bathrooms
- Bedrooms: 3
- Bathrooms: 3
- Full bathrooms: 2
- 1/2 bathrooms: 1
- Main level bathrooms: 1
Primary bedroom
- Description: Carpet
- Features: 3/4 Primary Bath, 5 Piece Primary Bath
- Level: Upper
- Area: 192 Square Feet
- Dimensions: 12 x 16
Bedroom 2
- Description: Carpet
- Level: Upper
- Area: 192 Square Feet
- Dimensions: 16 x 12
Bedroom 3
- Description: Carpet
- Level: Upper
- Area: 110 Square Feet
- Dimensions: 10 x 11
Kitchen
- Description: Luxury Vinyl
- Level: Main
- Area: 286 Square Feet
- Dimensions: 13 x 22
Laundry
- Description: Vinyl
- Level: Upper
- Area: 60 Square Feet
- Dimensions: 6 x 10
Living room
- Description: Luxury Vinyl
- Level: Main
- Area: 210 Square Feet
- Dimensions: 14 x 15
Heating
- Forced Air
Cooling
- Central Air, Ceiling Fan(s)
Appliances
- Included: Electric Range, Dishwasher, Refrigerator, Washer, Dryer, Microwave
Features
- Basement: Full,Unfinished
- Has fireplace: Yes
- Fireplace features: Gas
Interior area
- Total structure area: 1,825
- Total interior livable area: 2,638 sqft
- Finished area above ground: 1,825
Video & virtual tour
Property
Parking
- Total spaces: 2
- Parking features: Attached, Oversized
- Attached garage spaces: 2
- Details: Attached
Features
- Levels: One
- Stories: 1
- Patio & porch: Patio
- Exterior features: Sprinkler System
- Fencing: Fenced
- Has view: Yes
- View description: City
Lot
- Size: 6,100 Square Feet
- Features: Steep Slope, Paved, Curbs, Gutters, Sidewalks, Street Light, Fire Hydrant within 500 Feet
Details
- Parcel number: R6778152
- Zoning: RES
- Special conditions: Private Owner
Construction
Type & style
- Home type: SingleFamily
- Property subtype: Single Family Residence
Materials
- Vinyl Siding
- Roof: Composition
Condition
- New construction: No
- Year built: 2010
Utilities & green energy
- Electric: Xcel
- Gas: Atmos
- Sewer: Public Sewer
- Utilities for property: Natural Gas Available, Electricity Available
Community & HOA
Community
- Features: Park
- Security: Fire Alarm
- Subdivision: Mountain Shadows Sub 3rd Fg
HOA
- Has HOA: Yes
- Services included: Common Amenities
- HOA fee: $250 annually
Location
- Region: Greeley
Financial & listing details
- Price per square foot: $171/sqft
- Tax assessed value: $450,997
- Annual tax amount: $2,569
- Date on market: 10/8/2026
- Listing terms: Cash,Conventional,FHA,VA Loan
- Exclusions: Sellers Personal Property
- Electric utility on property: Yes
- Road surface type: Asphalt
Estimated market value
Not available
Estimated sales range
Not available
Not available
Price history
| Date | Event | Price |
|---|---|---|
| 10/8/2026 | Listed for sale | $450,000-2.2%$171/sqft |
Source:  IRES as distributed by MLS GRID #1070253 Report a problem IRES as distributed by MLS GRID #1070253 Report a problem | ||
| 10/8/2026 | Listing removed | $460,000$174/sqft |
Source: IRES as distributed by MLS GRID #1058055 Report a problem | ||
| 5/1/2026 | Listed for sale | $460,000-16.3%$174/sqft |
Source: IRES as distributed by MLS GRID #1058055 Report a problem | ||
| 5/1/2026 | Listing removed | $549,900$208/sqft |
Source: IRES as distributed by MLS GRID #1052157 Report a problem | ||
| 2/21/2026 | Listed for sale | $549,900+58%$208/sqft |
Source: IRES as distributed by MLS GRID #1052157 Report a problem | ||
| 7/17/2020 | Sold | $348,000$132/sqft |
Source: IRES as distributed by MLS GRID #913310 Report a problem | ||
| 6/22/2020 | Pending sale | $348,000$132/sqft |
Source: Re/max Alliance #7132983 Report a problem | ||
| 6/11/2020 | Listed for sale | $348,000$132/sqft |
Source: Re/max Alliance #7132983 Report a problem | ||
| 6/2/2020 | Pending sale | $348,000$132/sqft |
Source: Re/max Alliance #7132983 Report a problem | ||
| 5/29/2020 | Listed for sale | $348,000+54.7%$132/sqft |
Source: RE/MAX Alliance-Greeley #913310 Report a problem | ||
| 4/29/2020 | Listing removed | $2,000$1/sqft |
Source: Owner Report a problem | ||
| 4/20/2020 | Listed for rent | $2,000$1/sqft |
Source: Owner Report a problem | ||
| 6/20/2014 | Sold | $225,000-4.3%$85/sqft |
Source: IRES as distributed by MLS GRID #733507 Report a problem | ||
| 4/24/2014 | Listed for sale | $235,000+30.3%$89/sqft |
Source: The Group;, Inc. Real Estate #733507 Report a problem | ||
| 6/15/2010 | Sold | $180,300$68/sqft |
Source: Public Record Report a problem | ||
Public tax history
| Year | Property taxes | Tax assessment |
|---|---|---|
| 2026 | $2,569 +13.4% | $27,600 -2.1% |
| 2025 | $2,265 +9.9% | $28,190 -5.3% |
| 2024 | $2,060 -0.9% | $29,770 -1% |
| 2023 | $2,080 +8.1% | $30,060 +27.9% |
| 2022 | $1,924 +7% | $23,510 -2.8% |
| 2021 | $1,798 | $24,180 +4.7% |
| 2020 | $1,798 +10.8% | $23,100 |
| 2019 | $1,623 -8.8% | $23,100 +17.3% |
| 2018 | $1,780 +9.7% | $19,690 |
| 2017 | $1,623 -5.9% | $19,690 +19.3% |
| 2016 | $1,724 +30.8% | $16,500 |
| 2015 | $1,318 +11.8% | $16,500 +19.9% |
| 2014 | $1,179 | $13,760 |
| 2013 | -- | $13,760 -10.6% |
| 2012 | -- | $15,390 |
| 2011 | -- | $15,390 +685.2% |
| 2010 | -- | $1,960 |
Find assessor info on the county website
Monthly payment
Est. payment
Payment breakdown
Explore the cost of this home by adjusting the details. Changes won't be saved.Climate risks
Neighborhood: 80634
Nearby schools
Schools provided by the listing agent
- Elementary: Grandview
- Middle: Windsor
- High: Windsor
Source: IRES as distributed by MLS GRID. This data may not be complete. We recommend contacting the local school district to confirm school assignments for this home.

Similar homes
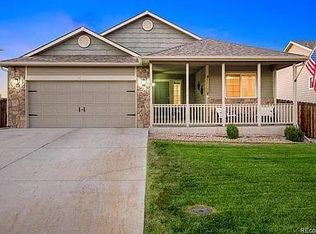
- $455,0003 bd2 ba3.1k sqft2255 76th Ave Ct, Greeley, CO 80634For Sale

 MLS ID #1065114, Megan Kuehn, Group Centerra. IRES as distributed by MLS GRID
 - $450,0004 bd4 ba2.4k sqft2306 72nd Ave Ct, Greeley, CO 80634For Sale
 MLS ID #1068353, Leslie Beaudoin, Coldwell Banker Realty-NOCO. IRES as distributed by MLS GRID
 - $439,9003 bd3 ba2.9k sqft10207 W 11th St, Greeley, CO 80634For Sale
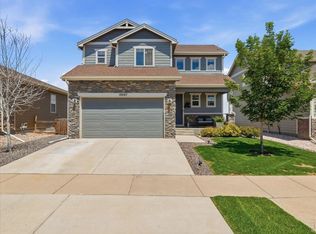 MLS ID #1066354, Sarah Cray, eXp Realty - Northern CO. IRES as distributed by MLS GRID
 - $420,0003 bd3 ba1.9k sqft2269 Talon Parkway, Greeley, CO 80634For Sale
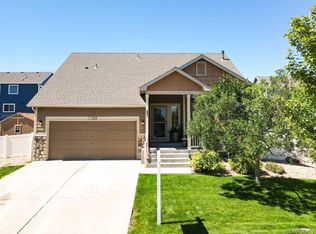
 MLS ID #9065071, Stevane McKay, Your Castle Realty LLC. REcolorado as distributed by MLS GRID
 - $409,0003 bd2 ba2.4k sqft1704 102nd Avenue, Greeley, CO 80634For SaleMLS ID #7072251, Tara Jones, Opendoor Brokerage LLC. REcolorado as distributed by MLS GRID
- $475,0005 bd3 ba2.3k sqft5115 W 16th Street, Greeley, CO 80634For SaleMLS ID #7274236, Trelora Realty Team, Trelora Realty, Inc.. REcolorado as distributed by MLS GRID
- $420,0003 bd2 ba2.6k sqft1919 24th Ave Ct, Greeley, CO 80634For SaleMLS ID #1069141, Al Detmer, RE/MAX Alliance-Greeley. IRES as distributed by MLS GRID
- $480,0005 bd3 ba3.1k sqft5627 W 16th St Rd, Greeley, CO 80634For SaleMLS ID #1055019, Deborah Hanuman, Real Estate Connections, Inc. IRES as distributed by MLS GRID
- $475,0005 bd4 ba2.5k sqft2125 44th Avenue, Greeley, CO 80634For SaleMLS ID #8955356, Andy Sandhu, eXp Realty, LLC. REcolorado as distributed by MLS GRID
- $425,0004 bd2 ba2.5k sqft2145 Buena Vista Dr, Greeley, CO 80634For SaleMLS ID #1068758, Bonnie Martin, Sears Real Estate. IRES as distributed by MLS GRID
- $515,0003 bd2 ba3k sqft6306 W 14th St Rd, Greeley, CO 80634For SaleMLS ID #1065146, Marge Pfeilschiefter, Resident Realty North Metro. IRES as distributed by MLS GRID
- $489,0002 bd2 ba2.6k sqft3011 67th Ave Way, Greeley, CO 80634For SaleMLS ID #1067299, Paige Arnold, Resident Realty. IRES as distributed by MLS GRID
- $465,0005 bd2 ba2.2k sqft2828 39th Ave, Greeley, CO 80634For SaleMLS ID #1058580, Liberty Montes, eXp - Greeley. IRES as distributed by MLS GRID
- $485,0004 bd3 ba2.6k sqft333 N 64th Avenue, Greeley, CO 80634For SaleMLS ID #3064103, Taneiah Martinez, Resident Realty Colorado. REcolorado as distributed by MLS GRID
- $448,0004 bd3 ba1.9k sqft95 Pike Ln, Severance, CO 80550For SaleMLS ID #1070295, Sharianne Daily, RE/MAX Alliance-FTC South. IRES as distributed by MLS GRID
- $575,0004 bd3 ba2.8k sqft6728 31st St Rd, Greeley, CO 80634For SaleMLS ID #1068156, Sophia Besthorn, eXp Realty - Northern CO. IRES as distributed by MLS GRID
- $430,0003 bd3 ba1.9k sqft446 Ptarmigan St, Severance, CO 80550For SaleMLS ID #1070220, Julie Maeda, Guardian Real Estate Group. IRES as distributed by MLS GRID
- $399,9003 bd2 ba2.3k sqft2827 40th Ave, Greeley, CO 80634For SaleMLS ID #1058056, Jonathan Holsten, Group Mulberry. IRES as distributed by MLS GRID
- $410,0004 bd2 ba1.9k sqft2631 49th Ave Ct, Greeley, CO 80634For SaleMLS ID #1063818, Erin Brady, C3 Real Estate Solutions, LLC. IRES as distributed by MLS GRID
- $450,5003 bd3 ba2.1k sqft451 Heritage Ln, Johnstown, CO 80534For SaleMLS ID #1069748, Elliot Roffman, eXp Realty - Hub. IRES as distributed by MLS GRID
