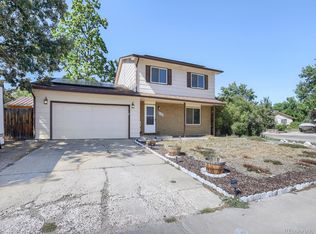
Finally a ranch-style home with a full finished basement and 5 bedrooms in West Greeley for a great price! Offering the most home for the money in the area, this one wont last long. The Main level has a large living room with hardwood throughout leading to the dining and kitchen. The newly finished basement offers a 4th and 5th bedroom, second Laundry room, and a large family room with brand new Luxury vinyl flooring, Cat 8 wiring for Gaming/movies and is plumbed and ready for a kitchenette! There is a nice sized fenced back yard with sprinkling system. The Huge garage offers space for toys and/or a workshop area and has an extra garage door as well as a "people door" leading to the back yard. Country Club West is a wonderful neighborhood with NO HOA and is not in a metro taxing district. With a great new price, don't miss this opportunity.
For sale
$480,000
5627 W 16th St Rd, Greeley, CO 80634
5beds
3,108sqft
Single Family Residence
Built in 2000
8,238 Square Feet Lot
$-- Zestimate®
$154/sqft
$-- HOA
What's special
Full finished basementNewly finished basementDining and kitchenSecond laundry room
- 179 days
- 211
- 9
Zillow last checked:
Listing updated:
Listed by:
Deborah Hanuman 970-388-3969,
Real Estate Connections, Inc
Source: IRES as distributed by MLS GRID,MLS#: 1055019
Facts & features
Interior
Bedrooms & bathrooms
- Bedrooms: 5
- Bathrooms: 3
- Full bathrooms: 2
- 3/4 bathrooms: 1
- Main level bathrooms: 2
Primary bedroom
- Description: Carpet
- Features: Full Primary Bath
- Level: Main
- Area: 180 Square Feet
- Dimensions: 12 x 15
Bedroom 2
- Description: Carpet
- Level: Main
- Area: 132 Square Feet
- Dimensions: 11 x 12
Bedroom 3
- Description: Carpet
- Level: Main
- Area: 120 Square Feet
- Dimensions: 10 x 12
Bedroom 4
- Description: Carpet
- Level: Basement
- Area: 300 Square Feet
- Dimensions: 12 x 25
Bedroom 5
- Description: Carpet
- Level: Basement
- Area: 144 Square Feet
- Dimensions: 12 x 12
Dining room
- Description: Wood
- Level: Main
- Area: 130 Square Feet
- Dimensions: 13 x 10
Family room
- Description: Vinyl
- Level: Basement
- Area: 300 Square Feet
- Dimensions: 12 x 25
Kitchen
- Description: Wood
- Level: Main
- Area: 165 Square Feet
- Dimensions: 11 x 15
Laundry
- Description: Vinyl
- Level: Main
- Area: 55 Square Feet
- Dimensions: 5 x 11
Living room
- Description: Wood
- Level: Main
- Area: 350 Square Feet
- Dimensions: 14 x 25
Heating
- Forced Air
Cooling
- Central Air, Ceiling Fan(s)
Appliances
- Included: Electric Range, Dishwasher, Refrigerator, Disposal
Features
- Separate Dining Room
- Basement: Full,Partially Finished
- Has fireplace: Yes
- Fireplace features: Gas
Interior area
- Total structure area: 1,562
- Total interior livable area: 3,108 sqft
- Finished area above ground: 1,562
Property
Parking
- Total spaces: 2
- Parking features: Attached
- Attached garage spaces: 2
- Details: Attached
Features
- Levels: One
- Stories: 1
- Exterior features: Sprinkler System
Lot
- Size: 8,238 Square Feet
Details
- Parcel number: R7646499
- Zoning: r1
- Special conditions: Private Owner
Construction
Type & style
- Home type: SingleFamily
- Property subtype: Single Family Residence
Materials
- Frame, Brick
- Roof: Composition
Condition
- New construction: No
- Year built: 2000
Utilities & green energy
- Electric: xcel
- Gas: atmos
- Water: City
- Utilities for property: Natural Gas Available, Electricity Available
Community & HOA
Community
- Subdivision: Country Club West 4th Fg
HOA
- Has HOA: No
Location
- Region: Greeley
Financial & listing details
- Price per square foot: $154/sqft
- Tax assessed value: $482,522
- Annual tax amount: $2,753
- Date on market: 3/28/2026
- Listing terms: Cash,Conventional,FHA,VA Loan
- Exclusions: sellers personal property, clothes washers and dryers
- Electric utility on property: Yes
Estimated market value
Not available
Estimated sales range
Not available
Not available
Price history
| Date | Event | Price |
|---|---|---|
| 6/5/2026 | Price change | $480,000-2%$154/sqft |
Source:  IRES as distributed by MLS GRID #1055019 Report a problem IRES as distributed by MLS GRID #1055019 Report a problem | ||
| 4/30/2026 | Price change | $490,000-2%$158/sqft |
Source: IRES as distributed by MLS GRID #1055019 Report a problem | ||
| 3/28/2026 | Listed for sale | $500,000+0%$161/sqft |
Source: IRES as distributed by MLS GRID #1055019 Report a problem | ||
| 1/26/2026 | Listing removed | $499,900$161/sqft |
Source: IRES as distributed by MLS GRID #1045585 Report a problem | ||
| 12/15/2025 | Price change | $499,900-2.9%$161/sqft |
Source: IRES as distributed by MLS GRID #1045585 Report a problem | ||
| 10/13/2025 | Listed for sale | $515,000+8.9%$166/sqft |
Source: IRES as distributed by MLS GRID #1045585 Report a problem | ||
| 4/22/2022 | Sold | $472,900+0.6%$152/sqft |
Source: IRES as distributed by MLS GRID #961678 Report a problem | ||
| 4/4/2022 | Pending sale | $469,900$151/sqft |
Source: IRES as distributed by MLS GRID #961678 Report a problem | ||
| 3/29/2022 | Listed for sale | $469,900+129.3%$151/sqft |
Source: IRES as distributed by MLS GRID #961678 Report a problem | ||
| 6/28/2013 | Sold | $204,900+5.3%$66/sqft |
Source: IRES as distributed by MLS GRID #706719 Report a problem | ||
| 2/7/2001 | Sold | $194,500$63/sqft |
Source: Public Record Report a problem | ||
Public tax history
| Year | Property taxes | Tax assessment |
|---|---|---|
| 2026 | $2,753 +10.1% | $29,530 -2.1% |
| 2025 | $2,500 +14.9% | $30,160 -9.1% |
| 2024 | $2,175 +1.7% | $33,170 +7.5% |
| 2023 | $2,140 -3.1% | $30,870 +25.8% |
| 2022 | $2,208 +8.8% | $24,540 -2.8% |
| 2021 | $2,029 | $25,250 +8.5% |
| 2020 | $2,029 +23.4% | $23,280 |
| 2019 | $1,644 -19.2% | $23,280 +17.3% |
| 2018 | $2,035 +23.8% | $19,850 |
| 2017 | $1,644 -0.5% | $19,850 +13.7% |
| 2016 | $1,653 +28.4% | $17,460 |
| 2015 | $1,287 +13.5% | $17,460 +16.3% |
| 2014 | $1,134 | $15,010 |
| 2013 | -- | $15,010 -1.4% |
| 2012 | -- | $15,230 |
| 2011 | -- | $15,230 -3.6% |
| 2010 | -- | $15,800 |
| 2009 | -- | $15,800 -4.8% |
| 2008 | -- | $16,590 |
| 2007 | -- | $16,590 -2.8% |
| 2006 | -- | $17,060 |
| 2005 | -- | $17,060 +4% |
| 2004 | -- | $16,410 -1% |
| 2003 | -- | $16,580 +1.3% |
| 2002 | -- | $16,370 +267% |
| 2001 | -- | $4,460 |
Find assessor info on the county website
Monthly payment
Est. payment
Payment breakdown
Explore the cost of this home by adjusting the details. Changes won't be saved.Climate risks
Neighborhood: 80634
Nearby schools
Schools provided by the listing agent
- Elementary: Monfort
- Middle: Heath
- High: Greeley Central
Source: IRES as distributed by MLS GRID. This data may not be complete. We recommend contacting the local school district to confirm school assignments for this home.
Similar homes
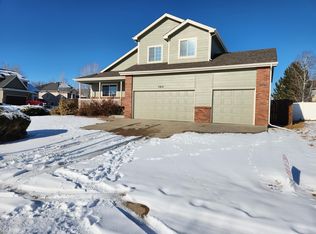
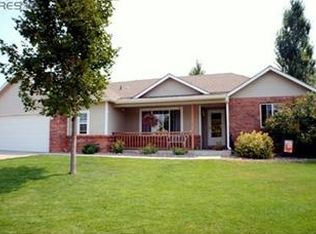
- $490,0004 bd3 ba4.3k sqft1523 61st Ave Ct, Greeley, CO 80634For Sale
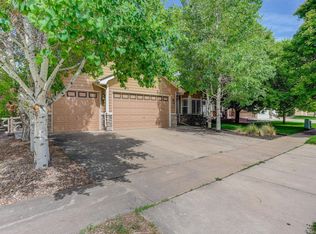
 MLS ID #1069116, Jason K Kingery, Coldwell Banker Realty-NOCO. IRES as distributed by MLS GRID
 - $469,9004 bd3 ba3k sqft4614 W 14th St, Greeley, CO 80634For Sale
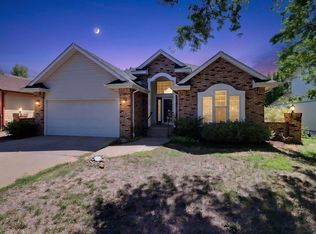 MLS ID #1067929, Ryan Andre, Sears Real Estate. IRES as distributed by MLS GRID
 - $475,0005 bd3 ba2.3k sqft6545 18th Street Road, Greeley, CO 80634For Sale

 MLS ID #8879788, Jade Landers, LPT Realty. REcolorado as distributed by MLS GRID
 - $475,0005 bd4 ba2.5k sqft2125 44th Avenue, Greeley, CO 80634For Sale
 MLS ID #8955356, Andy Sandhu, eXp Realty, LLC. REcolorado as distributed by MLS GRID
 - $469,0005 bd3 ba2.6k sqft327 N 44th Ave Ct, Greeley, CO 80634For SaleMLS ID #1067895, Chuck Bowles, Austin & Austin Real Estate. IRES as distributed by MLS GRID
- $539,9004 bd3 ba3.5k sqft4305 W 14th St Dr, Greeley, CO 80634For SaleMLS ID #1068692, Rob Kittle, Kittle Real Estate. IRES as distributed by MLS GRID
- $520,0005 bd2 ba2.9k sqft5021 W 22nd St, Greeley, CO 80634For SaleMLS ID #1061033, Brittany Behrens, Realty One Group Fourpoints. IRES as distributed by MLS GRID
- $450,0004 bd3 ba3k sqft309 N 49th Ave Pl, Greeley, CO 80634For SaleMLS ID #1066323, Jack M Taylor, Group Mulberry. IRES as distributed by MLS GRID
- $444,9004 bd3 ba2.7k sqft1879 43rd Ave, Greeley, CO 80634For SaleMLS ID #1065800, Dakota Sedillo, Oneway.realty. IRES as distributed by MLS GRID
- $520,0005 bd3 ba3k sqft5606 W 32nd St, Greeley, CO 80634For SaleMLS ID #1067241, Steve Baker, Sears Real Estate. IRES as distributed by MLS GRID
- $455,0006 bd3 ba3.3k sqft616 41st Ave, Greeley, CO 80634For SaleMLS ID #1062804, Christine Gwinnup, LPT Realty, LLC.. IRES as distributed by MLS GRID
- $431,5003 bd3 ba3.2k sqft5750 W 20th Street #3, Greeley, CO 80634For SaleMLS ID #6456827, Travis Franz, HomeSmart. REcolorado as distributed by MLS GRID
- $535,0005 bd4 ba2.9k sqft5017 W 6th St Rd, Greeley, CO 80634For SaleMLS ID #1063028, Gregory Gasper, Coldwell Banker Realty- Fort Collins. IRES as distributed by MLS GRID
- $434,9005 bd3 ba2.5k sqft3023 43rd Ave Ct, Greeley, CO 80634For SaleMLS ID #1065522, Steve Balmer, Elevations Real Estate, LLC. IRES as distributed by MLS GRID
- $465,0005 bd2 ba2.2k sqft2828 39th Ave, Greeley, CO 80634For SaleMLS ID #1058580, Liberty Montes, eXp - Greeley. IRES as distributed by MLS GRID
- $499,0003 bd2 ba3.2k sqft2906 57th Ave, Greeley, CO 80634For SaleMLS ID #1052639, Karrie Grizzell, LPT Network Realty LLC. IRES as distributed by MLS GRID
- $585,0005 bd4 ba3.6k sqft1914 74th Ave, Greeley, CO 80634For SaleMLS ID #1065078, Matt Harper, Real. IRES as distributed by MLS GRID
- $440,0004 bd4 ba2k sqft7212 W 21st St, Greeley, CO 80634For SaleMLS ID #1067074, Jorge Espinoza, Resident Realty. IRES as distributed by MLS GRID
- $475,0003 bd3 ba1.8k sqft4322 W 22nd St, Greeley, CO 80634For SaleMLS ID #1065093, Rodrigo Villafana, KW Top of the Rockies - Elevate. IRES as distributed by MLS GRID
- $419,9004 bd2 ba2k sqft4962 W 7th St W, Greeley, CO 80634For SaleMLS ID #1066390, Michael Bare, Resident Realty. IRES as distributed by MLS GRID
