Welcome to 5017 W. 6th Street Road, located in West Point, one of Greeley's most sought-after neighborhoods. This well-maintained 5-bedroom, 4-bathroom home offers a functional layout with a fully finished walk-out basement and plenty of space for comfortable living. The main level features two spacious living areas, vaulted ceilings, an inviting eat-in kitchen, and access to a covered deck-perfect for relaxing or entertaining. Upstairs, you'll find the private primary suite along with two additional bedrooms and a full bathroom. The finished walk-out basement expands the living space with a large family room, two additional bedrooms, and a full bathroom, making it ideal for guests, a home office, or multi-generational living. Conveniently located near parks, schools, shopping, dining, and the golf course, this home offers the perfect combination of comfort, space, and an exceptional location.
For sale
Price cut: $15K (7/29)
$535,000
5017 W 6th St Rd, Greeley, CO 80634
5beds
2,976sqft
Single Family Residence
Built in 1996
7,333 Square Feet Lot
$-- Zestimate®
$180/sqft
$37/mo HOA
What's special
Private primary suiteVaulted ceilingsFully finished walk-out basementLarge family roomInviting eat-in kitchenFunctional layout
- 85 days
- 281
- 13
Zillow last checked:
Listing updated:
Listed by:
Gregory Gasper 970-231-9202,
Coldwell Banker Realty- Fort Collins
Source: IRES as distributed by MLS GRID,MLS#: 1063028
Facts & features
Interior
Bedrooms & bathrooms
- Bedrooms: 5
- Bathrooms: 4
- Full bathrooms: 2
- 3/4 bathrooms: 1
- 1/2 bathrooms: 1
- Main level bathrooms: 1
Primary bedroom
- Description: Carpet
- Features: 3/4 Primary Bath
- Level: Upper
- Area: 221 Square Feet
- Dimensions: 13 x 17
Bedroom 2
- Description: Carpet
- Level: Upper
- Area: 156 Square Feet
- Dimensions: 12 x 13
Bedroom 3
- Description: Carpet
- Level: Upper
- Area: 108 Square Feet
- Dimensions: 9 x 12
Bedroom 4
- Description: Carpet
- Level: Basement
- Area: 180 Square Feet
- Dimensions: 15 x 12
Bedroom 5
- Description: Luxury Vinyl
- Level: Basement
- Area: 165 Square Feet
- Dimensions: 11 x 15
Dining room
- Description: Luxury Vinyl
- Level: Main
- Area: 121 Square Feet
- Dimensions: 11 x 11
Family room
- Description: Luxury Vinyl
- Level: Main
- Area: 165 Square Feet
- Dimensions: 15 x 11
Kitchen
- Description: Hardwood
- Level: Main
- Area: 169 Square Feet
- Dimensions: 13 x 13
Laundry
- Description: Vinyl
- Level: Main
- Area: 35 Square Feet
- Dimensions: 7 x 5
Living room
- Description: Luxury Vinyl
- Level: Main
- Area: 187 Square Feet
- Dimensions: 11 x 17
Recreation room
- Description: Carpet
- Level: Lower
- Area: 405 Square Feet
- Dimensions: 15 x 27
Heating
- Forced Air, 2 or more Heat Sources
Cooling
- Central Air, Ceiling Fan(s)
Appliances
- Included: Electric Range, Dishwasher, Refrigerator, Washer, Dryer, Microwave
Features
- Eat-in Kitchen, Separate Dining Room, Cathedral Ceiling(s), Walk-In Closet(s), Jack & Jill Bathroom
- Windows: Window Coverings
- Basement: Full,Partially Finished,Walk-Out Access
- Has fireplace: Yes
- Fireplace features: Two or More, Gas, Family Room, Basement
Interior area
- Total structure area: 1,983
- Total interior livable area: 2,976 sqft
- Finished area above ground: 1,983
Video & virtual tour
Property
Parking
- Total spaces: 3
- Parking features: Attached
- Attached garage spaces: 3
- Details: Attached
Features
- Levels: Two
- Stories: 2
- Patio & porch: Patio, Deck
- Exterior features: Sprinkler System
- Has view: Yes
- View description: City
Lot
- Size: 7,333 Square Feet
- Features: Paved, Curbs, Gutters, Sidewalks
Details
- Additional structures: Storage
- Parcel number: R0165494
- Zoning: Res
- Special conditions: Private Owner
Construction
Type & style
- Home type: SingleFamily
- Property subtype: Single Family Residence
Materials
- Frame, Brick, Composition
- Roof: Composition
Condition
- New construction: No
- Year built: 1996
Utilities & green energy
- Electric: Xcel
- Gas: Atmos
- Water: City
- Utilities for property: Natural Gas Available, Electricity Available
Community & HOA
Community
- Features: Park
- Subdivision: West Point 2nd Fg
HOA
- Has HOA: Yes
- Services included: Common Amenities, Management
- HOA fee: $111 quarterly
- HOA name: West Point Managed By Vintage
- HOA phone: 970-353-3000
Location
- Region: Greeley
Financial & listing details
- Price per square foot: $180/sqft
- Tax assessed value: $541,270
- Annual tax amount: $3,103
- Date on market: 6/29/2026
- Listing terms: Cash,Conventional,FHA,VA Loan
- Exclusions: Sellers personal property
- Electric utility on property: Yes
- Road surface type: Asphalt
Estimated market value
Not available
Estimated sales range
Not available
Not available
Price history
| Date | Event | Price |
|---|---|---|
| 7/29/2026 | Price change | $535,000-2.7%$180/sqft |
Source:  REcolorado as distributed by MLS GRID #IR1063028 Report a problem REcolorado as distributed by MLS GRID #IR1063028 Report a problem | ||
| 6/29/2026 | Listed for sale | $550,000+47.5%$185/sqft |
Source:  IRES as distributed by MLS GRID #1063028 Report a problem IRES as distributed by MLS GRID #1063028 Report a problem | ||
| 5/28/2019 | Sold | $373,000-1.3%$125/sqft |
Source: IRES as distributed by MLS GRID #873908 Report a problem | ||
| 5/17/2019 | Pending sale | $378,000$127/sqft |
Source: Keller Williams Rlty Partners #873908 Report a problem | ||
| 3/6/2019 | Listed for sale | $378,000+37.5%$127/sqft |
Source: Keller Williams Rlty Partners #873908 Report a problem | ||
| 11/17/2006 | Sold | $275,000+12.3%$92/sqft |
Source: Public Record Report a problem | ||
| 5/2/2001 | Sold | $244,900$82/sqft |
Source: Public Record Report a problem | ||
Public tax history
| Year | Property taxes | Tax assessment |
|---|---|---|
| 2026 | $3,103 +16% | $33,130 -2.1% |
| 2025 | $2,674 +4.8% | $33,830 -3.5% |
| 2024 | $2,551 +6% | $35,060 -1% |
| 2023 | $2,407 -3.1% | $35,400 +28.9% |
| 2022 | $2,483 +4.9% | $27,470 -2.8% |
| 2021 | $2,367 | $28,260 +4.6% |
| 2020 | $2,367 +25.2% | $27,030 |
| 2019 | $1,891 -20.3% | $27,030 +19% |
| 2018 | $2,374 +25.5% | $22,720 |
| 2017 | $1,891 -0.5% | $22,720 +9.4% |
| 2016 | $1,901 +23.5% | $20,760 |
| 2015 | $1,539 +19.7% | $20,760 +22.6% |
| 2014 | $1,286 | $16,930 |
| 2013 | -- | $16,930 -10.8% |
| 2012 | -- | $18,990 |
| 2011 | -- | $18,990 -2.6% |
| 2010 | -- | $19,490 |
| 2009 | -- | $19,490 -16.7% |
| 2008 | -- | $23,410 |
| 2007 | -- | $23,410 +10.3% |
| 2006 | -- | $21,230 |
| 2005 | -- | $21,230 +0.9% |
| 2004 | -- | $21,050 -1% |
| 2003 | -- | $21,270 -4.6% |
| 2002 | -- | $22,290 +3.4% |
| 2001 | -- | $21,550 |
Find assessor info on the county website
Monthly payment
Est. payment
Payment breakdown
Explore the cost of this home by adjusting the details. Changes won't be saved.Climate risks
Neighborhood: 80634
Nearby schools
Schools provided by the listing agent
- Elementary: Mcauliffe
- Middle: Mcauliffe
- High: Northridge
Source: IRES as distributed by MLS GRID. This data may not be complete. We recommend contacting the local school district to confirm school assignments for this home.
Similar homes
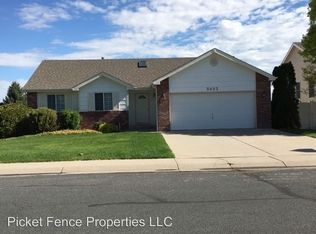
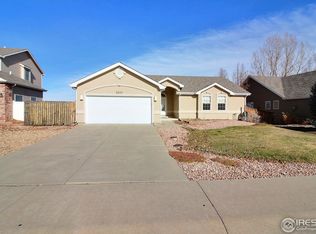
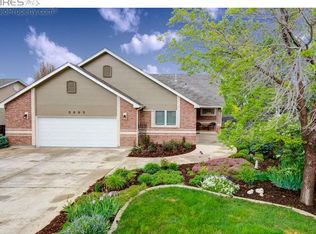
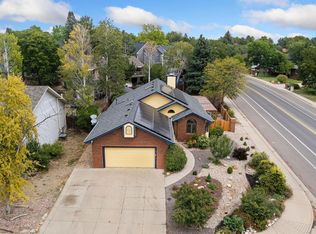
- $539,9004 bd3 ba3.5k sqft4305 W 14th St Dr, Greeley, CO 80634For Sale
 MLS ID #1068692, Rob Kittle, Kittle Real Estate. IRES as distributed by MLS GRID
 - $490,0004 bd3 ba4.3k sqft1523 61st Ave Ct, Greeley, CO 80634For Sale
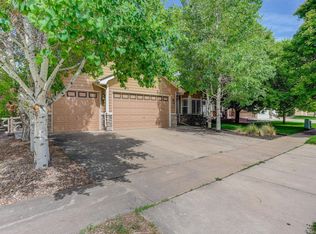 MLS ID #1069116, Jason K Kingery, Coldwell Banker Realty-NOCO. IRES as distributed by MLS GRID
 - $520,0005 bd3 ba3k sqft5606 W 32nd St, Greeley, CO 80634For Sale
 MLS ID #1067241, Steve Baker, Sears Real Estate. IRES as distributed by MLS GRID
 - $520,0005 bd2 ba2.9k sqft5021 W 22nd St, Greeley, CO 80634For Sale
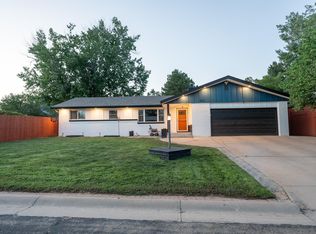 MLS ID #1061033, Brittany Behrens, Realty One Group Fourpoints. IRES as distributed by MLS GRID
 - $469,9004 bd3 ba3k sqft4614 W 14th St, Greeley, CO 80634For SaleMLS ID #1067929, Ryan Andre, Sears Real Estate. IRES as distributed by MLS GRID
- $419,9004 bd2 ba2k sqft4962 W 7th St W, Greeley, CO 80634For SaleMLS ID #1066390, Michael Bare, Resident Realty. IRES as distributed by MLS GRID
- $450,0004 bd3 ba3k sqft309 N 49th Ave Pl, Greeley, CO 80634For SaleMLS ID #1066323, Jack M Taylor, Group Mulberry. IRES as distributed by MLS GRID
- $495,0003 bd4 ba2.7k sqft7203 W 21st St Rd, Greeley, CO 80634For SaleMLS ID #1068232, Gabriela Smith, LPT Network Realty LLC. IRES as distributed by MLS GRID
- $499,0004 bd3 ba2.2k sqft1737 69th Ave, Greeley, CO 80634For SaleMLS ID #1067583, Cory Dale, eXp Realty - Hub. IRES as distributed by MLS GRID
- $455,0006 bd3 ba3.3k sqft616 41st Ave, Greeley, CO 80634For SaleMLS ID #1062804, Christine Gwinnup, LPT Realty, LLC.. IRES as distributed by MLS GRID
- $610,0005 bd4 ba3.7k sqft7141 W Canberra St, Greeley, CO 80634For SaleMLS ID #1055549, Steve Baker, Sears Real Estate. IRES as distributed by MLS GRID
- $445,0004 bd3 ba2.4k sqft4415 W 17th St, Greeley, CO 80634For SaleMLS ID #1067755, Casey Baker, WayMaker Real Estate. IRES as distributed by MLS GRID
- $496,0004 bd4 ba2.2k sqft3173 50th Ave, Greeley, CO 80634For SaleMLS ID #1065959, Kayleigh Weickum, Tallent Co. Real Estate. IRES as distributed by MLS GRID
- $444,9004 bd3 ba2.7k sqft1879 43rd Ave, Greeley, CO 80634For SaleMLS ID #1065800, Dakota Sedillo, Oneway.realty. IRES as distributed by MLS GRID
- $455,0004 bd4 ba2.4k sqft2306 72nd Ave Ct, Greeley, CO 80634For SaleMLS ID #1068353, Leslie Beaudoin, Coldwell Banker Realty-NOCO. IRES as distributed by MLS GRID
- $486,5004 bd3 ba3k sqft6526 18th St Rd, Greeley, CO 80634For SaleMLS ID #1061192, Christopher Crow, Black Feather Realty. IRES as distributed by MLS GRID
- $434,9005 bd3 ba2.5k sqft3023 43rd Ave Ct, Greeley, CO 80634For SaleMLS ID #1065522, Steve Balmer, Elevations Real Estate, LLC. IRES as distributed by MLS GRID
- $595,0005 bd3 ba4k sqft8108 22nd St, Greeley, CO 80634For SaleMLS ID #1066416, Naomi Rutkey, eXp Realty - Northern CO. IRES as distributed by MLS GRID
- $440,0004 bd4 ba2k sqft7212 W 21st St, Greeley, CO 80634For SaleMLS ID #1067074, Jorge Espinoza, Resident Realty. IRES as distributed by MLS GRID
- $431,5003 bd3 ba3.2k sqft5750 W 20th Street #3, Greeley, CO 80634For Sale
 MLS ID #6456827, Travis Franz, HomeSmart. REcolorado as distributed by MLS GRID
