Welcome to 1879 43rd Ave in Greeley's desirable College Green neighborhood! This spacious 4-bedroom, 3-bathroom home offers a functional layout with plenty of room for comfortable everyday living and entertaining. The home features beautiful wood flooring, new appliances, central air conditioning, and a 2-car attached garage. Huge master bedroom includes a luxurious 5-piece primary bath and an Eat in Kitchen with separate dining room. Step outside to a large, fully fenced backyard offering plenty of space for entertaining, pets, gardening, or outdoor activities. Conveniently located near shopping, dining, parks, schools, and other local amenities, this College Green home combines space, comfort, and a great Greeley location. Schedule your showing today!
For sale
Price cut: $5K (10/13)
$424,900
1879 43rd Ave, Greeley, CO 80634
4beds
2,792sqft
Single Family Residence
Built in 1980
10,117 Square Feet Lot
$424,500 Zestimate®
$152/sqft
$-- HOA
What's special
Eat in kitchenNew appliancesHuge master bedroomSeparate dining roomCentral air conditioningFunctional layoutBeautiful wood flooring
- 73 days
- 542
- 43
Zillow last checked:
Listing updated:
Listed by:
Dakota Sedillo 970-515-5004,
Oneway.realty
Source: IRES as distributed by MLS GRID,MLS#: 1065800
Facts & features
Interior
Bedrooms & bathrooms
- Bedrooms: 4
- Bathrooms: 3
- Full bathrooms: 1
- 3/4 bathrooms: 2
- Main level bathrooms: 1
Primary bedroom
- Description: Carpet
- Features: Full Primary Bath
- Level: Upper
- Area: 324 Square Feet
- Dimensions: 18 x 18
Bedroom 2
- Description: Carpet
- Level: Main
- Area: 121 Square Feet
- Dimensions: 11 x 11
Bedroom 3
- Description: Carpet
- Level: Main
- Area: 121 Square Feet
- Dimensions: 11 x 11
Bedroom 4
- Description: Carpet
- Level: Lower
- Area: 160 Square Feet
- Dimensions: 10 x 16
Dining room
- Description: Wood
- Level: Main
- Area: 143 Square Feet
- Dimensions: 11 x 13
Kitchen
- Description: Wood
- Level: Main
- Area: 72 Square Feet
- Dimensions: 8 x 9
Living room
- Description: Carpet
- Level: Main
- Area: 308 Square Feet
- Dimensions: 14 x 22
Heating
- Forced Air, 2 or more H20 Heaters
Cooling
- Central Air, Ceiling Fan(s)
Appliances
- Included: Electric Range, Dishwasher, Refrigerator, Microwave, Disposal
- Laundry: Washer/Dryer Hookup
Features
- Eat-in Kitchen, Separate Dining Room, Open Floorplan, Walk-In Closet(s), Wet Bar
- Windows: Window Coverings
- Basement: Partially Finished
- Has fireplace: Yes
- Fireplace features: Living Room
Interior area
- Total structure area: 2,148
- Total interior livable area: 2,792 sqft
- Finished area above ground: 2,148
Video & virtual tour
Property
Parking
- Total spaces: 2
- Parking features: Attached
- Attached garage spaces: 2
- Details: Attached
Features
- Levels: Tri-Level,One and One Half
- Stories: 1
- Patio & porch: Patio
- Exterior features: Sprinkler System
- Fencing: Fenced,Wood
Lot
- Size: 10,117 Square Feet
- Features: Paved, Curbs, Sidewalks
Details
- Additional structures: Storage
- Parcel number: R2082586
- Zoning: RES
- Special conditions: Licensed Owner
Construction
Type & style
- Home type: SingleFamily
- Property subtype: Single Family Residence
Materials
- Frame
- Roof: Composition
Condition
- New construction: No
- Year built: 1980
Utilities & green energy
- Electric: Xcel
- Gas: Atmos
- Sewer: Public Sewer
- Utilities for property: Natural Gas Available, Electricity Available
Community & HOA
Community
- Security: Fire Alarm
- Subdivision: College Green 3rd Fg
HOA
- Has HOA: No
Location
- Region: Greeley
Financial & listing details
- Price per square foot: $152/sqft
- Tax assessed value: $463,118
- Annual tax amount: $2,763
- Date on market: 8/5/2026
- Listing terms: Cash,Conventional,FHA,VA Loan
- Electric utility on property: Yes
- Road surface type: Asphalt
Estimated market value
$424,500
$403,000 - $446,000
$2,799/mo
Price history
| Date | Event | Price |
|---|---|---|
| 10/13/2026 | Price change | $424,900-1.2%$152/sqft |
Source:  IRES as distributed by MLS GRID #1065800 Report a problem IRES as distributed by MLS GRID #1065800 Report a problem | ||
| 9/28/2026 | Price change | $429,900-3.4%$154/sqft |
Source: IRES as distributed by MLS GRID #1065800 Report a problem | ||
| 8/31/2026 | Price change | $444,900-0.9%$159/sqft |
Source: IRES as distributed by MLS GRID #1065800 Report a problem | ||
| 8/5/2026 | Listed for sale | $449,000-0.2%$161/sqft |
Source:  REcolorado as distributed by MLS GRID #IR1065800 Report a problem REcolorado as distributed by MLS GRID #IR1065800 Report a problem | ||
| 7/9/2026 | Listing removed | $450,000$161/sqft |
Source: IRES as distributed by MLS GRID #1043617 Report a problem | ||
| 7/4/2026 | Pending sale | $450,000$161/sqft |
Source: IRES as distributed by MLS GRID #1043617 Report a problem | ||
| 6/7/2026 | Price change | $450,000-2.2%$161/sqft |
Source: IRES as distributed by MLS GRID #1043617 Report a problem | ||
| 5/15/2026 | Price change | $460,000-1.9%$165/sqft |
Source: IRES as distributed by MLS GRID #1043617 Report a problem | ||
| 5/6/2026 | Price change | $469,000-1.3%$168/sqft |
Source: IRES as distributed by MLS GRID #1043617 Report a problem | ||
| 3/28/2026 | Price change | $475,000-1%$170/sqft |
Source: IRES as distributed by MLS GRID #1043617 Report a problem | ||
| 3/7/2026 | Price change | $480,000-1.4%$172/sqft |
Source: IRES as distributed by MLS GRID #1043617 Report a problem | ||
| 2/21/2026 | Price change | $487,000-1.6%$174/sqft |
Source: IRES as distributed by MLS GRID #1043617 Report a problem | ||
| 12/3/2025 | Price change | $495,000-2%$177/sqft |
Source: IRES as distributed by MLS GRID #1043617 Report a problem | ||
| 11/6/2025 | Price change | $505,000-1.9%$181/sqft |
Source: IRES as distributed by MLS GRID #1043617 Report a problem | ||
| 10/27/2025 | Price change | $514,900-0.6%$184/sqft |
Source: IRES as distributed by MLS GRID #1043617 Report a problem | ||
| 9/30/2025 | Price change | $518,000-0.4%$186/sqft |
Source: IRES as distributed by MLS GRID #1043617 Report a problem | ||
| 9/13/2025 | Listed for sale | $520,000+8.3%$186/sqft |
Source: IRES as distributed by MLS GRID #1043617 Report a problem | ||
| 12/28/2023 | Sold | $480,000-2%$172/sqft |
Source: REcolorado as distributed by MLS GRID #IR992397 Report a problem | ||
| 12/9/2023 | Pending sale | $489,900$175/sqft |
Source: REcolorado as distributed by MLS GRID #IR992397 Report a problem | ||
| 10/20/2023 | Price change | $489,900-0.8%$175/sqft |
Source: IRES as distributed by MLS GRID #992397 Report a problem | ||
| 10/2/2023 | Price change | $494,000-0.7%$177/sqft |
Source: IRES as distributed by MLS GRID #992397 Report a problem | ||
| 7/18/2023 | Listed for sale | $497,700$178/sqft |
Source: IRES as distributed by MLS GRID #992397 Report a problem | ||
Public tax history
| Year | Property taxes | Tax assessment |
|---|---|---|
| 2026 | $2,763 +72.5% | $28,340 -2.1% |
| 2025 | $1,602 +13.4% | $28,950 +3.9% |
| 2024 | $1,413 +8.2% | $27,860 -0.9% |
| 2023 | $1,305 -3.1% | $28,120 +28.2% |
| 2022 | $1,347 +10.7% | $21,930 -2.8% |
| 2021 | $1,217 | $22,560 +6.9% |
| 2020 | $1,217 +32.4% | $21,110 |
| 2019 | $919 -24.7% | $21,110 +15.4% |
| 2018 | $1,220 +32.7% | $18,300 |
| 2017 | $919 -39.7% | $18,300 +13.8% |
| 2016 | $1,524 +28.6% | $16,080 |
| 2015 | $1,185 +17.2% | $16,080 +20.2% |
| 2014 | $1,011 | $13,380 |
| 2013 | -- | $13,380 +5.1% |
| 2012 | -- | $12,730 |
| 2011 | -- | $12,730 -5.5% |
| 2010 | -- | $13,470 |
| 2009 | -- | $13,470 -6.1% |
| 2008 | -- | $14,350 |
| 2007 | -- | $14,350 -10% |
| 2006 | -- | $15,940 |
| 2005 | -- | $15,940 +2.3% |
| 2004 | -- | $15,580 -1% |
| 2003 | -- | $15,730 +4% |
| 2002 | -- | $15,120 +0.6% |
| 2001 | -- | $15,030 |
Find assessor info on the county website
Monthly payment
Est. payment
Payment breakdown
Explore the cost of this home by adjusting the details. Changes won't be saved.Climate risks
Neighborhood: 80634
Nearby schools
Schools provided by the listing agent
- Elementary: Monfort
- Middle: Heath
- High: Greeley Central
Source: IRES as distributed by MLS GRID. This data may not be complete. We recommend contacting the local school district to confirm school assignments for this home.

Similar homes
- $445,0004 bd3 ba2.4k sqft4415 W 17th St, Greeley, CO 80634For Sale
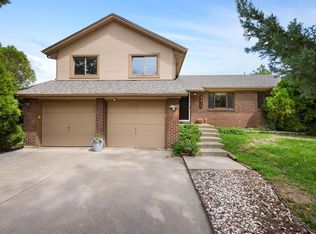
 MLS ID #1067755, Casey Baker, WayMaker Real Estate. IRES as distributed by MLS GRID
 - $425,0004 bd3 ba2.3k sqft2821 W 24th St, Greeley, CO 80634For Sale
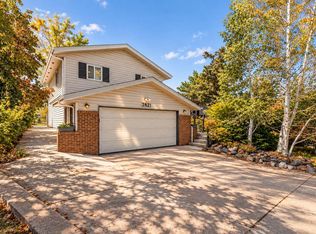 MLS ID #1069880, Chad Nixon, RE/MAX Alliance-Greeley. IRES as distributed by MLS GRID
 - $460,0003 bd3 ba3.4k sqft1956 45th Ave, Greeley, CO 80634For Sale
 MLS ID #1070213, Chuck Bowles, Austin & Austin Real Estate. IRES as distributed by MLS GRID
 - $465,0004 bd3 ba3k sqft4614 W 14th St, Greeley, CO 80634For Sale
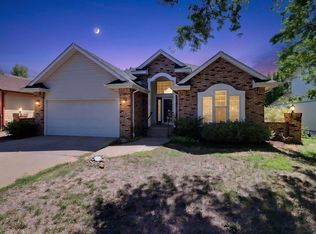 MLS ID #1067929, Ryan Andre, Sears Real Estate. IRES as distributed by MLS GRID
 - $425,0003 bd3 ba2.9k sqft2175 Buena Vista Dr, Greeley, CO 80634For SaleMLS ID #1064880, Tabala A Jaramillo, SORA Realty. IRES as distributed by MLS GRID
- $409,9003 bd2 ba2.6k sqft1501 45th Ave, Greeley, CO 80634For SaleMLS ID #1059328, Shavonn Janes, eXp Realty LLC. IRES as distributed by MLS GRID
- $475,0003 bd3 ba2.8k sqft2652 51st Avenue, Greeley, CO 80634For Sale
 MLS ID #9525921, Bryant Henderson, Keller Williams DTC. REcolorado as distributed by MLS GRID
 - $419,0003 bd3 ba2.7k sqft2164 27th Ave, Greeley, CO 80634For SaleMLS ID #1060240, Tabala A Jaramillo, SORA Realty. IRES as distributed by MLS GRID
- $410,0003 bd3 ba3.2k sqft5750 W 20th Street #3, Greeley, CO 80634For SaleMLS ID #6456827, Travis Franz, HomeSmart. REcolorado as distributed by MLS GRID
- $434,9005 bd3 ba2.5k sqft3023 43rd Ave Ct, Greeley, CO 80634For SaleMLS ID #1065522, Steve Balmer, Elevations Real Estate, LLC. IRES as distributed by MLS GRID
- $450,0004 bd3 ba3k sqft309 N 49th Ave Pl, Greeley, CO 80634For SaleMLS ID #1066323, Jack M Taylor, Group Mulberry. IRES as distributed by MLS GRID
- $455,0006 bd3 ba3.3k sqft616 41st Ave, Greeley, CO 80634For SaleMLS ID #1062804, Christine Gwinnup, LPT Realty, LLC.. IRES as distributed by MLS GRID
- $399,0003 bd2 ba2.1k sqft326 44th Ave, Greeley, CO 80634For SaleMLS ID #1065133, Marilyn Ackerman, HomeSmart Realty. IRES as distributed by MLS GRID
- $475,0003 bd3 ba1.8k sqft4322 W 22nd St, Greeley, CO 80634For SaleMLS ID #1065093, Rodrigo Villafana, KW Top of the Rockies - Elevate. IRES as distributed by MLS GRID
- $459,9005 bd3 ba2.5k sqft200 52nd Ave, Greeley, CO 80634For SaleMLS ID #1069893, Steve Baker, Sears Real Estate. IRES as distributed by MLS GRID
- $450,0004 bd4 ba2.4k sqft2306 72nd Ave Ct, Greeley, CO 80634For SaleMLS ID #1068353, Leslie Beaudoin, Coldwell Banker Realty-NOCO. IRES as distributed by MLS GRID
- $440,0004 bd4 ba2k sqft7212 W 21st St, Greeley, CO 80634For SaleMLS ID #1067074, Jorge Espinoza, Resident Realty. IRES as distributed by MLS GRID
- $520,0004 bd2 ba2.4k sqft1106 77th Ave, Greeley, CO 80634For SaleMLS ID #1070077, Kristie Dehn, Hops & Homes. IRES as distributed by MLS GRID
- $510,0005 bd2 ba2.9k sqft5021 W 22nd St, Greeley, CO 80634For SaleMLS ID #1061033, Brittany Behrens, Realty One Group Fourpoints. IRES as distributed by MLS GRID
- $399,9003 bd2 ba2.3k sqft2827 40th Ave, Greeley, CO 80634For SaleMLS ID #1058056, Jonathan Holsten, Group Mulberry. IRES as distributed by MLS GRID
