College Green at its best! This home has it all. Featuring new interior paint, new bedroom carpet and new light fixtures throughout, this home is truly 'turn-key' ready. With the main floor dedicated to living space, you have tons of room for relaxing or entertaining and massive amounts of cabinet space in the large kitchen. The primary bedroom provides an en-suite bathroom with vaulted ceilings. Two additional bedrooms with a full bathroom complete the upstairs. A full, unfinished basement is ready to be finished or used as additional storage space. Sitting on a large corner lot (nearly a acre!), you'll enjoy well maintained, mature landscaping (with a large garden plot) and an expansive back deck in one of Greeley's most established and highly desirable neighborhoods!
For sale
$445,000
4415 W 17th St, Greeley, CO 80634
4beds
2,410sqft
Single Family Residence
Built in 1984
0.25 Acres Lot
$442,000 Zestimate®
$185/sqft
$-- HOA
What's special
Large garden plotExpansive back deckNew interior paintNew bedroom carpetWell maintained mature landscapingNew light fixtures throughout
- 45 days
- 278
- 35
Zillow last checked:
Listing updated:
Listed by:
Casey Baker 970-759-9984,
WayMaker Real Estate
Source: IRES as distributed by MLS GRID,MLS#: 1067755
Facts & features
Interior
Bedrooms & bathrooms
- Bedrooms: 4
- Bathrooms: 3
- Full bathrooms: 1
- 3/4 bathrooms: 2
- Main level bathrooms: 1
Primary bedroom
- Description: Carpet
- Features: 3/4 Primary Bath
- Level: Upper
- Area: 156 Square Feet
- Dimensions: 12 x 13
Bedroom 2
- Description: Carpet
- Level: Upper
- Area: 140 Square Feet
- Dimensions: 14 x 10
Bedroom 3
- Description: Carpet
- Level: Upper
- Area: 132 Square Feet
- Dimensions: 11 x 12
Bedroom 4
- Description: Carpet
- Level: Main
- Area: 144 Square Feet
- Dimensions: 12 x 12
Kitchen
- Description: Laminate
- Level: Main
- Area: 168 Square Feet
- Dimensions: 12 x 14
Laundry
- Level: Main
Heating
- Forced Air
Cooling
- Central Air, Ceiling Fan(s)
Appliances
- Included: Electric Range, Dishwasher, Refrigerator, Washer, Dryer, Microwave
Features
- Separate Dining Room
- Windows: Window Coverings
- Basement: Full,Unfinished
Interior area
- Total structure area: 1,690
- Total interior livable area: 2,410 sqft
- Finished area above ground: 1,690
Video & virtual tour
Property
Parking
- Total spaces: 2
- Parking features: Attached
- Attached garage spaces: 2
- Details: Attached
Features
- Levels: Two
- Stories: 2
- Patio & porch: Deck
- Exterior features: Sprinkler System
- Fencing: Fenced
- Has view: Yes
- View description: City
Lot
- Size: 0.25 Acres
- Features: Corner Lot, Paved, Curbs, Gutters, Sidewalks, Street Light, Fire Hydrant within 500 Feet
Details
- Additional structures: Storage
- Parcel number: R2078886
- Zoning: R-L
- Special conditions: Private Owner
Construction
Type & style
- Home type: SingleFamily
- Property subtype: Single Family Residence
Materials
- Frame
- Roof: Composition
Condition
- New construction: No
- Year built: 1984
Utilities & green energy
- Electric: Xcel
- Gas: Atmos
- Sewer: Public Sewer
- Utilities for property: Natural Gas Available, Electricity Available, Cable Available, Satellite Avail, High Speed Avail, Underground Utilities
Community & HOA
Community
- Security: Fire Alarm
- Subdivision: College Green 3rd Fg
HOA
- Has HOA: No
Location
- Region: Greeley
Financial & listing details
- Price per square foot: $185/sqft
- Tax assessed value: $406,708
- Annual tax amount: $1,750
- Date on market: 9/2/2026
- Listing terms: Cash,Conventional,FHA,VA Loan,1031 Exchange
- Exclusions: Seller's personal property
- Electric utility on property: Yes
- Road surface type: Asphalt
Estimated market value
$442,000
$420,000 - $464,000
$2,708/mo
Price history
| Date | Event | Price |
|---|---|---|
| 9/2/2026 | Listed for sale | $445,000+270.8%$185/sqft |
Source:  IRES as distributed by MLS GRID #1067755 Report a problem IRES as distributed by MLS GRID #1067755 Report a problem | ||
| 1/28/1994 | Sold | $120,000$50/sqft |
Source: Agent Provided Report a problem | ||
Public tax history
| Year | Property taxes | Tax assessment |
|---|---|---|
| 2026 | $1,750 -10.8% | $24,890 -2.1% |
| 2025 | $1,962 +4.9% | $25,420 -5.2% |
| 2024 | $1,871 +1% | $26,820 -1% |
| 2023 | $1,852 -3% | $27,080 +27.5% |
| 2022 | $1,910 +7.2% | $21,240 -2.7% |
| 2021 | $1,782 | $21,840 +6.8% |
| 2020 | $1,782 +23.9% | $20,440 |
| 2019 | $1,438 -19.5% | $20,440 +17.7% |
| 2018 | $1,786 +24.2% | $17,360 |
| 2017 | $1,438 -0.5% | $17,360 +14.7% |
| 2016 | $1,446 +29.6% | $15,130 |
| 2015 | $1,115 +14.6% | $15,130 +17.5% |
| 2014 | $973 | $12,880 |
| 2013 | -- | $12,880 +0.1% |
| 2012 | -- | $12,870 |
| 2011 | -- | $12,870 +1.1% |
| 2010 | -- | $12,730 |
| 2009 | -- | $12,730 -6.3% |
| 2008 | -- | $13,590 |
| 2007 | -- | $13,590 -3.5% |
| 2006 | -- | $14,090 |
| 2005 | -- | $14,090 +1.7% |
| 2004 | -- | $13,850 -0.9% |
| 2003 | -- | $13,980 -1.4% |
| 2002 | -- | $14,180 +0.3% |
| 2001 | -- | $14,140 |
Find assessor info on the county website
Monthly payment
Est. payment
Payment breakdown
Explore the cost of this home by adjusting the details. Changes won't be saved.Climate risks
Neighborhood: 80634
Nearby schools
Schools provided by the listing agent
- Elementary: Monfort
- Middle: Heath
- High: Greeley Central
Source: IRES as distributed by MLS GRID. This data may not be complete. We recommend contacting the local school district to confirm school assignments for this home.
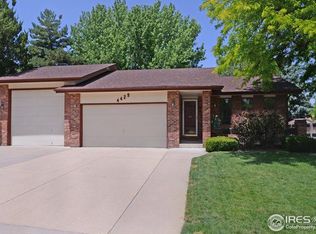
Similar homes
- $425,0004 bd3 ba2.3k sqft2821 W 24th St, Greeley, CO 80634For Sale
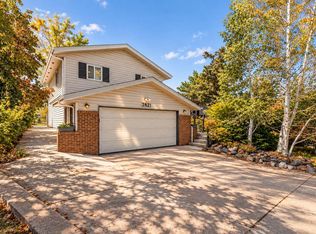
 MLS ID #1069880, Chad Nixon, RE/MAX Alliance-Greeley. IRES as distributed by MLS GRID
 - $425,0003 bd3 ba2.7k sqft4285 W 15th St Ln, Greeley, CO 80634For Sale
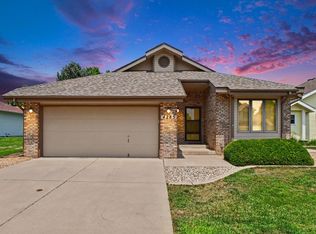 MLS ID #1063545, Chuck Bowles, Austin & Austin Real Estate. IRES as distributed by MLS GRID
 - $445,0003 bd2 ba3k sqft4326 W 22nd St, Greeley, CO 80634For Sale
 MLS ID #1066075, Liz Montoya, Realty One Group Fourpoints. IRES as distributed by MLS GRID
 - $475,0003 bd3 ba2.8k sqft2652 51st Avenue, Greeley, CO 80634For Sale

 MLS ID #9525921, Bryant Henderson, Keller Williams DTC. REcolorado as distributed by MLS GRID
 - $409,9003 bd2 ba2.6k sqft1501 45th Ave, Greeley, CO 80634For SaleMLS ID #1059328, Shavonn Janes, eXp Realty LLC. IRES as distributed by MLS GRID
- $450,0004 bd3 ba3k sqft309 N 49th Ave Pl, Greeley, CO 80634For SaleMLS ID #1066323, Jack M Taylor, Group Mulberry. IRES as distributed by MLS GRID
- $409,0004 bd2 ba2k sqft515 31st Ave, Greeley, CO 80634For SaleMLS ID #1069696, Andres Camargo, P23 Realty LLC. IRES as distributed by MLS GRID
- $479,9004 bd3 ba3.1k sqft2105 51st Ave, Greeley, CO 80634For SaleMLS ID #1063394, Sam Chhor, Scott Realty Co.. IRES as distributed by MLS GRID
- $455,0006 bd3 ba3.3k sqft616 41st Ave, Greeley, CO 80634For SaleMLS ID #1062804, Christine Gwinnup, LPT Realty, LLC.. IRES as distributed by MLS GRID
- $499,9004 bd3 ba3.1k sqft3906 W 22nd St, Greeley, CO 80634For SaleMLS ID #1066409, Newt Wyler, Your Castle Real Estate LLC. IRES as distributed by MLS GRID
- $440,0004 bd4 ba2k sqft7212 W 21st St, Greeley, CO 80634For SaleMLS ID #1067074, Jorge Espinoza, Resident Realty. IRES as distributed by MLS GRID
- $450,0004 bd4 ba2.4k sqft2306 72nd Ave Ct, Greeley, CO 80634For SaleMLS ID #1068353, Leslie Beaudoin, Coldwell Banker Realty-NOCO. IRES as distributed by MLS GRID
- $425,0003 bd3 ba2.9k sqft2175 Buena Vista Dr, Greeley, CO 80634For SaleMLS ID #1064880, Tabala A Jaramillo, SORA Realty. IRES as distributed by MLS GRID
- $434,9005 bd3 ba2.5k sqft3023 43rd Ave Ct, Greeley, CO 80634For SaleMLS ID #1065522, Steve Balmer, Elevations Real Estate, LLC. IRES as distributed by MLS GRID
- $425,0003 bd3 ba2.4k sqft3160 51st Ave, Greeley, CO 80634For SaleMLS ID #1067365, Michele Jaramillo, New Horizons & Associates. IRES as distributed by MLS GRID
- $387,7004 bd2 ba1.8k sqft4520 W 7th St, Greeley, CO 80634For SaleMLS ID #1056851, Vicente Vega Ruiz, KW Top of the Rockies - Elevate. IRES as distributed by MLS GRID
- $410,0003 bd3 ba3.2k sqft5750 W 20th Street #3, Greeley, CO 80634For SaleMLS ID #6456827, Travis Franz, HomeSmart. REcolorado as distributed by MLS GRID
- $489,0004 bd3 ba2.2k sqft1737 69th Ave, Greeley, CO 80634For SaleMLS ID #1067583, Cory Dale, eXp Realty - Hub. IRES as distributed by MLS GRID
- $407,9003 bd2 ba1.7k sqft1667 31st Ave, Greeley, CO 80634For SaleMLS ID #1068853, Chris Murdza, Resident Realty. IRES as distributed by MLS GRID
- $387,5004 bd2 ba1.9k sqft3403 W 24th St, Greeley, CO 80634For SaleMLS ID #1067224, Amy Ackerman, Coldwell Banker Realty-NOCO. IRES as distributed by MLS GRID
