Looking for country living in one of West Greeley's most convenient locations... Welcome to 1106 77th Ave! Properties in this sought-after area rarely come available, and nearly an acre gives you something that is getting harder and harder to find: room to spread out while still being just minutes from downtown Greeley, I-25, Highway 34, shopping, and the Sheep Draw Trail. Whether you've been dreaming of a homestead, a garden, space for animals, room for your RV, boat, or simply having more space around you, this property gives you plenty of options. The 4 bed, 2 bath ranch features an updated kitchen, a finished basement with a wet bar and plenty of room to make the home your own. One of the biggest expenses is already behind you with a new septic tank and leach pit - a $45,000 improvement that has already been completed. There's a lot to love about the combination here with nearly an acre of land, a convenient West Greeley location, plenty of flexibility and a home with room to grow into. Bring your vision and make country living your reality!
Accepting backups
Price cut: $20K (10/20)
$500,000
1106 77th Ave, Greeley, CO 80634
4beds
2,400sqft
Mixed Use
Built in 1967
0.88 Acres Lot
$496,000 Zestimate®
$208/sqft
$-- HOA
What's special
- 42 days
- 308
- 8
Likely to sell faster than
Zillow last checked:
Listing updated:
Listed by:
Kristie Dehn 970-980-1668,
Hops & Homes,
Drew Johnson 719-640-7532,
Hops & Homes
Source: IRES as distributed by MLS GRID,MLS#: 1070077
Facts & features
Interior
Bedrooms & bathrooms
- Bedrooms: 4
- Bathrooms: 2
- Full bathrooms: 2
- Main level bathrooms: 1
Primary bedroom
- Description: Carpet
- Level: Main
- Area: 195 Square Feet
- Dimensions: 15 x 13
Bedroom 2
- Description: Carpet
- Level: Main
- Area: 117 Square Feet
- Dimensions: 9 x 13
Bedroom 3
- Description: Carpet
- Level: Main
- Area: 135 Square Feet
- Dimensions: 9 x 15
Bedroom 4
- Description: Luxury Vinyl
- Level: Basement
- Area: 273 Square Feet
- Dimensions: 13 x 21
Dining room
- Description: Vinyl
- Level: Main
- Area: 81 Square Feet
- Dimensions: 9 x 9
Family room
- Description: Carpet
- Level: Basement
- Area: 312 Square Feet
- Dimensions: 13 x 24
Kitchen
- Description: Vinyl
- Level: Main
- Area: 99 Square Feet
- Dimensions: 9 x 11
Laundry
- Level: Main
- Area: 96 Square Feet
- Dimensions: 8 x 12
Living room
- Description: Carpet
- Level: Main
- Area: 270 Square Feet
- Dimensions: 18 x 15
Recreation room
- Description: Carpet
- Level: Basement
- Area: 208 Square Feet
- Dimensions: 13 x 16
Heating
- Forced Air
Cooling
- Central Air, Wall/Window Unit(s)
Appliances
- Included: Electric Range, Dishwasher, Refrigerator, Washer, Dryer, Microwave
- Laundry: Washer/Dryer Hookup
Features
- Eat-in Kitchen, Wet Bar
- Windows: Window Coverings
- Basement: Partially Finished
Interior area
- Total structure area: 1,200
- Total interior livable area: 2,400 sqft
- Finished area above ground: 1,200
Property
Parking
- Total spaces: 2
- Parking features: Attached
- Attached garage spaces: 2
- Details: Attached
Features
- Levels: One
- Stories: 1
- Patio & porch: Patio
- Fencing: Fenced,Other
Lot
- Size: 0.88 Acres
- Features: Mineral Rights Excluded
Details
- Additional structures: Storage
- Parcel number: R1974886
- Zoning: RES
- Special conditions: Private Owner
- Horse amenities: Loafing Shed
Construction
Type & style
- Home type: SingleFamily
- Architectural style: Farmhouse
- Property subtype: Mixed Use
Materials
- Vinyl Siding
- Roof: Composition
Condition
- New construction: No
- Year built: 1967
Utilities & green energy
- Electric: Xcel
- Gas: Atmos
- Sewer: Septic Tank
- Utilities for property: Natural Gas Available, Electricity Available
Community & HOA
Community
- Subdivision: Knaus Sub 1st Fg
HOA
- Has HOA: No
Location
- Region: Greeley
Financial & listing details
- Price per square foot: $208/sqft
- Tax assessed value: $525,880
- Annual tax amount: $2,441
- Date on market: 10/6/2026
- Listing terms: Cash,Conventional,FHA,VA Loan
- Exclusions: Sellers personal property, staged items and mineral rights
- Electric utility on property: Yes
Estimated market value
$496,000
$471,000 - $521,000
$2,803/mo
Price history
| Date | Event | Price |
|---|---|---|
| 10/26/2026 | Pending sale | $500,000$208/sqft |
Source:  REcolorado as distributed by MLS GRID #IR1070077 Report a problem | ||
| 10/20/2026 | Price change | $500,000-3.8%$208/sqft |
Source:  IRES as distributed by MLS GRID #1070077 Report a problem | ||
| 10/7/2026 | Listed for sale | $520,000+225%$217/sqft |
Source: IRES as distributed by MLS GRID #1070077 Report a problem | ||
| 5/19/1997 | Sold | $160,000$67/sqft |
Source: Public Record Report a problem | ||
Public tax history
| Year | Property taxes | Tax assessment |
|---|---|---|
| 2026 | $2,441 +33.7% | $32,190 -2.1% |
| 2025 | $1,826 +4.8% | $32,870 +3.3% |
| 2024 | $1,742 +3.9% | $31,810 -1% |
| 2023 | $1,676 -3.7% | $32,130 +23.2% |
| 2022 | $1,741 +26.5% | $26,090 -2.8% |
| 2021 | $1,377 | $26,840 +17.9% |
| 2020 | $1,377 +0.1% | $22,770 |
| 2019 | $1,376 -31.7% | $22,770 +38.8% |
| 2018 | $2,013 +46.3% | $16,410 |
| 2017 | $1,376 -0.6% | $16,410 +5.9% |
| 2016 | $1,385 +19.3% | $15,490 |
| 2015 | $1,161 +12.6% | $15,490 +15.4% |
| 2014 | $1,031 | $13,420 |
| 2013 | -- | $13,420 -5.6% |
| 2012 | -- | $14,220 |
| 2011 | -- | $14,220 -8.3% |
| 2010 | -- | $15,500 |
| 2009 | -- | $15,500 -10.2% |
| 2008 | -- | $17,270 |
| 2007 | -- | $17,270 -0.6% |
| 2006 | -- | $17,370 |
| 2005 | -- | $17,370 +20% |
| 2004 | -- | $14,480 -1% |
| 2003 | -- | $14,620 -7.5% |
| 2002 | -- | $15,800 +11.4% |
| 2001 | -- | $14,180 |
Find assessor info on the county website
Monthly payment
Est. payment
Payment breakdown
Explore the cost of this home by adjusting the details. Changes won't be saved.Climate risks
Neighborhood: 80634
Nearby schools
Schools provided by the listing agent
- Elementary: Monfort,Tointon Academy
- Middle: Tointon Academy
- High: Greeley Central
Source: IRES as distributed by MLS GRID. This data may not be complete. We recommend contacting the local school district to confirm school assignments for this home.

Similar homes
- $517,9003 bd2 ba2.3k sqft5719 W 24th St, Greeley, CO 80634For Sale
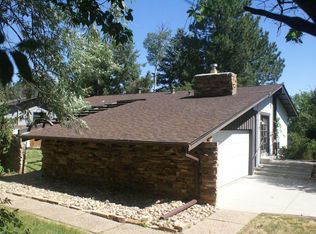
 MLS ID #1059774, Liz Barnez, West and Main Homes. IRES as distributed by MLS GRID
- $499,9004 bd3 ba3.1k sqft3906 W 22nd St, Greeley, CO 80634For Sale
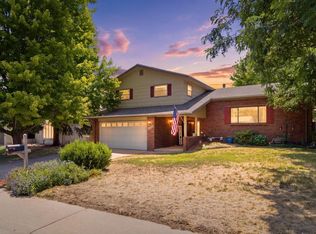 MLS ID #1066409, Newt Wyler, Your Castle Real Estate LLC. IRES as distributed by MLS GRID
- $540,0003 bd2 ba3.5k sqft2527 50th Ave, Greeley, CO 80634For Sale
 MLS ID #1071475, Rena Wallingford, Coldwell Banker Realty-NOCO. IRES as distributed by MLS GRID
- $409,0004 bd2 ba2k sqft515 31st Ave, Greeley, CO 80634For Sale
 MLS ID #1069696, Andres Camargo, P23 Realty LLC. IRES as distributed by MLS GRID
- $469,9004 bd4 ba2.2k sqft3173 50th Ave, Greeley, CO 80634For SaleMLS ID #1065959, Kayleigh Weickum, Tallent Co. Real Estate. IRES as distributed by MLS GRID
- $475,0003 bd3 ba1.8k sqft4322 W 22nd St, Greeley, CO 80634For SaleMLS ID #1065093, Rodrigo Villafana, KW Top of the Rockies - Elevate. IRES as distributed by MLS GRID
- $410,0004 bd3 ba2.6k sqft2021 27th Ave, Greeley, CO 80634For SaleMLS ID #1068716, June Lemmings, KW Top of the Rockies - Elevate. IRES as distributed by MLS GRID
- $459,9003 bd3 ba2.2k sqft4207 W 30th St, Greeley, CO 80634For SaleMLS ID #1062801, Ryan Andre, Sears Real Estate. IRES as distributed by MLS GRID
- $423,5004 bd2 ba2k sqft115 48th Ave, Greeley, CO 80634For SaleMLS ID #1067926, Rachel Skolnick, Group Mulberry. IRES as distributed by MLS GRID
- $385,0004 bd2 ba1.9k sqft3809 W 7th St, Greeley, CO 80634For SaleMLS ID #1068430, Steve Baker, Sears Real Estate. IRES as distributed by MLS GRID
- $445,0004 bd3 ba3k sqft309 N 49th Ave Pl, Greeley, CO 80634For SaleMLS ID #1066323, Jack M Taylor, Group Mulberry. IRES as distributed by MLS GRID
- $429,9005 bd4 ba2.2k sqft3188 52nd Ave, Greeley, CO 80634For SaleMLS ID #1066414, Vicente Vega Ruiz, KW Top of the Rockies - Elevate. IRES as distributed by MLS GRID
- $549,9004 bd3 ba2.7k sqft1401 20th St, Greeley, CO 80631For SaleMLS ID #1066089, Benjamin Emslie, RE/MAX Alliance-FTC South. IRES as distributed by MLS GRID
- $400,0003 bd2 ba2.5k sqft3214 Grenache St, Greeley, CO 80634For SaleMLS ID #1069792, Troy Zwickle, HomeSmart Realty Partners Lvld. IRES as distributed by MLS GRID
- $750,0004 bd4 ba3.3k sqft2032 65th Ave, Greeley, CO 80634For SaleMLS ID #1070872, Jon Burdick, Realty One Group Fourpoints CO. IRES as distributed by MLS GRID
- $399,9003 bd2 ba2.6k sqft1501 45th Ave, Greeley, CO 80634For SaleMLS ID #1059328, Shavonn Janes, eXp Realty LLC. IRES as distributed by MLS GRID
- $379,9004 bd2 ba1.9k sqft3403 W 24th St, Greeley, CO 80634For SaleMLS ID #1067224, Amy Ackerman, Coldwell Banker Realty-NOCO. IRES as distributed by MLS GRID
- $384,0003 bd2 ba2.1k sqft326 44th Ave, Greeley, CO 80634For SaleMLS ID #1065133, Marilyn Ackerman, HomeSmart Realty. IRES as distributed by MLS GRID
- $409,0004 bd2 ba1.9k sqft1728 Fairacre Dr, Greeley, CO 80631For SaleMLS ID #1071443, Team Workman, Sears Real Estate. IRES as distributed by MLS GRID
- $435,0004 bd3 ba2.7k sqft3021 Armadillo Ct, Evans, CO 80620For SaleMLS ID #1071816, Erin Brady, C3 Real Estate Solutions, LLC. IRES as distributed by MLS GRID
