A well maintained front yard and beautiful front porch. Large corner lot, oversized 2 car garage. Beautiful and manicured back yard with a nice shop/storage building as well as a gazebo with a fireplace for those peaceful evenings. The back deck is trex deck as well. Vaulted ceilings with updated kitchen. Basement has an amazing wet bar for all your entertaining needs.
For sale
$750,000
2032 65th Ave, Greeley, CO 80634
4beds
4baths
3,373sqft
Single Family Residence
Built in 1997
0.28 Acres Lot
$-- Zestimate®
$222/sqft
$107/mo HOA
What's special
Well maintained front yardLarge corner lotBeautiful front porchVaulted ceilingsUpdated kitchenGazebo with a fireplace
- 16 days
- 602
- 42
Likely to sell faster than
Zillow last checked:
Listing updated:
Listed by:
Jon Burdick 256-452-4036,
Realty One Group Fourpoints CO
Source: IRES as distributed by MLS GRID,MLS#: 1070872
Facts & features
Interior
Bedrooms & bathrooms
- Bedrooms: 4
- Bathrooms: 4
Primary bedroom
- Description: Carpet
- Features: Luxury Features Primary Bath, 5 Piece Primary Bath
- Level: Upper
- Area: 196 Square Feet
- Dimensions: 14 x 14
Bedroom 2
- Description: Carpet
- Level: Upper
- Area: 165 Square Feet
- Dimensions: 11 x 15
Bedroom 3
- Description: Carpet
- Level: Upper
- Area: 144 Square Feet
- Dimensions: 12 x 12
Bedroom 4
- Description: Carpet
- Level: Basement
- Area: 196 Square Feet
- Dimensions: 14 x 14
Dining room
- Description: Wood
- Level: Main
- Area: 196 Square Feet
- Dimensions: 14 x 14
Family room
- Description: Carpet
- Level: Main
- Area: 256 Square Feet
- Dimensions: 16 x 16
Kitchen
- Description: Wood
- Level: Main
- Area: 154 Square Feet
- Dimensions: 11 x 14
Laundry
- Description: Wood
- Level: Main
- Area: 50 Square Feet
- Dimensions: 5 x 10
Living room
- Description: Carpet
- Level: Main
- Area: 238 Square Feet
- Dimensions: 14 x 17
Recreation room
- Description: Carpet
- Level: Basement
- Area: 273 Square Feet
- Dimensions: 13 x 21
Study
- Description: Wood
- Level: Main
- Area: 182 Square Feet
- Dimensions: 13 x 14
Heating
- Forced Air
Cooling
- Central Air, Ceiling Fan(s)
Appliances
- Included: Electric Range, Gas Range, Double Oven, Dishwasher, Refrigerator, Washer, Dryer, Microwave, Disposal
- Laundry: Washer/Dryer Hookup
Features
- Eat-in Kitchen, Cathedral Ceiling(s), Open Floorplan, Workshop, Pantry, Walk-In Closet(s), Wet Bar, Jack & Jill Bathroom
- Flooring: Wood
- Windows: Window Coverings
- Basement: Partially Finished
- Has fireplace: Yes
- Fireplace features: Insert, Two or More, Gas, Gas Log, Multi-Sided, Living Room
Interior area
- Total structure area: 2,181
- Total interior livable area: 3,373 sqft
- Finished area above ground: 2,181
Property
Parking
- Total spaces: 2
- Parking features: Garage Door Opener, Attached, Oversized
- Attached garage spaces: 2
- Details: Attached
Features
- Levels: Two
- Stories: 2
- Patio & porch: Patio, Deck
- Exterior features: Sprinkler System
- Spa features: Bath
- Fencing: Fenced,Wood
- Has view: Yes
- View description: Mountain(s)
Lot
- Size: 0.28 Acres
- Features: Corner Lot, Evergreen Trees, Deciduous Trees
Details
- Additional structures: Storage
- Parcel number: R0301795
- Zoning: RES
- Special conditions: Private Owner
Construction
Type & style
- Home type: SingleFamily
- Architectural style: Victorian
- Property subtype: Single Family Residence
Materials
- Frame, Brick, Wood Siding
- Roof: Composition
Condition
- New construction: No
- Year built: 1997
Utilities & green energy
- Electric: Xcel
- Gas: Atmos
- Utilities for property: Natural Gas Available, Electricity Available, Cable Available, Satellite Avail, High Speed Avail
Green energy
- Energy efficient items: Windows, Doors
Community & HOA
Community
- Security: Fire Alarm
- Subdivision: Allison Farm 2nd Fg
HOA
- Has HOA: Yes
- Services included: Trash
- HOA fee: $107 monthly
- HOA name: CCG
- HOA phone: 256-452-4036
Location
- Region: Greeley
Financial & listing details
- Price per square foot: $222/sqft
- Tax assessed value: $609,868
- Annual tax amount: $3,496
- Date on market: 10/19/2026
- Listing terms: Cash,Conventional,FHA,VA Loan
- Exclusions: Tv's and Sellers personal property
- Electric utility on property: Yes
- Road surface type: Asphalt
Estimated market value
Not available
Estimated sales range
Not available
Not available
Price history
| Date | Event | Price |
|---|---|---|
| 10/19/2026 | Listed for sale | $750,000+68.5%$222/sqft |
Source:  REcolorado as distributed by MLS GRID #IR1070872 Report a problem | ||
| 12/21/2018 | Listing removed | $445,000$132/sqft |
Source: Spaces Real Estate #8369825 Report a problem | ||
| 12/21/2018 | Pending sale | $445,000+1.7%$132/sqft |
Source: Spaces Real Estate #8369825 Report a problem | ||
| 12/19/2018 | Sold | $437,500-1.7%$130/sqft |
Source:  IRES as distributed by MLS GRID #860111 Report a problem | ||
| 11/28/2018 | Listed for sale | $445,000$132/sqft |
Source: Spaces Real Estate #860111 Report a problem | ||
| 11/28/2018 | Pending sale | $445,000$132/sqft |
Source: Spaces Real Estate #860111 Report a problem | ||
| 10/9/2018 | Price change | $445,000-1.1%$132/sqft |
Source: Spaces Real Estate #8369825 Report a problem | ||
| 9/24/2018 | Price change | $449,9000%$133/sqft |
Source: Spaces Real Estate #8369825 Report a problem | ||
| 8/23/2018 | Listed for sale | $450,000+66.7%$133/sqft |
Source: Spaces Real Estate #8369825 Report a problem | ||
| 1/8/2011 | Listing removed | $269,900$80/sqft |
Source: Dimensions Realty and Management #919223 Report a problem | ||
| 12/8/2010 | Listed for sale | $269,900-1.9%$80/sqft |
Source: Dimensions Realty and Management #919223 Report a problem | ||
| 10/25/2010 | Sold | $275,000+1.9%$82/sqft |
Source: Public Record Report a problem | ||
| 8/27/2010 | Price change | $269,900-3.6%$80/sqft |
Source: Dimensions Realty and Management #919223 Report a problem | ||
| 8/18/2010 | Listed for sale | $279,9000%$83/sqft |
Source: Dimensions Realty and Management #919223 Report a problem | ||
| 4/22/2010 | Sold | $280,000-6.7%$83/sqft |
Source: Public Record Report a problem | ||
| 3/9/2010 | Price change | $300,000-0.8%$89/sqft |
Source: Infinity Group Realty #618134 Report a problem | ||
| 1/30/2010 | Listed for sale | $302,500+20.3%$90/sqft |
Source: Infinity Group Realty #618134 Report a problem | ||
| 1/7/2000 | Sold | $251,500+23.3%$75/sqft |
Source: Public Record Report a problem | ||
| 3/26/1997 | Sold | $203,920+579.7%$60/sqft |
Source: Public Record Report a problem | ||
| 9/26/1996 | Sold | $30,000$9/sqft |
Source: Public Record Report a problem | ||
Public tax history
| Year | Property taxes | Tax assessment |
|---|---|---|
| 2026 | $3,496 +10.5% | $37,320 -2.1% |
| 2025 | $3,163 +4.8% | $38,120 -6.6% |
| 2024 | $3,017 +8% | $40,810 -1% |
| 2023 | $2,793 -3.1% | $41,210 +29.3% |
| 2022 | $2,882 +6.6% | $31,880 -2.8% |
| 2021 | $2,703 | $32,800 +6.3% |
| 2020 | $2,703 +27.9% | $30,860 |
| 2019 | $2,113 -22% | $30,860 +21.6% |
| 2018 | $2,710 +28.3% | $25,380 |
| 2017 | $2,113 -0.5% | $25,380 +4.2% |
| 2016 | $2,124 +17.6% | $24,360 |
| 2015 | $1,806 +3.5% | $24,360 +6.1% |
| 2014 | $1,745 | $22,970 |
| 2013 | -- | $22,970 -2.6% |
| 2012 | -- | $23,590 |
| 2011 | -- | $23,590 -7.3% |
| 2010 | -- | $25,450 |
| 2009 | -- | $25,450 -4.9% |
| 2008 | -- | $26,750 |
| 2007 | -- | $26,750 +6.9% |
| 2006 | -- | $25,030 |
| 2005 | -- | $25,030 -4.1% |
| 2004 | -- | $26,100 -1% |
| 2003 | -- | $26,360 +3.2% |
| 2002 | -- | $25,540 +20.4% |
| 2001 | -- | $21,220 |
Find assessor info on the county website
Monthly payment
Est. payment
Payment breakdown
Explore the cost of this home by adjusting the details. Changes won't be saved.Climate risks
Neighborhood: 80634
Nearby schools
Schools provided by the listing agent
- Elementary: Monfort
- Middle: Brentwood
- High: Greeley West
Source: IRES as distributed by MLS GRID. This data may not be complete. We recommend contacting the local school district to confirm school assignments for this home.

Similar homes
- $680,0005 bd4 ba4k sqft2124 59th Ave Ct, Greeley, CO 80634For Sale
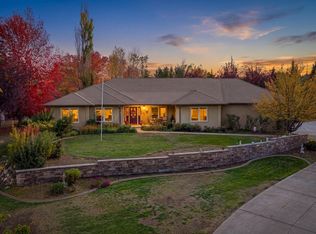
 MLS ID #1071474, Rena Wallingford, Coldwell Banker Realty-NOCO. IRES as distributed by MLS GRID
- $735,0005 bd4 ba3.5k sqft3105 54th Ave, Greeley, CO 80634For Sale
 MLS ID #1060384, Julia Udick, eXp Realty - Hub. IRES as distributed by MLS GRID
- $699,0004 bd4 ba3.3k sqft6201 W 13th St Rd, Greeley, CO 80634For Sale
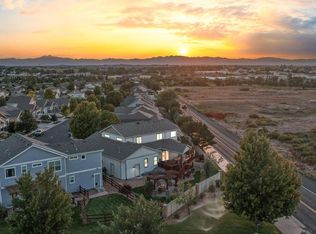 MLS ID #1068089, Chuck Rehmer, Pro Realty Inc. IRES as distributed by MLS GRID
- $624,9004 bd4 ba4k sqft7226 W Canberra St, Greeley, CO 80634For Sale
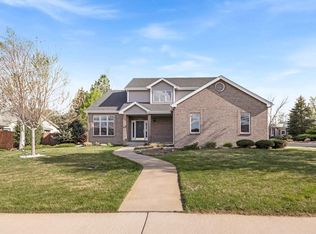 MLS ID #1071345, Rolando Contreras, KW Realty Downtown, LLC. IRES as distributed by MLS GRID
- $539,9005 bd3 ba3.7k sqft5027 W 13th St, Greeley, CO 80634For SaleMLS ID #1069944, Steve Baker, Sears Real Estate. IRES as distributed by MLS GRID
- $485,0004 bd4 ba2.4k sqft105 53rd Ave, Greeley, CO 80634For SaleMLS ID #1070998, Elizabeth Buman, Group Centerra. IRES as distributed by MLS GRID
- $485,0004 bd3 ba3k sqft1650 46th Ave, Greeley, CO 80634For SaleMLS ID #1070050, Marilyn Plante, Realty One Group Fourpoints. IRES as distributed by MLS GRID
- $450,0004 bd4 ba2.4k sqft2306 72nd Ave Ct, Greeley, CO 80634For SaleMLS ID #1068353, Leslie Beaudoin, Coldwell Banker Realty-NOCO. IRES as distributed by MLS GRID
- $387,0002 bd2 ba2.7k sqft4531 18th St, Greeley, CO 80634For SaleMLS ID #1071441, Team Workman, Sears Real Estate. IRES as distributed by MLS GRID
- $435,0004 bd4 ba2k sqft7212 W 21st St, Greeley, CO 80634For SaleMLS ID #1067074, Jorge Espinoza, Resident Realty. IRES as distributed by MLS GRID
- $514,9006 bd3 ba3.6k sqft3916 W 21st St, Greeley, CO 80634For SaleMLS ID #1067948, Liz Montoya, Realty One Group Fourpoints. IRES as distributed by MLS GRID
- $450,0004 bd3 ba3k sqft309 N 49th Ave Pl, Greeley, CO 80634For SaleMLS ID #1066323, Jack M Taylor, Group Mulberry. IRES as distributed by MLS GRID
- $469,9004 bd4 ba2.2k sqft3173 50th Ave, Greeley, CO 80634For SaleMLS ID #1065959, Kayleigh Weickum, Tallent Co. Real Estate. IRES as distributed by MLS GRID
- $745,0005 bd3 ba3k sqft20741 County Road 74, Eaton, CO 80615For SaleMLS ID #1068844, John Cheever, Resident Realty. IRES as distributed by MLS GRID
- $400,0003 bd2 ba2.5k sqft3214 Grenache St, Greeley, CO 80634For SaleMLS ID #1069792, Troy Zwickle, HomeSmart Realty Partners Lvld. IRES as distributed by MLS GRID
- $515,0004 bd3 ba2.5k sqft609 N 81st Ave, Greeley, CO 80634For SaleMLS ID #1063444, Bob Skillman, Group Centerra. IRES as distributed by MLS GRID
- $425,0003 bd3 ba2.4k sqft3160 51st Ave, Greeley, CO 80634For SaleMLS ID #1067365, Michele Jaramillo, New Horizons & Associates. IRES as distributed by MLS GRID
- $769,0003 bd2 ba3.8k sqft1226 Baldridge Dr, Severance, CO 80615For SaleMLS ID #1068626, Christopher Crow, Black Feather Realty. IRES as distributed by MLS GRID
- $725,0005 bd4 ba4.6k sqft1185 Collins St, Eaton, CO 80615For SaleMLS ID #1071064, Tara Moreno, RE/MAX Alliance-Loveland. IRES as distributed by MLS GRID
- $439,0003 bd3 ba2.6k sqft4414 W 31st St, Greeley, CO 80634For SaleMLS ID #1059560, Stephanie Woodard, eXp Realty LLC. IRES as distributed by MLS GRID
