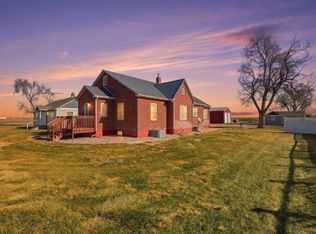
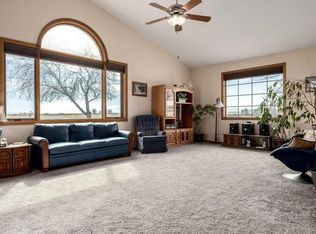
Now offer a $5000 closing credit and a 1 year interest rate buy down for approved buyers with our preferred lender. Welcome to country living: wide-open spaces, privacy, and incredible 360-degree views. Situated on just under 2 acres and with no HOA, this move-in-ready country property offers 5 bedrooms, 3 bathrooms, an attached 2-car garage, and numerous outbuildings, with plenty of room for RVs, boats, equipment... bring all the toys! Inside, the home is thoughtfully designed with an open floor plan perfect for everyday living and entertaining. The spacious kitchen features stainless steel appliances, granite countertops, a large island, and plenty of storage. Three bedrooms occupy the main floor, including the primary suite which features a walk-in closet and a private 3/4 bath. The finished basement provides two more bedrooms, a large recreational room with a wet bar, and a full bathroom. A new geothermal heat pump provides efficient heat, cooling, and hot water throughout the year. Outdoors, a fully fenced backyard with mature trees is ideal for pets. The remainder of the property includes an automated chicken coop, a 30x40 shed on concrete pad, a heated 10x50 mobile office building, and a loafing shed. With endless possibilities for a home business/office, workshop, gardening/microfarming, livestock/horses, and vehicle/equipment storage, this property offers the country living freedom you've been searching for. Schedule a showing today!
For sale
Price cut: $10K (6/10)
$765,000
20741 County Road 74, Eaton, CO 80615
5beds
3,004sqft
:
Get pre-qualified$4,863/mo
Single Family Residence
Built in 1995
1.92 Acres Lot
$758,000 Zestimate®
$255/sqft
$-- HOA
What's special
Loafing shedFinished basementAutomated chicken coopPrimary suiteLarge islandStainless steel appliancesGranite countertops
- 60 days |
- 710 |
- 30 |
Zillow last checked:
Listing updated:
Listed by:
John Cheever 970-420-5093,
Resident Realty
Source: IRES as distributed by MLS GRID,MLS#: 1060196
Facts & features
Interior
Bedrooms & bathrooms
- Bedrooms: 5
- Bathrooms: 3
- Full bathrooms: 2
- 3/4 bathrooms: 1
- Main level bathrooms: 2
Primary bedroom
- Description: Carpet
- Features: 3/4 Primary Bath
- Level: Main
- Area: 240 Square Feet
- Dimensions: 15 x 16
Bedroom 2
- Description: Carpet
- Level: Main
- Area: 120 Square Feet
- Dimensions: 10 x 12
Bedroom 3
- Description: Carpet
- Level: Main
- Area: 176 Square Feet
- Dimensions: 11 x 16
Bedroom 4
- Description: Carpet
- Level: Basement
- Area: 176 Square Feet
- Dimensions: 11 x 16
Bedroom 5
- Description: Carpet
- Level: Basement
- Area: 132 Square Feet
- Dimensions: 11 x 12
Dining room
- Description: Laminate
- Level: Main
- Area: 90 Square Feet
- Dimensions: 9 x 10
Kitchen
- Description: Laminate
- Level: Main
- Area: 156 Square Feet
- Dimensions: 12 x 13
Living room
- Description: Carpet
- Level: Main
- Area: 294 Square Feet
- Dimensions: 14 x 21
Heating
- Forced Air, Heat Pump
Cooling
- Central Air
Appliances
- Included: Electric Range, Dishwasher, Refrigerator, Microwave
- Laundry: Washer/Dryer Hookup
Features
- Eat-in Kitchen, Workshop, Pantry, Kitchen Island
- Windows: Skylight(s), Window Coverings
- Basement: Partially Finished
Interior area
- Total structure area: 1,502
- Total interior livable area: 3,004 sqft
- Finished area above ground: 1,502
Property
Parking
- Total spaces: 2
- Parking features: Attached
- Attached garage spaces: 2
- Details: Attached
Features
- Levels: One
- Stories: 1
- Patio & porch: Patio
- Exterior features: Sprinkler System
- Fencing: Fenced
- Has view: Yes
- View description: Hills, Plains View
Lot
- Size: 1.92 Acres
- Features: Rolling Slope, Abuts Farm Land, Unincorporated, Paved, Fire Hydrant within 500 Feet
Details
- Additional structures: Storage
- Parcel number: R1724002
- Zoning: FA
- Special conditions: Private Owner
- Horses can be raised: Yes
- Horse amenities: Horse(s) Allowed
Construction
Type & style
- Home type: SingleFamily
- Property subtype: Single Family Residence
Materials
- Frame
- Roof: Composition
Condition
- New construction: No
- Year built: 1995
Utilities & green energy
- Sewer: Septic Tank
- Water: City
- Utilities for property: Electricity Available, Cable Available, Satellite Avail
Community & HOA
Community
- Security: Fire Alarm
- Subdivision: 10/24
HOA
- Has HOA: No
Location
- Region: Eaton
Financial & listing details
- Price per square foot: $255/sqft
- Tax assessed value: $662,781
- Annual tax amount: $3,303
- Date on market: 5/28/2026
- Listing terms: Cash,Conventional,FHA,VA Loan
- Exclusions: Seller's personal property
- Electric utility on property: Yes
- Road surface type: Asphalt
Estimated market value
$758,000
$720,000 - $796,000
$3,193/mo
Price history
| Date | Event | Price |
|---|---|---|
| 6/10/2026 | Price change | $765,000-1.3%$255/sqft |
Source:  IRES as distributed by MLS GRID #1060196 Report a problem IRES as distributed by MLS GRID #1060196 Report a problem | ||
| 5/28/2026 | Listed for sale | $775,000-1.9%$258/sqft |
Source: IRES as distributed by MLS GRID #1060196 Report a problem | ||
| 5/27/2026 | Listing removed | $790,000$263/sqft |
Source: IRES as distributed by MLS GRID #1055256 Report a problem | ||
| 4/23/2026 | Price change | $790,000-1.3%$263/sqft |
Source: IRES as distributed by MLS GRID #1055256 Report a problem | ||
| 4/4/2026 | Listed for sale | $800,000+61.6%$266/sqft |
Source: IRES as distributed by MLS GRID #1055256 Report a problem | ||
| 7/26/2019 | Listing removed | $494,900$165/sqft |
Source: ROUSE REALTY #5049488 Report a problem | ||
| 7/13/2019 | Listed for sale | $494,900+3.1%$165/sqft |
Source: ROUSE REALTY #5049488 Report a problem | ||
| 7/12/2019 | Sold | $480,000-3%$160/sqft |
Source: IRES as distributed by MLS GRID #881099 Report a problem | ||
| 5/19/2019 | Pending sale | $494,900$165/sqft |
Source: Rouse Realty #881099 Report a problem | ||
| 5/14/2019 | Price change | $494,900-5.7%$165/sqft |
Source: Rouse Realty #881099 Report a problem | ||
| 5/2/2019 | Price change | $524,900-2.8%$175/sqft |
Source: Rouse Realty #881099 Report a problem | ||
| 4/24/2019 | Listed for sale | $539,900+125%$180/sqft |
Source: Rouse Realty #881099 Report a problem | ||
| 6/4/2002 | Sold | $240,000$80/sqft |
Source: Public Record Report a problem | ||
Public tax history
| Year | Property taxes | Tax assessment |
|---|---|---|
| 2026 | $3,303 +12.2% | $40,560 -2.1% |
| 2025 | $2,944 +12.4% | $41,420 +0.4% |
| 2024 | $2,620 +4.8% | $41,270 -10.8% |
| 2023 | $2,499 -14.7% | $46,250 +38.9% |
| 2022 | $2,928 +35.3% | $33,290 -11.3% |
| 2021 | $2,164 | $37,510 +32.1% |
| 2020 | $2,164 +28.6% | $28,390 +9% |
| 2019 | $1,683 -19.1% | $26,050 +4.5% |
| 2018 | $2,080 +23.6% | $24,920 |
| 2017 | $1,683 -3.2% | $24,920 +24.6% |
| 2016 | $1,739 +35.6% | $20,000 |
| 2015 | $1,282 +33.7% | $20,000 +24.5% |
| 2014 | $959 | $16,070 |
| 2013 | -- | $16,070 -6.3% |
| 2012 | -- | $17,150 |
| 2011 | -- | $17,150 -15% |
| 2010 | -- | $20,180 |
| 2009 | -- | $20,180 +5.8% |
| 2008 | -- | $19,070 |
| 2007 | -- | $19,070 -5.9% |
| 2006 | -- | $20,270 |
| 2005 | -- | $20,270 +17.7% |
| 2004 | -- | $17,220 -1% |
| 2003 | -- | $17,390 -18.7% |
| 2002 | -- | $21,390 |
Find assessor info on the county website
Monthly payment
Est. payment
Payment breakdown
Explore the cost of this home by adjusting the details. Changes won't be saved.Climate risks
Neighborhood: 80615
Nearby schools
GreatSchools rating
- 5/10Eaton Elementary SchoolGrades: K-5Distance: 3.2 mi
- 3/10Eaton Middle SchoolGrades: 6-8Distance: 2.9 mi
- 7/10Eaton High SchoolGrades: 9-12Distance: 3.7 mi
Schools provided by the listing agent
- Elementary: Eaton
- Middle: Eaton
- High: Eaton
Source: IRES as distributed by MLS GRID. This data may not be complete. We recommend contacting the local school district to confirm school assignments for this home.
- $1,194,6004 bd4 ba2.4k sqft20773 County Road 74, Eaton, CO 80615Off Market
- $442,1005 bd2 ba1.5k sqft20943 County Road 74, Weld, CO 80615Off Market
- $940,6002 bd2 ba2.5k sqft36085 County Road 43, Eaton, CO 80615Off Market
- $564,9003 bd3 ba1.3k sqft20555 County Road 74, Eaton, CO 80615Off Market
- $802,2003 bd3 ba2.7k sqft36125 County Road 43, Eaton, CO 80615Off Market
- $565,500-- bd-- ba-- sqft36125 County Road 43, Eaton, CO 80615Off Market
- $387,5001 bd1 ba1.4k sqft21053 County Road 74, Eaton, CO 80615Off Market
- $892,3004 bd1 ba1.7k sqft20431 County Road 74, Eaton, CO 80615Off Market
A local agent can set up tours, give advice and negotiate with sellers.
A local lender can help you make sure your offer is ready when you are.
Similar homes
- $775,0004 bd3 ba3.8k sqft33062 County Road 43, Greeley, CO 80631For Sale
 MLS ID #1064172, Christina Koder, RE/MAX Alliance-Greeley. IRES as distributed by MLS GRID
 - $765,0004 bd3 ba2.5k sqft12679 County Road 78, Eaton, CO 80615For Sale
 MLS ID #1053646, Amy Blunt, West and Main Homes. IRES as distributed by MLS GRID
 - $775,0005 bd4 ba4.1k sqft29819 County Road 78, Eaton, CO 80615For Sale
 MLS ID #1058513, Rob Kittle, Kittle Real Estate. IRES as distributed by MLS GRID
 - $784,9005 bd2 ba2.7k sqft16501 Highway 392, Greeley, CO 80631For Sale
 MLS ID #1058676, Perry Hillegas, C3 Real Estate Solutions, LLC. IRES as distributed by MLS GRID
 - $1,100,0004 bd4 ba3.6k sqft35886 County Road 49, Eaton, CO 80615For SaleMLS ID #1061928, Jack M Taylor, Group Mulberry. IRES as distributed by MLS GRID
- $624,9003 bd3 ba2.8k sqft31219 County Road 41, Greeley, CO 80631For SaleMLS ID #1063460, Ted Carlson, Austin & Austin Real Estate. IRES as distributed by MLS GRID
- $795,0003 bd3 ba3.3k sqft4814 Kiowa Dr, Greeley, CO 80634For SaleMLS ID #1060544, Holly Engels, Red Door Realty LLC. IRES as distributed by MLS GRID
- $491,5005 bd3 ba2.7k sqft620 E 3rd St, Eaton, CO 80615For SaleMLS ID #1061160, Jim Anderson, JPAR Modern Real Estate. IRES as distributed by MLS GRID
- $674,9004 bd4 ba3.3k sqft39600 County Road 33, Ault, CO 80610For SaleMLS ID #1058660, Rob Kittle, Kittle Real Estate. IRES as distributed by MLS GRID
- $849,0004 bd3 ba2.5k sqft15877 County Road 100, Nunn, CO 80648For SaleMLS ID #1060540, Tyson Letlow, HomeSmart Realty Partners Lvld. IRES as distributed by MLS GRID
- $735,0005 bd4 ba3.5k sqft3105 54th Ave, Greeley, CO 80634For SaleMLS ID #1060384, Julia Udick, eXp Realty - Hub. IRES as distributed by MLS GRID
- $789,9004 bd4 ba4.1k sqft8355 Louden Cir, Fort Collins, CO 80528For SaleMLS ID #1059870, Richard Payne Jr, Property Partners. IRES as distributed by MLS GRID
- $785,0004 bd3 ba3.8k sqft1191 Ridge West Dr, Windsor, CO 80550For SaleMLS ID #1063245, Douglas Klein, Group Harmony. IRES as distributed by MLS GRID
- $749,0005 bd4 ba3.9k sqft190 Kitty Hawk Ct, Windsor, CO 80550For SaleMLS ID #1063045, Naomi Rutkey, eXp Realty - Northern CO. IRES as distributed by MLS GRID
- $620,0004 bd3 ba3.1k sqft4988 Priors Drive, Windsor, CO 80550For Sale
 MLS ID #5972854, Andrew Rottner, Redfin Corporation. REcolorado as distributed by MLS GRID
 - $635,0004 bd2 ba2.1k sqft108 N 40th Ave, Greeley, CO 80634For SaleMLS ID #1062306, Monty Ambriz, 8z Real Estate. IRES as distributed by MLS GRID
- $750,0004 bd4 ba3.2k sqft6201 W 13th St Rd, Greeley, CO 80634For SaleMLS ID #1060872, Chuck Rehmer, Pro Realty Inc. IRES as distributed by MLS GRID
- $694,9004 bd4 ba3.6k sqft1917 80th Ave, Greeley, CO 80634For SaleMLS ID #1059318, Pam Zimmerman, PBS Properties, LLC. IRES as distributed by MLS GRID
- $975,0004 bd3 ba4k sqft5219 Kanawha Ln, Evans, CO 80634For SaleMLS ID #1057017, Rob Kittle, Kittle Real Estate. IRES as distributed by MLS GRID
- $700,0004 bd4 ba2.8k sqft2411 52nd Ave Ct, Greeley, CO 80634For SaleMLS ID #1053768, June Lemmings, KW Top of the Rockies - Elevate. IRES as distributed by MLS GRID
