WOW!!!.....$75K Price Reduction!!! Small acreage just northeast of Greeley on County Road 41. This unique split 4-level home boasts a 3 bay/4-car (31'x36') attached heated garage. 40'x52' heated shop with wood burning stove, concrete floor, partitioned office/tool area & a storage loft. The inviting east-facing covered patio and quaint westerly front porch provide perfect outdoor spaces for relaxation. Inside, the main level features solid 6-panel wood doors throughout, coved ceilings in the living room, an open kitchen with SS appliances, ample cabinet space, center island and dining area. Lower level offers a family room with 2-story vaulted beam ceiling, updated vinyl windows, wood-burning fireplace, ceiling fan and game/rec room with wood floor. Laundry room with half-bath and an unfinished room that could be used for storage. The 3rd level features two bedrooms with updated vinyl windows, cedar-lined closets, a remodeled shared full bath with granite, tile in the shower and a soaking tub. Large 19'x8' loft overlooks the great room below. **The entire 4th level is dedicated to the spacious primary suite, offering a pass-through, walk-in cedar lined closet, jetted jacuzzi tub, separate shower, dual sink vanity and gas fireplace. The expansive yard is equipped with a manual sprinkler system, concrete curbing, mature shade trees. A piped-fenced corral area w/power andautomatic waterer - perfect for your 4-H animals! This property has so much potential and is a canvas for your vision - just add a little TLC to make it shine!
For sale
$549,900
31219 County Road 41, Greeley, CO 80631
3beds
2,872sqft
Mixed Use
Built in 1964
3.58 Acres Lot
$-- Zestimate®
$191/sqft
$-- HOA
What's special
Mature shade treesLaundry room with half-bathQuaint westerly front porchTile in the showerJetted jacuzzi tubCedar-lined closetsSoaking tub
- 3 days
- 333
- 26
Likely to sell faster than
Zillow last checked:
Listing updated:
Listed by:
Ted Carlson 970-353-0790,
Austin & Austin Real Estate
Source: IRES as distributed by MLS GRID,MLS#: 1067811
Facts & features
Interior
Bedrooms & bathrooms
- Bedrooms: 3
- Bathrooms: 3
- Full bathrooms: 2
- 1/2 bathrooms: 1
- Main level bathrooms: 1
Primary bedroom
- Description: Carpet
- Features: Luxury Features Primary Bath, 5 Piece Primary Bath
- Level: Upper
- Area: 210 Square Feet
- Dimensions: 14 x 15
Bedroom 2
- Description: Carpet
- Level: Upper
- Area: 165 Square Feet
- Dimensions: 11 x 15
Bedroom 3
- Description: Carpet
- Level: Upper
- Area: 156 Square Feet
- Dimensions: 12 x 13
Dining room
- Description: Carpet
- Level: Main
- Area: 225 Square Feet
- Dimensions: 15 x 15
Great room
- Description: Carpet
- Level: Lower
- Area: 345 Square Feet
- Dimensions: 15 x 23
Kitchen
- Description: Tile
- Level: Main
- Area: 315 Square Feet
- Dimensions: 15 x 21
Laundry
- Description: Vinyl
- Level: Lower
- Area: 40 Square Feet
- Dimensions: 5 x 8
Recreation room
- Description: Wood
- Level: Lower
- Area: 238 Square Feet
- Dimensions: 14 x 17
Heating
- Forced Air
Cooling
- Central Air, Ceiling Fan(s)
Appliances
- Included: Electric Range, Dishwasher, Refrigerator, Washer, Dryer, Microwave, Disposal
- Laundry: Washer/Dryer Hookup
Features
- Eat-in Kitchen, Separate Dining Room, Cathedral Ceiling(s), Workshop, Walk-In Closet(s), Kitchen Island, High Ceilings, Beamed Ceilings, Split Bedroom Plan
- Doors: 6-Panel Doors
- Windows: Skylight(s), Window Coverings, Wood Frames
- Basement: Partial,Partially Finished,Daylight
- Has fireplace: Yes
- Fireplace features: Insert, Two or More, Bedroom, Great Room
Interior area
- Total structure area: 1,703
- Total interior livable area: 2,872 sqft
- Finished area above ground: 1,703
Property
Parking
- Total spaces: 3
- Parking features: RV Access/Parking, Attached, >8' Garage Door, Oversized
- Attached garage spaces: 3
- Details: Attached
Accessibility
- Accessibility features: Level Lot
Features
- Levels: Four
- Stories: 4
- Patio & porch: Patio
- Exterior features: Sprinkler System
- Spa features: Bath
- Fencing: Partial,Other,Wire,Metal
- Has view: Yes
- View description: Hills, Plains View, City
Lot
- Size: 3.58 Acres
- Features: Sloped, Abuts Farm Land, Unincorporated, Paved, Mineral Rights Excluded
Details
- Additional structures: Storage
- Parcel number: R0174090
- Zoning: AG
- Special conditions: Private Owner
- Horses can be raised: Yes
- Horse amenities: Horse(s) Allowed, Zoning Appropriate for 4+ Horses, Corral(s)
Construction
Type & style
- Home type: SingleFamily
- Architectural style: Farmhouse,Legal Conforming
- Property subtype: Mixed Use
Materials
- Frame
- Roof: Composition
Condition
- Fixer
- New construction: No
- Year built: 1964
Utilities & green energy
- Electric: Xcel Energy
- Gas: Atmos Energy
- Sewer: Septic Tank
- Water: District
- Utilities for property: Natural Gas Available, Electricity Available
Green energy
- Energy efficient items: Windows
Community & HOA
Community
- Features: Recreation Room
- Subdivision: N/A
HOA
- Has HOA: No
Location
- Region: Greeley
Financial & listing details
- Price per square foot: $191/sqft
- Tax assessed value: $713,812
- Annual tax amount: $4,268
- Date on market: 9/2/2026
- Listing terms: Cash
- Exclusions: Sellers personal property. Any and all Mineral Rights.
- Electric utility on property: Yes
- Road surface type: Asphalt
Estimated market value
Not available
Estimated sales range
Not available
Not available
Price history
| Date | Event | Price |
|---|---|---|
| 9/2/2026 | Listed for sale | $549,900-12%$191/sqft |
Source:  IRES as distributed by MLS GRID #1067811 Report a problem IRES as distributed by MLS GRID #1067811 Report a problem | ||
| 8/19/2026 | Listing removed | $624,900$218/sqft |
Source: IRES as distributed by MLS GRID #1063460 Report a problem | ||
| 7/6/2026 | Listed for sale | $624,900+170.5%$218/sqft |
Source: IRES as distributed by MLS GRID #1063460 Report a problem | ||
| 9/28/2007 | Sold | $231,000-34.9%$80/sqft |
Source: Public Record Report a problem | ||
| 11/1/2004 | Sold | $355,000+19.1%$124/sqft |
Source: Public Record Report a problem | ||
| 9/14/1998 | Sold | $298,000$104/sqft |
Source: Public Record Report a problem | ||
Public tax history
| Year | Property taxes | Tax assessment |
|---|---|---|
| 2026 | $4,268 +34.8% | $46,790 -2.6% |
| 2025 | $3,167 +5% | $48,030 +5.6% |
| 2024 | $3,017 +9.6% | $45,470 -0.9% |
| 2023 | $2,753 -2.8% | $45,870 +42.2% |
| 2022 | $2,831 +8.6% | $32,260 -2.5% |
| 2021 | $2,607 | $33,080 +8.2% |
| 2020 | $2,607 +39.8% | $30,560 |
| 2019 | $1,865 -28.7% | $30,560 +32.7% |
| 2018 | $2,614 +40.2% | $23,030 +8.4% |
| 2017 | $1,865 +7.8% | $21,240 +6.4% |
| 2016 | $1,729 +20.6% | $19,960 |
| 2015 | $1,434 +7% | $19,960 +9.7% |
| 2014 | $1,341 | $18,190 |
| 2013 | -- | $18,190 -0.2% |
| 2012 | -- | $18,230 |
| 2011 | -- | $18,230 -0.9% |
| 2010 | -- | $18,390 |
| 2009 | -- | $18,390 -45.1% |
| 2008 | -- | $33,490 |
| 2007 | -- | $33,490 +22.9% |
| 2006 | -- | $27,250 |
| 2005 | -- | $27,250 +11.8% |
| 2004 | -- | $24,380 -1% |
| 2003 | -- | $24,620 +3.6% |
| 2002 | -- | $23,770 -1.2% |
| 2001 | -- | $24,070 |
Find assessor info on the county website
Monthly payment
Est. payment
Payment breakdown
Explore the cost of this home by adjusting the details. Changes won't be saved.Climate risks
Neighborhood: 80631
Nearby schools
Schools provided by the listing agent
- Elementary: Eaton
- Middle: Eaton
- High: Eaton
Source: IRES as distributed by MLS GRID. This data may not be complete. We recommend contacting the local school district to confirm school assignments for this home.
Similar homes
- $729,9003 bd4 ba3.2k sqft25540 Highway 392, Greeley, CO 80631For Sale

 MLS ID #1067730, Ted Carlson, Austin & Austin Real Estate. IRES as distributed by MLS GRID
 - $550,0005 bd3 ba3.5k sqft1924 21st Ave Ct, Greeley, CO 80631For Sale
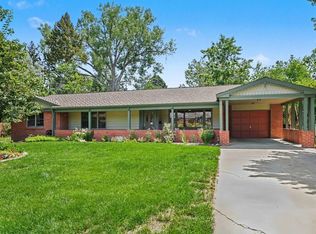 MLS ID #1066133, Christopher Wedgwood, Modus Real Estate. IRES as distributed by MLS GRID
 - $650,0003 bd2 ba1.4k sqft15417 Highway 52, Fort Lupton, CO 80621For Sale
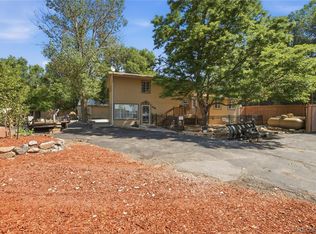
 MLS ID #3474510, Lorena Gonzalez, Astra Real Estate Colorado LLC. REcolorado as distributed by MLS GRID
 - $555,0004 bd2 ba1.7k sqft22544 State Highway 60, Milliken, CO 80543For Sale
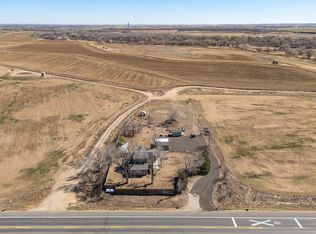 MLS ID #1068025, Jayden Galindo, Yellow Dog Group Real Estate. IRES as distributed by MLS GRID
 - $500,0005 bd4 ba3.3k sqft1211 11th St, Greeley, CO 80631For SaleMLS ID #1066470, Rena Wallingford, Coldwell Banker Realty-NOCO. IRES as distributed by MLS GRID
- $539,9005 bd4 ba3.2k sqft2082 19th Ave, Greeley, CO 80631For SaleMLS ID #1054308, Jenny Kindsfather, Realty One Group Fourpoints. IRES as distributed by MLS GRID
- $499,0004 bd3 ba2.2k sqft1737 69th Ave, Greeley, CO 80634For SaleMLS ID #1067583, Cory Dale, eXp Realty - Hub. IRES as distributed by MLS GRID
- $530,0005 bd3 ba3k sqft5606 W 32nd St, Greeley, CO 80634For SaleMLS ID #1067241, Steve Baker, Sears Real Estate. IRES as distributed by MLS GRID
- $390,0003 bd2 ba1.5k sqft2500 W C St, Greeley, CO 80631For SaleMLS ID #1067258, Kim Carmichael, eXp Realty - Northern CO. IRES as distributed by MLS GRID
- $499,9004 bd3 ba3.1k sqft3906 W 22nd St, Greeley, CO 80634For SaleMLS ID #1066409, Newt Wyler, Your Castle Real Estate LLC. IRES as distributed by MLS GRID
- $515,0005 bd3 ba3.3k sqft6127 W 16th St, Greeley, CO 80634For SaleMLS ID #1067254, Nicole Curry, Realty One Group Fourpoints. IRES as distributed by MLS GRID
- $445,0003 bd3 ba2.6k sqft4626 W 1st St Rd, Greeley, CO 80634For SaleMLS ID #7801595, Mateo Gomez, Brokers Guild Homes. REcolorado as distributed by MLS GRID
- $452,5005 bd3 ba3.8k sqft1011 22nd Ave, Greeley, CO 80631For SaleMLS ID #1052459, Josh Landers, RE/MAX Nexus. IRES as distributed by MLS GRID
- $418,0004 bd2 ba2.8k sqft2106 13th St, Greeley, CO 80631For SaleMLS ID #1054719, Perry Hillegas, C3 Real Estate Solutions, LLC. IRES as distributed by MLS GRID
- $449,0003 bd3 ba2.9k sqft2175 Buena Vista Dr, Greeley, CO 80634For SaleMLS ID #1064880, Tabala A Jaramillo, SORA Realty. IRES as distributed by MLS GRID
- $574,5003 bd3 ba3.7k sqft1231 49th Ave Ct, Greeley, CO 80634For SaleMLS ID #1063970, Team Workman, Sears Real Estate. IRES as distributed by MLS GRID
- $677,0003 bd2 ba2k sqft37648 County Road 49, Eaton, CO 80615For SaleMLS ID #1059980, Tammy Ellerman, Orr Land CO. IRES as distributed by MLS GRID
- $393,0004 bd3 ba2.4k sqft1320 27th St, Greeley, CO 80631For SaleMLS ID #1066056, Kayleigh Weickum, Tallent Co. Real Estate. IRES as distributed by MLS GRID
- $479,9004 bd3 ba3.1k sqft2105 51st Ave, Greeley, CO 80634For SaleMLS ID #1063394, Sam Chhor, Scott Realty Co.. IRES as distributed by MLS GRID
- $455,0006 bd3 ba3.3k sqft616 41st Ave, Greeley, CO 80634For SaleMLS ID #1062804, Christine Gwinnup, LPT Realty, LLC.. IRES as distributed by MLS GRID
