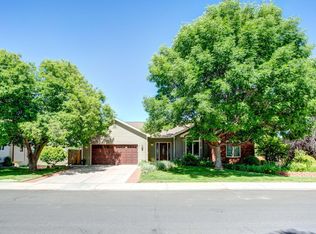
Welcome to this exceptional 5-bedroom, 4-bathroom home in the heart of highly sought-after Eaton, CO! Offering an incredible combination of space, updates, and versatility, this home is a rare find,especially with NO HOA, RV PARKING and NO METRO DISTRICT! Situated on a large corner lot with mature landscaping, an oversized garage, and RV/boat parking, this property offers room for everyone and everything.Step inside to discover a flexible floor plan with tons of living space, fresh paint, and updated flooring. The spacious kitchen features new fridge, stove, microwave (2025) with direct access to a large wood deck, perfect for entertaining, dining, or enjoying Colorado evenings with 220 outside for a hottub. The main-level office provides flexibility and, with a full bathroom/ laundry offers the potential for a main-level bedroom (6th bedroom) setup for guests, multigenerational living, or anyone needing bedroom/bath accommodations without stairs.The primary suite is a true retreat with a private deck/balcony, fireplace and a customized primary bathroom featuring a large corner jetted tub.Updated tile and countertops (2024). All bedrooms offer large walk-in closets.The basement is an entertainer's dream complete with a bar, and dedicated movie room.Perefect for game nights, watching movies, or relaxing with family,.Three fireplaces plus a pellet stove add warmth and character throughout the home.Recent improvements include a NEW Class 4 impact-resistant shingle roof (2024), newer siding (2023), NEW appliances, NEW furnace and AC (2024), and NEW tankless water heater (2024), mostly all new windows (2024)providing valuable peace of mind.Enjoy the charm of Eaton while being conveniently located near Fort Collins, Loveland, Greeley, Windsor, and Berthoud. With its flexible floor plan, abundant living space, oversized garage, RV/boat parking, finished basement, and NO HOA or metro district, this is a home you won't want to miss!
For sale
$725,000
1185 Collins St, Eaton, CO 80615
5beds
4,665sqft
Single Family Residence
Built in 1990
0.27 Acres Lot
$-- Zestimate®
$155/sqft
$-- HOA
What's special
New furnace and acOversized garageFresh paintNew tankless water heaterNew appliancesNew fridge stove microwaveSpacious kitchen
- 20 days
- 795
- 23
Zillow last checked:
Listing updated:
Listed by:
Tara Moreno 970-669-1234,
RE/MAX Alliance-Loveland
Source: IRES as distributed by MLS GRID,MLS#: 1067974
Facts & features
Interior
Bedrooms & bathrooms
- Bedrooms: 5
- Bathrooms: 4
- Full bathrooms: 4
- Main level bathrooms: 1
Primary bedroom
- Description: Carpet
- Features: Full Primary Bath, Tub+Shower Primary, Luxury Features Primary Bath, 5 Piece Primary Bath
- Level: Upper
- Area: 312 Square Feet
- Dimensions: 24 x 13
Bedroom 2
- Description: Carpet
- Level: Upper
- Area: 210 Square Feet
- Dimensions: 14 x 15
Bedroom 3
- Description: Carpet
- Level: Upper
- Area: 210 Square Feet
- Dimensions: 14 x 15
Bedroom 4
- Description: Carpet
- Level: Basement
- Area: 252 Square Feet
- Dimensions: 18 x 14
Bedroom 5
- Description: Carpet
- Level: Basement
- Area: 154 Square Feet
- Dimensions: 11 x 14
Dining room
- Description: Carpet
- Level: Main
- Area: 180 Square Feet
- Dimensions: 12 x 15
Family room
- Description: Carpet
- Level: Main
- Area: 306 Square Feet
- Dimensions: 18 x 17
Kitchen
- Description: Tile
- Level: Main
- Area: 253 Square Feet
- Dimensions: 11 x 23
Laundry
- Description: Tile
- Level: Main
- Area: 132 Square Feet
- Dimensions: 11 x 12
Living room
- Description: Carpet
- Level: Main
- Area: 256 Square Feet
- Dimensions: 16 x 16
Recreation room
- Description: Carpet
- Level: Basement
- Area: 416 Square Feet
- Dimensions: 13 x 32
Study
- Description: Carpet
- Level: Main
- Area: 180 Square Feet
- Dimensions: 12 x 15
Heating
- Forced Air
Cooling
- Central Air, Ceiling Fan(s)
Appliances
- Included: Electric Range, Dishwasher, Refrigerator, Microwave, Disposal
- Laundry: Washer/Dryer Hookup
Features
- Separate Dining Room, Open Floorplan, Walk-In Closet(s), High Ceilings, Split Bedroom Plan
- Flooring: Wood
- Windows: Window Coverings
- Basement: Full,Partially Finished
- Has fireplace: Yes
- Fireplace features: Two or More, Gas, Living Room, Bedroom
Interior area
- Total structure area: 2,995
- Total interior livable area: 4,665 sqft
- Finished area above ground: 2,995
Video & virtual tour
Property
Parking
- Total spaces: 3
- Parking features: Garage Door Opener, RV Access/Parking, Attached, Oversized
- Attached garage spaces: 3
- Details: Attached
Accessibility
- Accessibility features: Level Lot, Main Floor Bath, Accessible Bedroom, Main Level Laundry
Features
- Levels: Two
- Stories: 2
- Patio & porch: Patio, Deck
- Exterior features: Balcony
- Fencing: Partial,Fenced,Wood
Lot
- Size: 0.27 Acres
- Features: Corner Lot, Level, City Limits, Paved, Curbs, Gutters, Sidewalks, Street Light, Mineral Rights Excluded
Details
- Parcel number: R0060890
- Zoning: RES
- Special conditions: Private Owner
Construction
Type & style
- Home type: SingleFamily
- Property subtype: Single Family Residence
Materials
- Brick
- Roof: Composition
Condition
- New construction: No
- Year built: 1990
Utilities & green energy
- Electric: XCEL
- Gas: ATMOS
- Sewer: Public Sewer
- Water: City
- Utilities for property: Natural Gas Available, Electricity Available
Green energy
- Energy efficient items: Southern Exposure, Windows, High Efficiency Furnace
Community & HOA
Community
- Security: Fire Alarm
- Subdivision: Juniper Commons Sub 2nd Fg
HOA
- Has HOA: No
Location
- Region: Eaton
Financial & listing details
- Price per square foot: $155/sqft
- Tax assessed value: $645,498
- Annual tax amount: $3,403
- Date on market: 9/4/2026
- Listing terms: Cash,Conventional,VA Loan
- Electric utility on property: Yes
- Road surface type: Asphalt
Estimated market value
Not available
Estimated sales range
Not available
Not available
Price history
| Date | Event | Price |
|---|---|---|
| 9/4/2026 | Listed for sale | $725,000+6.8%$155/sqft |
Source:  IRES as distributed by MLS GRID #1067974 Report a problem IRES as distributed by MLS GRID #1067974 Report a problem | ||
| 5/15/2024 | Sold | $679,000-1.5%$146/sqft |
Source: IRES as distributed by MLS GRID #1001342 Report a problem | ||
| 4/9/2024 | Pending sale | $689,000$148/sqft |
Source:  REcolorado as distributed by MLS GRID #IR1001342 Report a problem REcolorado as distributed by MLS GRID #IR1001342 Report a problem | ||
| 4/8/2024 | Listed for sale | $689,000$148/sqft |
Source: REcolorado as distributed by MLS GRID #IR1001342 Report a problem | ||
| 3/29/2024 | Pending sale | $689,000$148/sqft |
Source:  NextHome #1001342 Report a problem NextHome #1001342 Report a problem | ||
| 2/22/2024 | Price change | $689,000-1.4%$148/sqft |
Source: IRES as distributed by MLS GRID #1001342 Report a problem | ||
| 1/30/2024 | Price change | $699,000-2.2%$150/sqft |
Source: IRES as distributed by MLS GRID #1001342 Report a problem | ||
| 1/22/2024 | Price change | $715,000-2.1%$153/sqft |
Source: IRES as distributed by MLS GRID #1001342 Report a problem | ||
| 1/9/2024 | Listed for sale | $730,000+21.7%$156/sqft |
Source: REcolorado as distributed by MLS GRID #IR1001342 Report a problem | ||
| 10/26/2022 | Sold | $600,000-4%$129/sqft |
Source: IRES as distributed by MLS GRID #960037 Report a problem | ||
| 8/22/2022 | Pending sale | $625,000$134/sqft |
Source: IRES as distributed by MLS GRID #960037 Report a problem | ||
| 7/23/2022 | Price change | $625,000-3.7%$134/sqft |
Source: IRES as distributed by MLS GRID #960037 Report a problem | ||
| 4/8/2022 | Price change | $649,000-6.6%$139/sqft |
Source: IRES as distributed by MLS GRID #960037 Report a problem | ||
| 3/3/2022 | Listed for sale | $695,000+32.4%$149/sqft |
Source: IRES as distributed by MLS GRID #960037 Report a problem | ||
| 6/25/2018 | Listing removed | $525,000$113/sqft |
Source: Kristine K Woody #840654 Report a problem | ||
| 3/20/2018 | Price change | $525,000-11.8%$113/sqft |
Source: Kristine K Woody #840654 Report a problem | ||
| 1/31/2018 | Listed for sale | $595,000+440.9%$128/sqft |
Source: Kristine K Woody #840654 Report a problem | ||
| 7/23/2012 | Sold | $110,000$24/sqft |
Source: Public Record Report a problem | ||
Public tax history
| Year | Property taxes | Tax assessment |
|---|---|---|
| 2026 | $3,403 +9% | $39,510 -2.1% |
| 2025 | $3,123 +12.1% | $40,350 -1.9% |
| 2024 | $2,785 +16.4% | $41,150 -1% |
| 2023 | $2,392 -13.7% | $41,550 +39.5% |
| 2022 | $2,771 +6.4% | $29,790 -2.8% |
| 2021 | $2,604 | $30,650 -5.1% |
| 2020 | $2,604 +35.2% | $32,290 |
| 2019 | $1,926 -29.7% | $32,290 +21.7% |
| 2018 | $2,740 +42.3% | $26,540 |
| 2017 | $1,926 -3% | $26,540 -1.6% |
| 2016 | $1,985 +6.6% | $26,980 |
| 2015 | $1,863 +27.9% | $26,980 +24.6% |
| 2014 | $1,456 | $21,650 |
| 2013 | -- | $21,650 -5.6% |
| 2012 | -- | $22,930 |
| 2011 | -- | $22,930 -2.3% |
| 2010 | -- | $23,480 |
| 2009 | -- | $23,480 -8.6% |
| 2008 | -- | $25,680 |
| 2007 | -- | $25,680 -7.7% |
| 2006 | -- | $27,830 |
| 2005 | -- | $27,830 +6% |
| 2004 | -- | $26,250 -1% |
| 2003 | -- | $26,510 -2.8% |
| 2002 | -- | $27,270 -4.6% |
| 2001 | -- | $28,580 |
Find assessor info on the county website
Monthly payment
Est. payment
Payment breakdown
Explore the cost of this home by adjusting the details. Changes won't be saved.Climate risks
Neighborhood: 80615
Nearby schools
Schools provided by the listing agent
- Elementary: Eaton,Benjamin Eaton
- Middle: Eaton
- High: Eaton
Source: IRES as distributed by MLS GRID. This data may not be complete. We recommend contacting the local school district to confirm school assignments for this home.
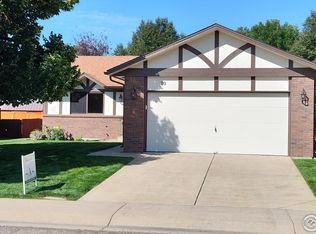
Similar homes
- $760,0005 bd3 ba3k sqft20741 County Road 74, Eaton, CO 80615For Sale
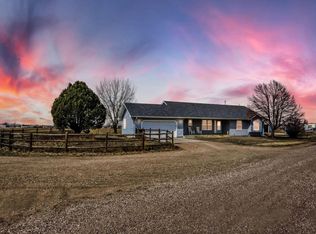
 MLS ID #1068844, John Cheever, Resident Realty. IRES as distributed by MLS GRID
 - $765,0004 bd3 ba2.5k sqft12679 County Road 78, Eaton, CO 80615For Sale
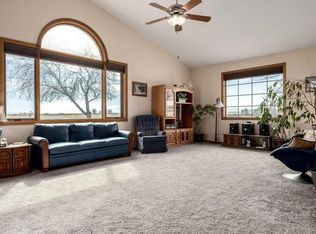 MLS ID #1053646, Amy Blunt, West and Main Homes. IRES as distributed by MLS GRID
 - $769,0003 bd2 ba3.8k sqft1226 Baldridge Dr, Severance, CO 80615For Sale
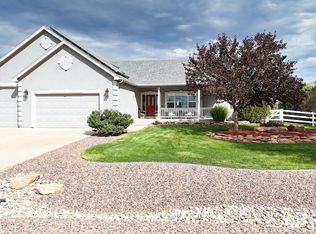 MLS ID #1068626, Christopher Crow, Black Feather Realty. IRES as distributed by MLS GRID
 - $685,0004 bd3 ba3.4k sqft6354 Buchanan St, Fort Collins, CO 80525For Sale
 MLS ID #1069381, Hausman Team, Roots Real Estate. IRES as distributed by MLS GRID
 - $735,0005 bd4 ba3.5k sqft3105 54th Ave, Greeley, CO 80634For SaleMLS ID #1060384, Julia Udick, eXp Realty - Hub. IRES as distributed by MLS GRID
- $824,9005 bd4 ba2.5k sqft2121 E 20th St, Greeley, CO 80631For SaleMLS ID #1065691, Christen DePetro, Resident Realty North Metro. IRES as distributed by MLS GRID
- $719,0004 bd4 ba4.1k sqft757 Pioneer Pl, Windsor, CO 80550For SaleMLS ID #1059931, Brent Duggar, Group Harmony. IRES as distributed by MLS GRID
- $697,0004 bd4 ba3.1k sqft422 Hillsboro Ct N, Fort Collins, CO 80525For SaleMLS ID #1067770, John Simmons, C3 Real Estate Solutions, LLC. IRES as distributed by MLS GRID
- $757,7004 bd3 ba3.8k sqft1191 Ridge West Dr, Windsor, CO 80550For SaleMLS ID #1063245, Douglas Klein, Group Harmony. IRES as distributed by MLS GRID
- $849,9004 bd4 ba3.6k sqft31043 County Road 59, Gill, CO 80624For SaleMLS ID #1068618, Makenzie Creech, eXp Realty LLC. IRES as distributed by MLS GRID
- $720,0003 bd3 ba2.3k sqft7800 Little Fox Ln, Wellington, CO 80549For SaleMLS ID #1067616, Mark Todd, Roots Real Estate. IRES as distributed by MLS GRID
- $800,0005 bd4 ba4.4k sqft7419 Ladbroke Dr, Windsor, CO 80550For SaleMLS ID #1066909, Dustin Khaffaji, RE/MAX Alliance-FTC South. IRES as distributed by MLS GRID
- $789,5004 bd3 ba4.6k sqft1591 Landon Ct, Windsor, CO 80550For SaleMLS ID #1067852, Lisa Ketner, Fathom Realty Colorado LLC. IRES as distributed by MLS GRID
- $710,0004 bd4 ba4k sqft3294 Ballentine Blvd, Johnstown, CO 80534For SaleMLS ID #1066604, Lorri DeLaney, Coldwell Banker Realty-N Metro. IRES as distributed by MLS GRID
- $610,0005 bd4 ba3.7k sqft7141 W Canberra St, Greeley, CO 80634For SaleMLS ID #1055549, Steve Baker, Sears Real Estate. IRES as distributed by MLS GRID
- $710,0005 bd3 ba3.5k sqft4369 Cicely Ct, Johnstown, CO 80534For SaleMLS ID #1068126, Allison Baca, Group Centerra. IRES as distributed by MLS GRID
- $629,0004 bd3 ba3.1k sqft1220 49th Ave Ct, Greeley, CO 80634For SaleMLS ID #1061978, Jeffrey Pyle, Focal Real Estate Group. IRES as distributed by MLS GRID
- $794,0003 bd3 ba3.3k sqft4814 Kiowa Dr, Greeley, CO 80634For SaleMLS ID #1060544, Holly Engels, Red Door Realty LLC. IRES as distributed by MLS GRID
- $794,9006 bd4 ba3.8k sqft5012 Switchgrass Ct, Fort Collins, CO 80525For SaleMLS ID #1065248, Travis Annameier, C3 Real Estate Solutions, LLC. IRES as distributed by MLS GRID
