Spacious, beautifully updated & move-in-ready home in a friendly neighborhood close to schools, recreation center & everyday conveniences! Nearly the entire home & yard have been thoughtfully refreshed, offering exceptional comfort, functionality & style. The light & bright main level features bay windows, formal & informal living spaces, a dining room ideal for large gatherings & a versatile office/flex space. The updated kitchen showcases granite counters, custom soft-close cabinetry, island, stainless appliances, composite sink, new disposal & walk-in pantry. A remodeled, handicap-accessible main-level bath features tile flooring, new fixtures, lighting, teak fold-out shower seat & barn door. Upstairs offers a flexible loft that could easily become an additional bedroom, plus two bedrooms including a spacious primary suite. The remodeled primary bath features custom tile, oversized walk-in shower with bench, new vanity, back-lit mirror, lighting & fixtures. The updated guest bath also features new tile, vanity, back-lit mirror, & toilet. New laminate flooring, lighting, paint & ceiling fans complete the upper level. The finished basement provides a family room, two additional bedrooms & updated shower. Major improvements include new furnace & A/C with electrical & venting upgrades, 2025 roof & gutters with Class 4 hail-resistant shingles, new refrigerator & microwave, updated window treatments, 2024 basement paint & carpet, 2019 washer/dryer, garage door & front storm door, new garage door with remotes in 2024, new front storm door in 2025. Attic was sealed, reinsulated to R-42 & treated with boric acid. Enjoy the expansive, private backyard backing to a cul-de-sac, with mature trees, updated landscaping, patios, custom deck with iron railings & lighting, gas firepit & 2026 fence/landscape updates. Welcome Home!
For sale
$550,000
1330 2nd Street Road, Eaton, CO 80615
4beds
2,688sqft
Single Family Residence
Built in 1995
10,488 Square Feet Lot
$546,700 Zestimate®
$205/sqft
$-- HOA
What's special
- 13 days
- 274
- 19
Zillow last checked:
Listing updated:
Listed by:
Andrew Rottner 720-745-2937 Andrew.Rottner@Redfin.com,
Redfin Corporation
Source: REcolorado as distributed by MLS GRID,MLS#: 7527920
Facts & features
Interior
Bedrooms & bathrooms
- Bedrooms: 4
- Bathrooms: 4
- Full bathrooms: 1
- 3/4 bathrooms: 3
- Main level bathrooms: 1
Bedroom
- Description: Laminate Floors, Ceiling Fan
- Level: Upper
- Area: 110 Square Feet
- Dimensions: 11 x 10
Bedroom
- Description: Laminate Floors, Ceiling Fan, 2 Walk-In Closets, En-Suite Bath
- Features: Primary Suite
- Level: Upper
- Area: 306 Square Feet
- Dimensions: 18 x 17
Bedroom
- Description: Carpet Floors, Closet
- Level: Basement
- Area: 130 Square Feet
- Dimensions: 13 x 10
Bedroom
- Description: Carpet Floors, Closet
- Level: Basement
- Area: 117 Square Feet
- Dimensions: 9 x 13
Bathroom
- Description: Pedestal Sink, Walk-In Shower, Tile Floors
- Level: Main
- Area: 45 Square Feet
- Dimensions: 9 x 5
Bathroom
- Description: Single Sink With Vanity, Back-Lit Mirror, Tub/Shower Combination, Tile Floors
- Level: Upper
- Area: 40 Square Feet
- Dimensions: 5 x 8
Bathroom
- Description: Dual Sinks With Vanity, Back-Lit Mirror, Walk-In Shower With Bench Seat, Closets
- Features: En Suite Bathroom, Primary Suite
- Level: Upper
- Area: 108 Square Feet
- Dimensions: 9 x 12
Bathroom
- Description: Single Sink With Vanity, Walk-In Shower, Tile Floors
- Level: Basement
- Area: 42 Square Feet
- Dimensions: 6 x 7
Dining room
- Description: Door To Backyard, Tile Floors
- Level: Main
- Area: 130 Square Feet
- Dimensions: 13 x 10
Family room
- Description: Carpet Floors, Built-In Shelving
- Level: Basement
- Area: 260 Square Feet
- Dimensions: 13 x 20
Kitchen
- Description: Walk-In Pantry, Granite Countertops, Stainless Appliances, Center Eat-In Island, Door To Backyard, Banquet Table
- Level: Main
- Area: 273 Square Feet
- Dimensions: 13 x 21
Living room
- Description: Bay Window, Open To Dining Room, Ceiling Fan, Tile Floors
- Level: Main
- Area: 140 Square Feet
- Dimensions: 14 x 10
Loft
- Description: Laminate Floors, Closet
- Level: Upper
- Area: 266 Square Feet
- Dimensions: 19 x 14
Office
- Description: Bay Window, Ceiling Fan, Hardwood Floors
- Level: Main
- Area: 294 Square Feet
- Dimensions: 14 x 21
Heating
- Forced Air, Wall Furnace
Cooling
- Central Air
Appliances
- Included: Convection Oven, Dishwasher, Disposal, Double Oven, Gas Water Heater, Microwave, Range, Refrigerator, Self Cleaning Oven, Warming Drawer
Features
- Ceiling Fan(s), Five Piece Bath, Granite Counters, Kitchen Island, Pantry, Primary Suite, Smart Thermostat, Walk-In Closet(s)
- Flooring: Carpet, Laminate, Tile, Vinyl, Wood
- Windows: Bay Window(s), Double Pane Windows, Window Coverings, Window Treatments
- Basement: Bath/Stubbed,Finished,Full
Interior area
- Total structure area: 2,688
- Total interior livable area: 2,688 sqft
- Finished area above ground: 1,792
- Finished area below ground: 776
Property
Parking
- Total spaces: 2
- Parking features: Concrete, Exterior Access Door, Lighted, Oversized, Garage Door Opener
- Attached garage spaces: 2
Features
- Levels: Two
- Stories: 2
- Patio & porch: Deck, Patio
- Exterior features: Fire Pit, Garden, Gas Valve, Lighting, Private Yard, Rain Gutters
- Fencing: Full
- Has view: Yes
- View description: Mountain(s)
Lot
- Size: 10,488 Square Feet
- Features: Landscaped, Level, Many Trees, Sprinklers In Front, Sprinklers In Rear
Details
- Parcel number: R0175594
- Special conditions: Standard
Construction
Type & style
- Home type: SingleFamily
- Architectural style: Traditional
- Property subtype: Single Family Residence
Materials
- Brick, Frame, Vinyl Siding
- Roof: Composition
Condition
- Year built: 1995
Utilities & green energy
- Electric: 110V
- Sewer: Public Sewer
- Water: Public
- Utilities for property: Cable Available, Electricity Connected, Internet Access (Wired), Natural Gas Connected, Phone Available
Community & HOA
Community
- Security: Carbon Monoxide Detector(s), Smoke Detector(s)
- Subdivision: Centennial
HOA
- Has HOA: No
Location
- Region: Eaton
Financial & listing details
- Price per square foot: $205/sqft
- Tax assessed value: $465,180
- Annual tax amount: $1,925
- Date on market: 9/17/2026
- Listing terms: Cash,Conventional,FHA,VA Loan
- Exclusions: Seller's Personal Property, Washer And Dryer.
- Ownership: Individual
- Electric utility on property: Yes
- Road surface type: Paved
Estimated market value
$546,700
$519,000 - $574,000
$2,919/mo
Price history
| Date | Event | Price |
|---|---|---|
| 9/17/2026 | Listed for sale | $550,000+269.9%$205/sqft |
Source:  REcolorado as distributed by MLS GRID #7527920 Report a problem REcolorado as distributed by MLS GRID #7527920 Report a problem | ||
| 12/29/1995 | Sold | $148,700$55/sqft |
Source: Agent Provided Report a problem | ||
Public tax history
| Year | Property taxes | Tax assessment |
|---|---|---|
| 2026 | $1,925 +9.5% | $28,470 -2.1% |
| 2025 | $1,758 +12.1% | $29,080 -7.6% |
| 2024 | $1,568 +13.4% | $31,480 -0.9% |
| 2023 | $1,383 -13.7% | $31,780 +31.5% |
| 2022 | $1,602 +25.4% | $24,170 -2.8% |
| 2021 | $1,277 | $24,860 +8.2% |
| 2020 | $1,277 +26.6% | $22,980 |
| 2019 | $1,009 -24.9% | $22,980 +8.9% |
| 2018 | $1,344 +33.2% | $21,100 |
| 2017 | $1,009 -3% | $21,100 +6.1% |
| 2016 | $1,040 +26.4% | $19,880 |
| 2015 | $823 -23.1% | $19,880 +25% |
| 2014 | $1,070 | $15,910 |
| 2013 | -- | $15,910 -6.6% |
| 2012 | -- | $17,040 |
| 2011 | -- | $17,040 +28% |
| 2010 | -- | $13,310 |
| 2009 | -- | $13,310 -22.6% |
| 2008 | -- | $17,200 |
| 2007 | -- | $17,200 -2.9% |
| 2006 | -- | $17,710 |
| 2005 | -- | $17,710 +4.9% |
| 2004 | -- | $16,890 -1% |
| 2003 | -- | $17,060 -2.7% |
| 2002 | -- | $17,530 +10.2% |
| 2001 | -- | $15,910 |
Find assessor info on the county website
Monthly payment
Est. payment
Payment breakdown
Explore the cost of this home by adjusting the details. Changes won't be saved.Climate risks
Neighborhood: 80615
Nearby schools
Schools provided by the listing agent
- Elementary: Eaton
- Middle: Eaton
- High: Eaton
- District: Eaton RE-2
Source: REcolorado as distributed by MLS GRID. This data may not be complete. We recommend contacting the local school district to confirm school assignments for this home.
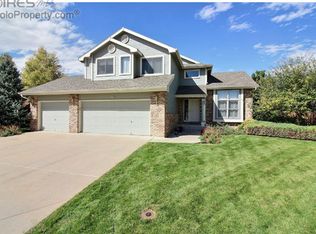
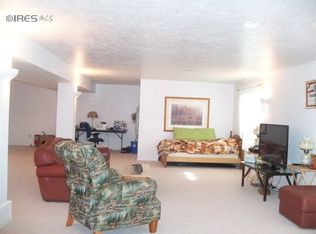
Similar homes
- $465,0003 bd2 ba1.9k sqft227 Elm Ave, Eaton, CO 80615For Sale

 MLS ID #1065382, Rob Kittle, Kittle Real Estate. IRES as distributed by MLS GRID
 - $550,0005 bd3 ba2.8k sqft563 Kenai Ct, Windsor, CO 80550For Sale
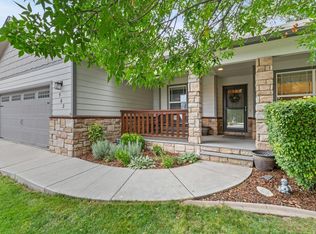 MLS ID #1069583, Shavonn Janes, eXp Realty LLC. IRES as distributed by MLS GRID
 - $527,5004 bd3 ba3k sqft922 N 7th St, Johnstown, CO 80534For Sale
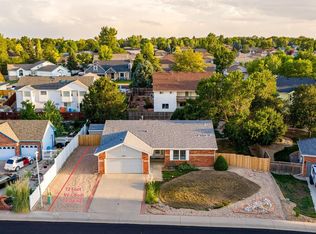 MLS ID #1069569, John Simmons, C3 Real Estate Solutions, LLC. IRES as distributed by MLS GRID
 - $550,0005 bd4 ba3.6k sqft1914 74th Ave, Greeley, CO 80634For Sale
 MLS ID #1065078, Matt Harper, Real. IRES as distributed by MLS GRID
 - $472,8754 bd4 ba2.2k sqft226 Aspen Grove Way, Severance, CO 80550For SaleMLS ID #1067230, Jared Grimes, Grimes Real Estate. IRES as distributed by MLS GRID
- $535,0004 bd3 ba2.9k sqft1143 Fairfield Ave, Windsor, CO 80550For SaleMLS ID #1067785, Zachary Troyer, Group Greeley. IRES as distributed by MLS GRID
- $535,0003 bd3 ba3.6k sqft3916 W 21st St, Greeley, CO 80634For SaleMLS ID #1067948, Liz Montoya, Realty One Group Fourpoints. IRES as distributed by MLS GRID
- $475,0004 bd3 ba2.9k sqft84 Pike Ln, Severance, CO 80550For SaleMLS ID #1057716, Jared Grimes, Grimes Real Estate. IRES as distributed by MLS GRID
- $629,0004 bd3 ba3.1k sqft1220 49th Ave Ct, Greeley, CO 80634For SaleMLS ID #1061978, Jeffrey Pyle, Focal Real Estate Group. IRES as distributed by MLS GRID
- $499,9004 bd3 ba3.1k sqft3906 W 22nd St, Greeley, CO 80634For SaleMLS ID #1066409, Newt Wyler, Your Castle Real Estate LLC. IRES as distributed by MLS GRID
- $560,0004 bd4 ba2.6k sqft1107 Live Oak Ct, Fort Collins, CO 80525For SaleMLS ID #1064920, Jason Levi, Real. IRES as distributed by MLS GRID
- $499,0004 bd3 ba2.2k sqft1737 69th Ave, Greeley, CO 80634For SaleMLS ID #1067583, Cory Dale, eXp Realty - Hub. IRES as distributed by MLS GRID
- $540,0005 bd3 ba3.2k sqft6148 W 16th St, Greeley, CO 80634For SaleMLS ID #1063989, Liberty Montes, eXp - Greeley. IRES as distributed by MLS GRID
- $489,0004 bd3 ba2.6k sqft238 61st Ave, Greeley, CO 80634For SaleMLS ID #1056945, C Holly Stickle, RE/MAX Momentum Westminster. IRES as distributed by MLS GRID
- $524,0004 bd3 ba2.5k sqft609 N 81st Ave, Greeley, CO 80634For SaleMLS ID #1063444, Bob Skillman, Group Centerra. IRES as distributed by MLS GRID
- $549,0003 bd3 ba2.7k sqft4015 Sunstone Way, Fort Collins, CO 80525For SaleMLS ID #1064001, Brian Trainor, C3 Real Estate Solutions, LLC. IRES as distributed by MLS GRID
- $549,9004 bd4 ba3.1k sqft418 Expedition Ln, Johnstown, CO 80534For SaleMLS ID #1064854, Tammy Woods, NoCo Property Connections. IRES as distributed by MLS GRID
- $615,0004 bd2 ba1.6k sqft19290 County Road 37, La Salle, CO 80645For SaleMLS ID #1069243, Michele Taylor, eXp Realty - Loveland. IRES as distributed by MLS GRID
- $480,0004 bd4 ba2.2k sqft3173 50th Ave, Greeley, CO 80634For SaleMLS ID #1065959, Kayleigh Weickum, Tallent Co. Real Estate. IRES as distributed by MLS GRID
- $550,0004 bd3 ba3k sqft3741 Barnard Lane, Johnstown, CO 80534For Sale
 MLS ID #4164570, Angel Hernandez, Paisano Realty, Inc.. REcolorado as distributed by MLS GRID
