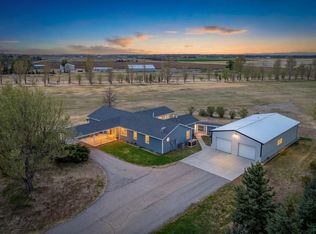
A beautiful home outside Kersey, CO! This beautiful 4-bedroom, 4-bathroom home offers 3,630 square feet of comfortable living space, oversized bedrooms, an office/rec room, and thoughtful updates throughout. The main floor features beautiful hardwood floors throughout, creating a warm and inviting feel. Mature trees and a peaceful creek create a private and picturesque setting, with a deck overlooking the water-perfect for relaxing or entertaining! Inside, you'll find granite countertops, stainless steel appliances, a gas fireplace in the living room, and built-in bookshelves and cabinetry in the family room. All Pella windows are complemented by custom blinds, while the spacious primary suite features large walk in closets. The walk-out basement leads directly to the hot tub and offers additional living and entertaining space. Recent improvements include a new furnace and AC in 2023, roof replacement in 2021, fresh paint in 2025, and new gutters and screens in 2025. The property also offers an impressive 720 square foot shop with 220-volt power, insulation, heat, and it's own 500-gallon propane tank- ideal for hobbies, projects, or extra workspace. The 2 car attached garage features built in cabinets for convenient storage. One of the property's most charming features is the creekside log cabin, complete with electricity and a pellet stove, offering a unique retreat, guest space, hobby room, or peaceful place to enjoy the outdoors. A 1,000 gallon propane tank and whole-house generator system provide added convenience and peace of mind. The property has it all, comfort, functionality, and character!
For sale
Price cut: $54.9K (10/9)
$795,000
31043 County Road 59, Gill, CO 80624
4beds
3,630sqft
Single Family Residence
Built in 1999
5.22 Acres Lot
$-- Zestimate®
$219/sqft
$-- HOA
What's special
Mature treesWalk-out basementHot tubSpacious primary suiteDeck overlooking the waterStainless steel appliancesGranite countertops
- 69 days
- 818
- 80
Zillow last checked:
Listing updated:
Listed by:
Makenzie Creech 970-380-2029,
eXp Realty LLC
Source: IRES as distributed by MLS GRID,MLS#: 1068618
Facts & features
Interior
Bedrooms & bathrooms
- Bedrooms: 4
- Bathrooms: 4
- Full bathrooms: 2
- 3/4 bathrooms: 1
- 1/2 bathrooms: 1
- Main level bathrooms: 2
Primary bedroom
- Description: Hardwood
- Features: Full Primary Bath
- Level: Main
- Area: 256 Square Feet
- Dimensions: 16 x 16
Bedroom 2
- Description: Carpet
- Level: Upper
- Area: 336 Square Feet
- Dimensions: 14 x 24
Bedroom 3
- Description: Carpet
- Level: Upper
- Area: 384 Square Feet
- Dimensions: 16 x 24
Bedroom 4
- Description: Carpet
- Level: Basement
- Area: 294 Square Feet
- Dimensions: 21 x 14
Dining room
- Description: Hardwood
- Level: Main
- Area: 104 Square Feet
- Dimensions: 13 x 8
Family room
- Description: Carpet
- Level: Basement
- Area: 713 Square Feet
- Dimensions: 31 x 23
Kitchen
- Description: Hardwood
- Level: Main
- Area: 306 Square Feet
- Dimensions: 17 x 18
Laundry
- Description: Tile
- Level: Main
- Area: 96 Square Feet
- Dimensions: 6 x 16
Living room
- Description: Hardwood
- Level: Main
- Area: 312 Square Feet
- Dimensions: 13 x 24
Recreation room
- Description: Vinyl
- Level: Basement
- Area: 192 Square Feet
- Dimensions: 16 x 12
Study
- Description: Carpet
- Level: Basement
- Area: 294 Square Feet
- Dimensions: 21 x 14
Heating
- Forced Air
Cooling
- Central Air
Appliances
- Included: Electric Range, Double Oven, Dishwasher, Refrigerator, Microwave, Disposal
- Laundry: Washer/Dryer Hookup
Features
- Eat-in Kitchen, Workshop, Pantry, Walk-In Closet(s), Kitchen Island
- Windows: Window Coverings
- Basement: Full
- Has fireplace: Yes
- Fireplace features: Gas
Interior area
- Total structure area: 2,263
- Total interior livable area: 3,630 sqft
- Finished area above ground: 2,263
Property
Parking
- Total spaces: 2
- Parking features: Attached, Heated Garage
- Attached garage spaces: 2
- Details: Attached
Features
- Levels: Two
- Stories: 2
- Patio & porch: Patio, Deck
- Exterior features: Sprinkler System
- Spa features: Bath, Heated
Lot
- Size: 5.22 Acres
Details
- Additional structures: Storage
- Parcel number: R7433198
- Zoning: Res
- Special conditions: Private Owner
Construction
Type & style
- Home type: SingleFamily
- Property subtype: Single Family Residence
Materials
- Frame, Composition
- Roof: Composition
Condition
- New construction: No
- Year built: 1999
Utilities & green energy
- Electric: Xcel Energy
- Gas: CHS
- Sewer: Septic Tank
- Utilities for property: Propane
Green energy
- Energy efficient items: Windows
Community & HOA
Community
- Security: Fire Alarm
- Subdivision: None
HOA
- Has HOA: No
Location
- Region: Gill
Financial & listing details
- Price per square foot: $219/sqft
- Tax assessed value: $645,114
- Annual tax amount: $1,787
- Date on market: 9/13/2026
- Listing terms: Cash,Conventional,FHA,VA Loan
- Exclusions: 1 Clothes Washer, 1 Clothes Dryer, Garage Upright Freezer, Garage Deep Freezer, Roku Doorbell, Roku Cameras
- Road surface type: Asphalt
Estimated market value
Not available
Estimated sales range
Not available
Not available
Price history
| Date | Event | Price |
|---|---|---|
| 10/9/2026 | Price change | $795,000-6.5%$219/sqft |
Source:  IRES as distributed by MLS GRID #1068618 Report a problem | ||
| 9/13/2026 | Listed for sale | $849,900+1316.5%$234/sqft |
Source: IRES as distributed by MLS GRID #1068618 Report a problem | ||
| 5/17/1999 | Sold | $60,000$17/sqft |
Source: Public Record Report a problem | ||
Public tax history
| Year | Property taxes | Tax assessment |
|---|---|---|
| 2026 | $1,787 +28.5% | $39,480 -2.1% |
| 2025 | $1,391 +19.7% | $40,320 +10.4% |
| 2024 | $1,162 -23.4% | $36,520 -0.9% |
| 2023 | $1,517 -5% | $36,870 -1.2% |
| 2022 | $1,598 +22.5% | $37,320 -2.8% |
| 2021 | $1,305 | $38,400 +19.1% |
| 2020 | $1,305 +10.3% | $32,250 |
| 2019 | $1,182 -9.6% | $32,250 +9.4% |
| 2018 | $1,307 +10.6% | $29,480 |
| 2017 | $1,182 -5.9% | $29,480 +16.6% |
| 2016 | $1,256 +16.9% | $25,290 |
| 2015 | $1,074 +14.6% | $25,290 +13.8% |
| 2014 | $938 | $22,230 |
| 2013 | -- | $22,230 +14.2% |
| 2012 | -- | $19,460 |
| 2011 | -- | $19,460 +3.6% |
| 2010 | -- | $18,780 |
| 2009 | -- | $18,780 -9.4% |
| 2008 | -- | $20,730 |
| 2007 | -- | $20,730 -0.8% |
| 2006 | -- | $20,900 |
| 2005 | -- | $20,900 -2.7% |
| 2004 | -- | $21,490 -1% |
| 2003 | -- | $21,710 -1% |
| 2002 | -- | $21,920 +54.8% |
| 2001 | -- | $14,160 |
Find assessor info on the county website
Monthly payment
Est. payment
Payment breakdown
Explore the cost of this home by adjusting the details. Changes won't be saved.Climate risks
Neighborhood: 80624
Nearby schools
Schools provided by the listing agent
- Elementary: Platte Valley
- Middle: Platte Valley
- High: Platte Valley
Source: IRES as distributed by MLS GRID. This data may not be complete. We recommend contacting the local school district to confirm school assignments for this home.
Similar homes
- $875,0004 bd3 ba3.1k sqft26942 County Road 62 1/2 Rd, Greeley, CO 80631For Sale
 MLS ID #1057550, Stephanie Watson, LPT Network Realty LLC. IRES as distributed by MLS GRID
- $729,9003 bd4 ba3.2k sqft25540 Highway 392, Greeley, CO 80631For Sale
 MLS ID #1067730, Ted Carlson, Austin & Austin Real Estate. IRES as distributed by MLS GRID
- $699,5006 bd3 ba3.4k sqft31091 County Road 41, Greeley, CO 80631For Sale
 MLS ID #1068900, Scott Nitzel, NextHome Foundations. IRES as distributed by MLS GRID
- $774,7504 bd3 ba2.7k sqft34015 County Road 80, Briggsdale, CO 80611For Sale
 MLS ID #1066080, Caleb Andersen, eXp Realty - Northern CO. IRES as distributed by MLS GRID
- $745,0005 bd3 ba3k sqft20741 County Road 74, Eaton, CO 80615For SaleMLS ID #1068844, John Cheever, Resident Realty. IRES as distributed by MLS GRID
- $769,5003 bd3 ba3.3k sqft4814 Kiowa Dr, Greeley, CO 80634For SaleMLS ID #1070359, Holly Engels, Red Door Realty LLC. IRES as distributed by MLS GRID
- $725,0005 bd4 ba4.5k sqft20085 County Road 74, Eaton, CO 80615For SaleMLS ID #1071591, Laura Michaud, Kittle Real Estate. IRES as distributed by MLS GRID
- $699,9003 bd2 ba2.1k sqft3105 Grand View Dr, Greeley, CO 80631For SaleMLS ID #1072221, Ted Carlson, Austin & Austin Real Estate. IRES as distributed by MLS GRID
- $799,9004 bd5 ba5.1k sqft3737 W 20th St, Greeley, CO 80634For SaleMLS ID #1070844, Chresa Anderson, C3 Real Estate Solutions, LLC. IRES as distributed by MLS GRID
- $765,0004 bd3 ba2.5k sqft12679 County Road 78, Eaton, CO 80615For SaleMLS ID #1053646, Amy Blunt, West and Main Homes. IRES as distributed by MLS GRID
- $750,0004 bd4 ba3.3k sqft2032 65th Ave, Greeley, CO 80634For SaleMLS ID #1070872, Jon Burdick, Realty One Group Fourpoints CO. IRES as distributed by MLS GRID
- $925,0004 bd3 ba4k sqft5219 Kanawha Ln, Evans, CO 80634For SaleMLS ID #1070780, Rob Kittle, Kittle Real Estate. IRES as distributed by MLS GRID
- $764,9004 bd4 ba4.5k sqft1912 79th Ave, Greeley, CO 80634For SaleMLS ID #1070027, Jessica Schroetlin, Schroetlin Real Estate LLC. IRES as distributed by MLS GRID
- $680,0005 bd4 ba4k sqft2124 59th Ave Ct, Greeley, CO 80634For SaleMLS ID #1071474, Rena Wallingford, Coldwell Banker Realty-NOCO. IRES as distributed by MLS GRID
- $750,0003 bd2 ba3.8k sqft1226 Baldridge Dr, Severance, CO 80615For SaleMLS ID #1068626, Christopher Crow, Black Feather Realty. IRES as distributed by MLS GRID
- $660,0004 bd4 ba4k sqft2110 65th Ave, Greeley, CO 80634For SaleMLS ID #1071128, Ben Woodrum, Coldwell Banker Realty- Fort Collins. IRES as distributed by MLS GRID
- $725,0005 bd4 ba4.6k sqft1185 Collins St, Eaton, CO 80615For SaleMLS ID #1071064, Tara Moreno, RE/MAX Alliance-Loveland. IRES as distributed by MLS GRID
- $735,0005 bd4 ba3.5k sqft3105 54th Ave, Greeley, CO 80634For SaleMLS ID #1060384, Julia Udick, eXp Realty - Hub. IRES as distributed by MLS GRID
- $509,9006 bd3 ba3.6k sqft3916 W 21st St, Greeley, CO 80634For SaleMLS ID #1072402, Liz Montoya, Realty One Group Fourpoints. IRES as distributed by MLS GRID
- $615,0005 bd3 ba4k sqft1652 Pioneer Pl, Eaton, CO 80615For SaleMLS ID #1072173, Andy Sanburg, NextHome Rocky Mountain. IRES as distributed by MLS GRID
