Rare opportunity to own a spacious walk-out ranch home situated on a beautiful, private lot in Mountain Vista! This thoughtfully designed home offers exceptional space, functionality, and comfort. Brand-new carpet in the bedrooms and a spacious kitchen designed for both everyday living and entertaining. New refrigerator, expansive granite island, abundant cabinet storage, and a convenient eat-in area, plus a separate formal dining space. Primary suite offers a cozy fireplace and direct access to the back deck. The finished walk-out basement is ideal for entertaining complete with a fantastic wet bar. Additional unfinished space provides plenty of storage. Mature landscaping adds beauty and privacy to the property. Conveniently located with easy access to the amenities and services you need. 4-car tandem garage. Agent/Owner. Buyer to verify all information, including but not limited to taxes, schools, square footage, utilities, and zoning.
For sale
$764,900
1912 79th Ave, Greeley, CO 80634
4beds
4,563sqft
Single Family Residence
Built in 2002
10,800 Square Feet Lot
$752,000 Zestimate®
$168/sqft
$29/mo HOA
What's special
Spacious walk-out ranch homeBeautiful private lotSeparate formal dining spaceNew refrigeratorFantastic wet barAbundant cabinet storageExpansive granite island
- 34 days
- 535
- 58
Zillow last checked:
Listing updated:
Listed by:
Jessica Schroetlin 970-691-2013,
Schroetlin Real Estate LLC
Source: IRES as distributed by MLS GRID,MLS#: 1070027
Facts & features
Interior
Bedrooms & bathrooms
- Bedrooms: 4
- Bathrooms: 4
- Full bathrooms: 1
- 3/4 bathrooms: 2
- 1/2 bathrooms: 1
- Main level bathrooms: 3
Primary bedroom
- Description: Carpet
- Features: 3/4 Primary Bath
- Level: Main
- Area: 238 Square Feet
- Dimensions: 14 x 17
Bedroom 2
- Description: Carpet
- Level: Main
- Area: 182 Square Feet
- Dimensions: 13 x 14
Bedroom 3
- Description: Carpet
- Level: Basement
- Area: 234 Square Feet
- Dimensions: 13 x 18
Bedroom 4
- Description: Carpet
- Level: Basement
- Area: 195 Square Feet
- Dimensions: 13 x 15
Dining room
- Description: Wood
- Level: Main
- Area: 169 Square Feet
- Dimensions: 13 x 13
Family room
- Description: Carpet
- Level: Basement
- Area: 272 Square Feet
- Dimensions: 16 x 17
Kitchen
- Description: Wood
- Level: Main
- Area: 432 Square Feet
- Dimensions: 18 x 24
Laundry
- Description: Tile
- Level: Main
- Area: 63 Square Feet
- Dimensions: 7 x 9
Living room
- Description: Wood
- Level: Main
- Area: 361 Square Feet
- Dimensions: 19 x 19
Heating
- Forced Air, Humidity Control
Cooling
- Central Air
Appliances
- Included: Gas Range, Double Oven, Dishwasher, Refrigerator, Microwave
- Laundry: Washer/Dryer Hookup
Features
- Eat-in Kitchen, Separate Dining Room, Open Floorplan, Kitchen Island
- Flooring: Wood
- Windows: Window Coverings
- Basement: Partially Finished
- Has fireplace: Yes
- Fireplace features: Two or More
Interior area
- Total structure area: 2,289
- Total interior livable area: 4,563 sqft
- Finished area above ground: 2,289
Property
Parking
- Total spaces: 4
- Parking features: Garage Door Opener, Attached
- Attached garage spaces: 4
- Details: Attached
Features
- Levels: One
- Stories: 1
- Exterior features: Sprinkler System
- Fencing: Fenced
Lot
- Size: 10,800 Square Feet
Details
- Parcel number: R8579000
- Zoning: RES
- Special conditions: Private Owner
Construction
Type & style
- Home type: SingleFamily
- Property subtype: Single Family Residence
Materials
- Frame
- Roof: Composition
Condition
- New construction: No
- Year built: 2002
Utilities & green energy
- Electric: Xcel
- Gas: Atmos
- Sewer: Public Sewer
- Utilities for property: Natural Gas Available, Electricity Available
Community & HOA
Community
- Subdivision: Mountain Vista
HOA
- Has HOA: Yes
- Services included: Common Amenities
- HOA fee: $350 annually
- HOA name: One Way Community Management
- HOA phone: 970-515-5044
Location
- Region: Greeley
Financial & listing details
- Price per square foot: $168/sqft
- Tax assessed value: $726,357
- Annual tax amount: $4,188
- Date on market: 10/5/2026
- Electric utility on property: Yes
Estimated market value
$752,000
$714,000 - $790,000
$3,587/mo
Price history
| Date | Event | Price |
|---|---|---|
| 10/5/2026 | Listed for sale | $764,900+9.3%$168/sqft |
Source:  IRES as distributed by MLS GRID #1070027 Report a problem | ||
| 9/8/2026 | Sold | $700,000+38.5%$153/sqft |
Source: Public Record Report a problem | ||
| 8/15/2016 | Sold | $505,500-2.8%$111/sqft |
Source: IRES as distributed by MLS GRID #790490 Report a problem | ||
| 7/2/2016 | Pending sale | $519,900$114/sqft |
Source: RE/MAX Alliance-Loveland #790490 Report a problem | ||
| 5/23/2016 | Price change | $519,900-4.6%$114/sqft |
Source: RE/MAX Alliance-Loveland #790490 Report a problem | ||
| 5/6/2016 | Listed for sale | $545,000+65.9%$119/sqft |
Source: RE/MAX Alliance-Loveland #790490 Report a problem | ||
| 11/7/2002 | Sold | $328,500+538.1%$72/sqft |
Source: Public Record Report a problem | ||
| 5/6/2002 | Sold | $51,480$11/sqft |
Source: Public Record Report a problem | ||
Public tax history
| Year | Property taxes | Tax assessment |
|---|---|---|
| 2026 | $4,118 +5.3% | $44,630 -1.7% |
| 2025 | $3,910 +10% | $45,390 -7.3% |
| 2024 | $3,556 +5.9% | $48,940 -1% |
| 2023 | $3,357 +8.1% | $49,420 +29.6% |
| 2022 | $3,105 +12.8% | $38,120 -2.8% |
| 2021 | $2,752 | $39,220 +10.3% |
| 2020 | $2,752 +8.4% | $35,550 |
| 2019 | $2,540 -6.8% | $35,550 +14.8% |
| 2018 | $2,725 +7.3% | $30,970 |
| 2017 | $2,540 -5.9% | $30,970 -4.6% |
| 2016 | $2,699 +38.4% | $32,480 |
| 2015 | $1,950 -10.7% | $32,480 +26.9% |
| 2014 | $2,183 | $25,590 |
| 2013 | -- | $25,590 -4.4% |
| 2012 | -- | $26,760 |
| 2011 | -- | $26,760 -6.9% |
| 2010 | -- | $28,750 |
| 2009 | -- | $28,750 -8.1% |
| 2008 | -- | $31,270 |
| 2007 | -- | $31,270 +2.7% |
| 2006 | -- | $30,440 |
| 2005 | -- | $30,440 -10.8% |
| 2004 | -- | $34,110 -1% |
| 2003 | -- | $34,450 |
Find assessor info on the county website
Monthly payment
Est. payment
Payment breakdown
Explore the cost of this home by adjusting the details. Changes won't be saved.Climate risks
Neighborhood: 80634
Nearby schools
Schools provided by the listing agent
- Elementary: Tozer
- Middle: Windsor
- High: Severance High School
Source: IRES as distributed by MLS GRID. This data may not be complete. We recommend contacting the local school district to confirm school assignments for this home.


Similar homes
- $750,0004 bd4 ba3.3k sqft2032 65th Ave, Greeley, CO 80634For Sale
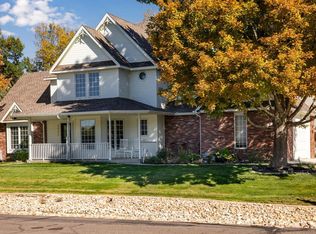
 MLS ID #1070872, Jon Burdick, Realty One Group Fourpoints CO. IRES as distributed by MLS GRID
- $680,0005 bd4 ba4k sqft2124 59th Ave Ct, Greeley, CO 80634For Sale
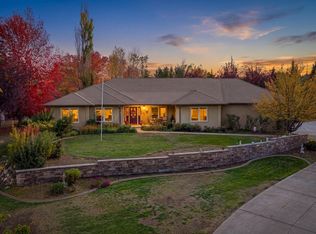 MLS ID #1071474, Rena Wallingford, Coldwell Banker Realty-NOCO. IRES as distributed by MLS GRID
- $624,9004 bd4 ba4k sqft7226 W Canberra St, Greeley, CO 80634For Sale
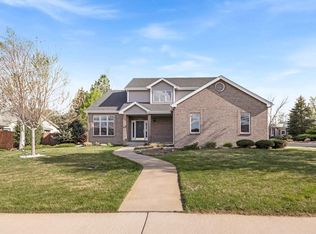 MLS ID #1071345, Rolando Contreras, KW Realty Downtown, LLC. IRES as distributed by MLS GRID
- $699,0004 bd4 ba3.3k sqft6201 W 13th St Rd, Greeley, CO 80634For Sale
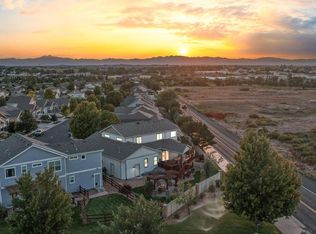 MLS ID #1068089, Chuck Rehmer, Pro Realty Inc. IRES as distributed by MLS GRID
- $735,0005 bd4 ba3.5k sqft3105 54th Ave, Greeley, CO 80634For SaleMLS ID #1060384, Julia Udick, eXp Realty - Hub. IRES as distributed by MLS GRID
- $595,0005 bd3 ba4k sqft8108 22nd St, Greeley, CO 80634For SaleMLS ID #1066416, Naomi Rutkey, eXp Realty - Northern CO. IRES as distributed by MLS GRID
- $585,5005 bd3 ba3.3k sqft6714 34th Street, Greeley, CO 80634For Sale
 MLS ID #3504566, Tien Dang, Brokers Guild Homes. REcolorado as distributed by MLS GRID
- $925,0004 bd3 ba4k sqft5219 Kanawha Ln, Evans, CO 80634For SaleMLS ID #1070780, Rob Kittle, Kittle Real Estate. IRES as distributed by MLS GRID
- $541,9004 bd3 ba3.2k sqft1526 64th Ave Ct, Greeley, CO 80634For SaleMLS ID #1065046, Mike Higgins, Austin & Austin Real Estate. IRES as distributed by MLS GRID
- $572,0005 bd4 ba4.5k sqft1429 102nd Avenue, Greeley, CO 80634For SaleMLS ID #4741333, Trelora Realty Team, Trelora Realty, Inc.. REcolorado as distributed by MLS GRID
- $485,0004 bd4 ba2.4k sqft105 53rd Ave, Greeley, CO 80634For SaleMLS ID #1070998, Elizabeth Buman, Group Centerra. IRES as distributed by MLS GRID
- $485,0004 bd3 ba3k sqft1650 46th Ave, Greeley, CO 80634For SaleMLS ID #1070050, Marilyn Plante, Realty One Group Fourpoints. IRES as distributed by MLS GRID
- $725,0004 bd3 ba3.6k sqft2143 Cape Hatteras Dr, Windsor, CO 80550For SaleMLS ID #1070001, Sage Oglesby, RE/MAX Alliance-Windsor. IRES as distributed by MLS GRID
- $750,0003 bd2 ba3.8k sqft1226 Baldridge Dr, Severance, CO 80615For SaleMLS ID #1068626, Christopher Crow, Black Feather Realty. IRES as distributed by MLS GRID
- $449,9004 bd3 ba3k sqft4614 W 14th St, Greeley, CO 80634For SaleMLS ID #1067929, Ryan Andre, Sears Real Estate. IRES as distributed by MLS GRID
- $469,9004 bd4 ba2.2k sqft3173 50th Ave, Greeley, CO 80634For SaleMLS ID #1065959, Kayleigh Weickum, Tallent Co. Real Estate. IRES as distributed by MLS GRID
- $789,5004 bd3 ba4.6k sqft1591 Landon Ct, Windsor, CO 80550For SaleMLS ID #1067852, Lisa Ketner, LoKation Real Estate. IRES as distributed by MLS GRID
- $800,0005 bd4 ba4.4k sqft7419 Ladbroke Dr, Windsor, CO 80550For SaleMLS ID #1066909, Dustin Khaffaji, RE/MAX Alliance-FTC South. IRES as distributed by MLS GRID
- $715,0005 bd4 ba3.8k sqft1437 Brittany Court, Loveland, CO 80537For SaleMLS ID #3620314, Bernadette England, Redfin Corporation. REcolorado as distributed by MLS GRID
- $725,0005 bd4 ba4.6k sqft1185 Collins St, Eaton, CO 80615For SaleMLS ID #1071064, Tara Moreno, RE/MAX Alliance-Loveland. IRES as distributed by MLS GRID
