Welcome to this beautifully maintained ranch-style home in the desirable St. Michaels community! Offering 5 bedrooms, 3 bathrooms, a finished basement, and an attached 3-car garage, this home provides an exceptional combination of comfort, functionality, and space.
Step inside to discover an inviting open-concept layout featuring vaulted ceilings, abundant natural light, and a spacious living room with a beautiful stone-surround fireplace. The kitchen offers ample cabinetry, generous counter space, a breakfast bar, and convenient access to the dining area, making it ideal for everyday living and entertaining.
The main level features three bedrooms, including a spacious primary suite with a private bathroom featuring a soaking tub and separate shower. Two additional bedrooms, a full bathroom, and main-level laundry provide convenience and flexibility.
The finished basement significantly expands the living space with a large family and recreation room, two additional bedrooms, a three-quarter bathroom, and flexible bonus space ideal for a home office, hobby room, or additional storage.
Outside, enjoy a beautifully maintained backyard with established landscaping, a privacy fence, and a covered patio perfect for relaxing or entertaining. The attached three-car garage provides generous parking and storage.
Located in the established St. Michaels neighborhood, this home offers spacious living, a functional floor plan, and a welcoming setting. Schedule your private showing today!
For sale
$585,500
6714 34th Street, Greeley, CO 80634
5beds
3,384sqft
Single Family Residence
Built in 2007
6,388 Square Feet Lot
$579,500 Zestimate®
$173/sqft
$95/mo HOA
What's special
- 3 days
- 361
- 47
Zillow last checked:
Listing updated:
Listed by:
Tien Dang tien.coloradorealtor@gmail.com,
Brokers Guild Homes
Source: REcolorado as distributed by MLS GRID,MLS#: 3504566
Facts & features
Interior
Bedrooms & bathrooms
- Bedrooms: 5
- Bathrooms: 3
- Full bathrooms: 2
- 3/4 bathrooms: 1
- Main level bathrooms: 2
- Main level bedrooms: 3
Bedroom
- Description: Primary Bedroom
- Features: Primary Suite
- Level: Main
- Area: 210.38 Square Feet
- Dimensions: 12.75 x 16.5
Bedroom
- Description: Bedroom 2
- Level: Main
- Area: 129.46 Square Feet
- Dimensions: 13.17 x 9.83
Bedroom
- Description: Bedroom 3
- Level: Main
- Area: 124.31 Square Feet
- Dimensions: 9.75 x 12.75
Bedroom
- Description: Bedroom 3
- Level: Basement
- Area: 159.09 Square Feet
- Dimensions: 12.08 x 13.17
Bedroom
- Description: Bedroom 5
- Level: Basement
- Area: 229.68 Square Feet
- Dimensions: 16.5 x 13.92
Bathroom
- Description: Primary Bathroom
- Features: En Suite Bathroom, Primary Suite
- Level: Main
- Area: 106 Square Feet
- Dimensions: 13.25 x 8
Bathroom
- Description: Hall Bathroom
- Level: Main
- Area: 49.94 Square Feet
- Dimensions: 5.08 x 9.83
Bathroom
- Description: Basement Bathroom
- Level: Basement
- Area: 56.74 Square Feet
- Dimensions: 11.17 x 5.08
Bonus room
- Description: Flexible Bonus Room
- Level: Basement
- Area: 120.99 Square Feet
- Dimensions: 13.08 x 9.25
Dining room
- Description: Dinning Area
- Level: Main
- Area: 137.5 Square Feet
- Dimensions: 10 x 13.75
Family room
- Description: Large Finished Basement Recreation Room
- Level: Basement
- Area: 830.62 Square Feet
- Dimensions: 27.92 x 29.75
Kitchen
- Description: Kitchen With Breakfast Bar
- Level: Main
- Area: 194.84 Square Feet
- Dimensions: 14.17 x 13.75
Laundry
- Description: Main Floor Laundry
- Level: Main
- Area: 37.57 Square Feet
- Dimensions: 6.83 x 5.5
Living room
- Description: Vaulted Ceiling And Fireplace
- Level: Main
- Area: 460.36 Square Feet
- Dimensions: 28.33 x 16.25
Utility room
- Description: Mechanical / Storage Room
- Level: Basement
- Area: 195.99 Square Feet
- Dimensions: 13.92 x 14.08
Heating
- Forced Air, Natural Gas
Cooling
- Central Air
Appliances
- Included: Cooktop, Dishwasher, Disposal, Microwave, Oven, Range Hood, Refrigerator
- Laundry: In Unit
Features
- Built-in Features, Ceiling Fan(s), Eat-in Kitchen, Granite Counters, Kitchen Island, Marble Counters, Open Floorplan, Pantry, Vaulted Ceiling(s)
- Flooring: Wood
- Windows: Window Coverings
- Basement: Finished,Full
- Number of fireplaces: 1
- Fireplace features: Gas, Living Room
Interior area
- Total structure area: 3,384
- Total interior livable area: 3,384 sqft
- Finished area above ground: 1,726
- Finished area below ground: 1,439
Property
Parking
- Total spaces: 3
- Parking features: Concrete
- Attached garage spaces: 3
Features
- Levels: One
- Stories: 1
- Patio & porch: Covered, Patio
- Fencing: Full
Lot
- Size: 6,388 Square Feet
- Features: Greenbelt, Open Space
- Residential vegetation: Grassed
Details
- Parcel number: R1621802
- Special conditions: Standard
Construction
Type & style
- Home type: SingleFamily
- Property subtype: Single Family Residence
Materials
- Cement Siding
- Roof: Composition
Condition
- Updated/Remodeled
- Year built: 2007
Utilities & green energy
- Electric: 110V, 220 Volts, Single Phase
- Sewer: Public Sewer
- Water: Public
- Utilities for property: Electricity Connected, Natural Gas Connected
Community & HOA
Community
- Subdivision: St Michaels
HOA
- Has HOA: Yes
- Services included: Trash
- HOA fee: $285 quarterly
- HOA name: St. Michael's Owners Association
- HOA phone: 970-301-4490
Location
- Region: Greeley
Financial & listing details
- Price per square foot: $173/sqft
- Tax assessed value: $485,098
- Annual tax amount: $2,781
- Date on market: 11/6/2026
- Listing terms: Cash,Conventional,FHA,VA Loan
- Exclusions: All Seller's Personal Property Is Excluded From The Sale.
- Ownership: Individual
- Electric utility on property: Yes
- Road surface type: Paved
Estimated market value
$579,500
$551,000 - $608,000
$2,568/mo
Price history
| Date | Event | Price |
|---|---|---|
| 11/6/2026 | Listed for sale | $585,500+46.9%$173/sqft |
Source:  REcolorado as distributed by MLS GRID #3504566 Report a problem | ||
| 7/30/2019 | Sold | $398,500-1.6%$118/sqft |
Source:  IRES as distributed by MLS GRID #883959 Report a problem | ||
| 7/30/2019 | Listed for sale | $405,000$120/sqft |
Source: ROUSE REALTY #2893255 Report a problem | ||
| 6/21/2019 | Pending sale | $405,000$120/sqft |
Source: Rouse Realty #883959 Report a problem | ||
| 6/7/2019 | Listed for sale | $405,000+31.7%$120/sqft |
Source: Rouse Realty #883959 Report a problem | ||
| 7/16/2007 | Sold | $307,500$91/sqft |
Source: Public Record Report a problem | ||
Public tax history
| Year | Property taxes | Tax assessment |
|---|---|---|
| 2026 | $2,781 +15.3% | $29,690 -2.1% |
| 2025 | $2,411 +4.8% | $30,320 -5.2% |
| 2024 | $2,300 +6.4% | $31,970 -1% |
| 2023 | $2,161 -3.1% | $32,290 +30.9% |
| 2022 | $2,229 +0.9% | $24,660 -2.8% |
| 2021 | $2,210 | $25,370 +0.6% |
| 2020 | $2,210 +17.5% | $25,230 |
| 2019 | $1,880 -15.1% | $25,230 +11.7% |
| 2018 | $2,216 +17.8% | $22,590 |
| 2017 | $1,880 -0.5% | $22,590 +9.1% |
| 2016 | $1,891 +23.1% | $20,710 |
| 2015 | $1,535 +28.5% | $20,710 +31.7% |
| 2014 | $1,195 | $15,730 |
| 2013 | -- | $15,730 -8.5% |
| 2012 | -- | $17,200 |
| 2011 | -- | $17,200 -9.9% |
| 2010 | -- | $19,100 |
| 2009 | -- | $19,100 +30.6% |
| 2008 | -- | $14,620 |
| 2007 | -- | $14,620 +43.6% |
| 2006 | -- | $10,180 |
| 2005 | -- | $10,180 +77.4% |
| 2004 | -- | $5,740 |
Find assessor info on the county website
Monthly payment
Est. payment
Payment breakdown
Explore the cost of this home by adjusting the details. Changes won't be saved.Climate risks
Neighborhood: 80634
Nearby schools
Schools provided by the listing agent
- Elementary: Monfort
- Middle: John Evans
- High: Greeley Central
- District: Greeley 6
Source: REcolorado as distributed by MLS GRID. This data may not be complete. We recommend contacting the local school district to confirm school assignments for this home.


Similar homes
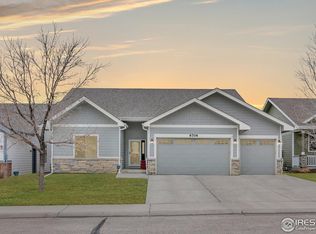
- $565,0004 bd4 ba2.8k sqft3204 69th Ave Pl, Greeley, CO 80634For Sale

 MLS ID #1070917, Natalie Snead, Austin & Austin Real Estate. IRES as distributed by MLS GRID
- $500,0005 bd3 ba2.2k sqft8026 W 21st St Rd, Greeley, CO 80634For Sale
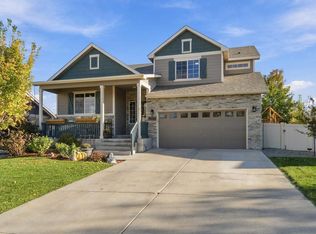 MLS ID #1071651, Jeffrey Bitterman, Group Centerra. IRES as distributed by MLS GRID
- $555,0005 bd4 ba3.1k sqft6342 W 13th St Rd, Greeley, CO 80634For Sale
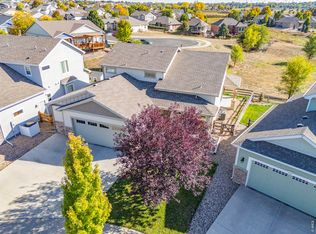 MLS ID #1070829, Jamie Eklund, P23 Realty LLC. IRES as distributed by MLS GRID
- $624,9004 bd4 ba4k sqft7226 W Canberra St, Greeley, CO 80634For Sale
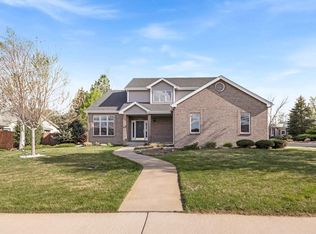 MLS ID #1071345, Rolando Contreras, KW Realty Downtown, LLC. IRES as distributed by MLS GRID
- $556,5004 bd3 ba2.6k sqft705 61st Ave Ct, Greeley, CO 80634For SaleMLS ID #1068290, Andrea Alles, C3 Real Estate Solutions, LLC. IRES as distributed by MLS GRID
- $485,0004 bd3 ba3k sqft6526 18th St Rd, Greeley, CO 80634For SaleMLS ID #1070946, Christopher Crow, Black Feather Realty. IRES as distributed by MLS GRID
- $572,0005 bd4 ba4.5k sqft1429 102nd Avenue, Greeley, CO 80634For Sale
 MLS ID #4741333, Trelora Realty Team, Trelora Realty, Inc.. REcolorado as distributed by MLS GRID
- $529,0005 bd3 ba3k sqft1313 60th Ave, Greeley, CO 80634For SaleMLS ID #1070293, Dixie Gray, NextHome Rocky Mountain. IRES as distributed by MLS GRID
- $735,0005 bd4 ba3.5k sqft3105 54th Ave, Greeley, CO 80634For SaleMLS ID #1060384, Julia Udick, eXp Realty - Hub. IRES as distributed by MLS GRID
- $750,0004 bd4 ba3.3k sqft2032 65th Ave, Greeley, CO 80634For SaleMLS ID #1070872, Jon Burdick, Realty One Group Fourpoints CO. IRES as distributed by MLS GRID
- $625,0005 bd4 ba3.9k sqft1483 Moraine Valley Dr, Severance, CO 80550For SaleMLS ID #1071764, Deanna White, C3 Real Estate Solutions, LLC. IRES as distributed by MLS GRID
- $425,0005 bd3 ba2.5k sqft3023 43rd Ave Ct, Greeley, CO 80634For SaleMLS ID #1065522, Steve Balmer, Elevations Real Estate, LLC. IRES as distributed by MLS GRID
- $449,0003 bd3 ba2.8k sqft2652 51st Avenue, Greeley, CO 80634For SaleMLS ID #9525921, Bryant Henderson, Keller Williams DTC. REcolorado as distributed by MLS GRID
- $764,9004 bd4 ba4.5k sqft1912 79th Ave, Greeley, CO 80634For SaleMLS ID #1070027, Jessica Schroetlin, Schroetlin Real Estate LLC. IRES as distributed by MLS GRID
- $515,0004 bd3 ba2.5k sqft609 N 81st Ave, Greeley, CO 80634For SaleMLS ID #1063444, Bob Skillman, Group Centerra. IRES as distributed by MLS GRID
- $387,0002 bd2 ba2.7k sqft4531 18th St, Greeley, CO 80634For SaleMLS ID #1071441, Team Workman, Sears Real Estate. IRES as distributed by MLS GRID
- $625,0006 bd4 ba3.1k sqft333 Glenroy Drive, Johnstown, CO 80534For SaleMLS ID #9236228, Scott Franks, LIV Sotheby's International Realty. REcolorado as distributed by MLS GRID
- $620,0004 bd3 ba2.9k sqft7101 Silver Ct, Timnath, CO 80547For SaleMLS ID #1071446, Jacqueline Feil, RE/MAX Alliance-FTC South. IRES as distributed by MLS GRID
- $565,9005 bd3 ba3.1k sqft1684 Maseca Plaza Way, Severance, CO 80550For SaleMLS ID #1068176, Irene Smith, RE/MAX Alliance-FTC Dwtn. IRES as distributed by MLS GRID
