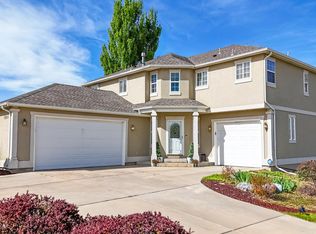
PRICE REDUCED! Welcome to this beautiful home that is move in ready with 4 Large bedrooms, 4 bathrooms, 2 car garage on a corner lot in a Great area. Gorgeous kitchen with a large kitchen island with stainless steel appliances. Spacious dinning room with beautiful tile. Very well maintained inside out, beautiful hardwood floors, Central air condition, sprinkler system, over size 2 car garage, in great condition.
For sale
Price cut: $10K (9/13)
$639,900
7226 W Canberra St, Greeley, CO 80634
4beds
4,025sqft
Single Family Residence
Built in 1993
9,301 Square Feet Lot
$636,800 Zestimate®
$159/sqft
$19/mo HOA
What's special
Corner lotSprinkler systemStainless steel appliancesBeautiful tileGorgeous kitchenLarge kitchen islandBeautiful hardwood floors
- 174 days
- 432
- 13
Zillow last checked:
Listing updated:
Listed by:
Rolando Contreras 970-324-7090,
KW Realty Downtown, LLC
Source: IRES as distributed by MLS GRID,MLS#: 1056878
Facts & features
Interior
Bedrooms & bathrooms
- Bedrooms: 4
- Bathrooms: 4
- Full bathrooms: 3
- 1/2 bathrooms: 1
- Main level bathrooms: 1
Primary bedroom
- Description: Carpet
- Features: 5 Piece Primary Bath
- Level: Upper
- Area: 272 Square Feet
- Dimensions: 16 x 17
Bedroom 2
- Description: Carpet
- Level: Upper
- Area: 140 Square Feet
- Dimensions: 10 x 14
Bedroom 3
- Description: Carpet
- Level: Upper
- Area: 180 Square Feet
- Dimensions: 12 x 15
Bedroom 4
- Description: Carpet
- Level: Basement
- Area: 195 Square Feet
- Dimensions: 13 x 15
Dining room
- Description: Tile
- Level: Main
- Area: 168 Square Feet
- Dimensions: 12 x 14
Family room
- Description: Carpet
- Level: Basement
- Area: 221 Square Feet
- Dimensions: 13 x 17
Great room
- Description: Wood
- Level: Main
- Area: 285 Square Feet
- Dimensions: 15 x 19
Kitchen
- Description: Wood
- Level: Main
- Area: 192 Square Feet
- Dimensions: 12 x 16
Laundry
- Description: Wood
- Level: Main
- Area: 45 Square Feet
- Dimensions: 5 x 9
Living room
- Description: Tile
- Level: Main
- Area: 192 Square Feet
- Dimensions: 12 x 16
Heating
- Forced Air
Cooling
- Central Air
Appliances
- Included: Gas Range, Dishwasher, Refrigerator, Microwave, Disposal
- Laundry: Washer/Dryer Hookup
Features
- Eat-in Kitchen, Separate Dining Room, Walk-In Closet(s), Wet Bar, Kitchen Island
- Windows: Window Coverings
- Basement: Partially Finished
- Has fireplace: Yes
- Fireplace features: Gas
Interior area
- Total structure area: 2,671
- Total interior livable area: 4,025 sqft
- Finished area above ground: 2,671
Property
Parking
- Total spaces: 2
- Parking features: Attached
- Attached garage spaces: 2
- Details: Attached
Features
- Levels: Two
- Stories: 2
- Exterior features: Sprinkler System
- Has view: Yes
- View description: City
Lot
- Size: 9,301 Square Feet
- Features: Corner Lot, Paved, Curbs, Gutters, Sidewalks, Street Light, Fire Hydrant within 500 Feet
Details
- Parcel number: R0078693
- Zoning: SFR
- Special conditions: Private Owner
Construction
Type & style
- Home type: SingleFamily
- Architectural style: Contemporary
- Property subtype: Single Family Residence
Materials
- Frame, Brick, Composition
- Roof: Composition
Condition
- New construction: No
- Year built: 1993
Utilities & green energy
- Electric: Xcel
- Gas: Atmos
- Water: City, District
- Utilities for property: Natural Gas Available, Electricity Available, Cable Available, Satellite Avail, High Speed Avail
Green energy
- Energy efficient items: Windows
Community & HOA
Community
- Security: Fire Alarm
- Subdivision: Canberra Commons
HOA
- Has HOA: Yes
- Services included: Management
- HOA fee: $225 annually
- HOA name: Canberra Commons Hoa
- HOA phone: 970-336-9668
Location
- Region: Greeley
Financial & listing details
- Price per square foot: $159/sqft
- Tax assessed value: $544,925
- Annual tax amount: $3,124
- Date on market: 4/17/2026
- Listing terms: Cash,Conventional,FHA,VA Loan
- Exclusions: Seller's personal property
- Electric utility on property: Yes
- Road surface type: Asphalt
Estimated market value
$636,800
$605,000 - $669,000
$3,162/mo
Price history
| Date | Event | Price |
|---|---|---|
| 9/13/2026 | Price change | $639,900-1.5%$159/sqft |
Source:  IRES as distributed by MLS GRID #1056878 Report a problem IRES as distributed by MLS GRID #1056878 Report a problem | ||
| 7/28/2026 | Price change | $649,900-3.7%$161/sqft |
Source: IRES as distributed by MLS GRID #1056878 Report a problem | ||
| 6/19/2026 | Price change | $675,000-1.5%$168/sqft |
Source: IRES as distributed by MLS GRID #1056878 Report a problem | ||
| 4/17/2026 | Listed for sale | $685,000+19.1%$170/sqft |
Source: IRES as distributed by MLS GRID #1056878 Report a problem | ||
| 5/23/2023 | Sold | $575,000$143/sqft |
Source: IRES as distributed by MLS GRID #984673 Report a problem | ||
| 4/7/2023 | Listed for sale | $575,000+187.6%$143/sqft |
Source: IRES as distributed by MLS GRID #984673 Report a problem | ||
| 1/16/1997 | Sold | $199,900-14.8%$50/sqft |
Source: Public Record Report a problem | ||
| 10/29/1996 | Sold | $234,500$58/sqft |
Source: Public Record Report a problem | ||
Public tax history
| Year | Property taxes | Tax assessment |
|---|---|---|
| 2026 | $3,124 +36.2% | $33,350 -2.1% |
| 2025 | $2,293 +4.8% | $34,060 +11.3% |
| 2024 | $2,187 -12.2% | $30,600 -0.9% |
| 2023 | $2,492 -3.1% | $30,890 +8.6% |
| 2022 | $2,571 +3.3% | $28,440 -2.8% |
| 2021 | $2,489 | $29,260 +3% |
| 2020 | $2,489 +30.2% | $28,420 |
| 2019 | $1,911 -23.4% | $28,420 +23.8% |
| 2018 | $2,496 +30.6% | $22,960 |
| 2017 | $1,911 -0.5% | $22,960 +4.1% |
| 2016 | $1,922 +17.5% | $22,050 |
| 2015 | $1,635 +12.8% | $22,050 +15.6% |
| 2014 | $1,449 | $19,070 |
| 2013 | -- | $19,070 -1.1% |
| 2012 | -- | $19,280 |
| 2011 | -- | $19,280 -6.4% |
| 2010 | -- | $20,600 |
| 2009 | -- | $20,600 -10.4% |
| 2008 | -- | $22,980 |
| 2007 | -- | $22,980 -19% |
| 2006 | -- | $28,370 |
| 2005 | -- | $28,370 +7.7% |
| 2004 | -- | $26,340 -1% |
| 2003 | -- | $26,600 +2.7% |
| 2002 | -- | $25,890 +2.7% |
| 2001 | -- | $25,200 |
Find assessor info on the county website
Monthly payment
Est. payment
Payment breakdown
Explore the cost of this home by adjusting the details. Changes won't be saved.Climate risks
Neighborhood: 80634
Nearby schools
Schools provided by the listing agent
- Elementary: Winograd
- Middle: Mcauliffe
- High: Northridge
Source: IRES as distributed by MLS GRID. This data may not be complete. We recommend contacting the local school district to confirm school assignments for this home.

Similar homes
- $--4 bd4 ba3.5k sqft6273 W 3rd Street Rd, Greeley, CO 80634AuctionAuction.com 2
- $690,0005 bd4 ba4.8k sqft217 N 55th Ave, Greeley, CO 80634For Sale
 MLS ID #1070121, Min Meisel, RE/MAX Alliance-FTC South. IRES as distributed by MLS GRID
 - $635,0005 bd4 ba3.9k sqft1901 74th Ave, Greeley, CO 80634For Sale
 MLS ID #1069543, Tammy Fisher, eXp Realty - Loveland. IRES as distributed by MLS GRID
 - $547,9003 bd3 ba3.7k sqft1231 49th Ave Ct, Greeley, CO 80634For Sale
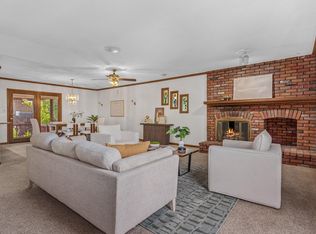 MLS ID #1070271, Team Workman, Sears Real Estate. IRES as distributed by MLS GRID
 - $520,0004 bd2 ba2.4k sqft1106 77th Ave, Greeley, CO 80634For SaleMLS ID #1070077, Kristie Dehn, Hops & Homes. IRES as distributed by MLS GRID
- $764,9004 bd4 ba4.5k sqft1912 79th Ave, Greeley, CO 80634For SaleMLS ID #1070027, Jessica Schroetlin, Schroetlin Real Estate LLC. IRES as distributed by MLS GRID
- $649,9004 bd4 ba3.6k sqft6404 2nd Street, Greeley, CO 80634For Sale
 MLS ID #8521417, Jeremy Raskin, JPAR Modern Real Estate. REcolorado as distributed by MLS GRID
 - $629,0004 bd3 ba3.1k sqft1220 49th Ave Ct, Greeley, CO 80634For SaleMLS ID #1061978, Jeffrey Pyle, Focal Real Estate Group. IRES as distributed by MLS GRID
- $695,0004 bd4 ba2.7k sqft7110 W 11th St Rd, Greeley, CO 80634For SaleMLS ID #1061270, Ariel Flores, Keller Williams-Preferred Rlty. IRES as distributed by MLS GRID
- $699,0004 bd4 ba3.3k sqft6201 W 13th St Rd, Greeley, CO 80634For SaleMLS ID #1068089, Chuck Rehmer, Pro Realty Inc. IRES as distributed by MLS GRID
- $539,9005 bd3 ba3.7k sqft5027 W 13th St, Greeley, CO 80634For SaleMLS ID #1069944, Steve Baker, Sears Real Estate. IRES as distributed by MLS GRID
- $550,0005 bd4 ba3.6k sqft1914 74th Ave, Greeley, CO 80634For SaleMLS ID #1065078, Matt Harper, Real. IRES as distributed by MLS GRID
- $595,0004 bd4 ba3.2k sqft2149 74th Ave Ct, Greeley, CO 80634For SaleMLS ID #1069516, Dustin Janzen, Bliss Realty Group. IRES as distributed by MLS GRID
- $565,0005 bd4 ba2.6k sqft5239 W 13th St Rd, Greeley, CO 80634For SaleMLS ID #1069738, Cody Harvey, Compass - Boulder. IRES as distributed by MLS GRID
- $595,0005 bd3 ba4k sqft8108 22nd St, Greeley, CO 80634For SaleMLS ID #1066416, Naomi Rutkey, eXp Realty - Northern CO. IRES as distributed by MLS GRID
- $550,0005 bd3 ba3k sqft618 61st Ave Ct, Greeley, CO 80634For SaleMLS ID #1069388, Marsha Petrovic, Group Mulberry. IRES as distributed by MLS GRID
- $545,0005 bd3 ba3k sqft1313 60th Ave, Greeley, CO 80634For SaleMLS ID #1070293, Dixie Gray, NextHome Rocky Mountain. IRES as distributed by MLS GRID
- $545,0005 bd4 ba3.4k sqft2219 72nd Avenue, Greeley, CO 80634For SaleMLS ID #4331006, Matt Purdy, Redfin Corporation. REcolorado as distributed by MLS GRID
- $530,0005 bd4 ba3k sqft617 62nd Ave, Greeley, CO 80634For SaleMLS ID #1065837, Mary Llerenas-Virgen, Resident Realty. IRES as distributed by MLS GRID
