Welcome to this meticulously maintained, one-owner home in Greeley’s desirable Eagle Ridge community! A beautiful front exterior welcomes you into an inviting entryway hall that opens up into the soaring, vaulted main living area, the true heart of the home. Designed for seamless daily living and entertaining, the open-concept layout features a cozy fireplace in the living room and a bright dining area with sliding glass doors to the backyard. The well-appointed kitchen boasts sleek stainless steel appliances, a pantry, and a central island with a sink and breakfast bar seating. Main-level living is made easy with a dedicated front office, ideal for working from home. The luxurious primary suite serves as a private retreat, complete with a 5-piece en-suite bath and a spacious walk-in closet. A second main-floor bedroom features its own private en-suite bath, offering fantastic multi-generational or guest-suite flexibility. A main-floor laundry closet and direct access to the attached 2-car garage complete the main level. Downstairs, the sprawling finished basement dramatically expands your living space with a massive family room, three additional bedrooms, a 3/4 bathroom, and a large dedicated storage room. Outdoors, the fully fenced backyard offers a peaceful retreat featuring a covered patio, a spacious lush lawn, and a handy storage shed. Enjoy ultimate turnkey confidence with a brand-new new hot water heater, and a new roof to be installed prior to closing. Residents of Eagle Ridge enjoy exceptional neighborhood amenities, including a community pool, playground, and park, all with convenient access to local schools, dining, and shopping!
For sale
$545,000
2219 72nd Avenue, Greeley, CO 80634
5beds
3,462sqft
Single Family Residence
Built in 2004
6,499 Square Feet Lot
$-- Zestimate®
$157/sqft
$47/mo HOA
What's special
- 17 days
- 516
- 41
Zillow last checked:
Listing updated:
Listed by:
Matt Purdy 970-347-9387 matt.purdy@redfin.com,
Redfin Corporation
Source: REcolorado as distributed by MLS GRID,MLS#: 4331006
Facts & features
Interior
Bedrooms & bathrooms
- Bedrooms: 5
- Bathrooms: 4
- Full bathrooms: 1
- 3/4 bathrooms: 2
- 1/2 bathrooms: 1
- Main level bathrooms: 3
- Main level bedrooms: 2
Bedroom
- Description: En-Suite Bathroom, Walk-In Closet, Ceiling Fan, Carpet Flooring
- Features: Primary Suite
- Level: Main
- Area: 256 Square Feet
- Dimensions: 16 x 16
Bedroom
- Description: En-Suite Bathroom, Ceiling Fan, Carpet Flooring
- Level: Main
- Area: 169 Square Feet
- Dimensions: 13 x 13
Bedroom
- Description: Walk-In Closet, Carpet Flooring
- Level: Basement
- Area: 143 Square Feet
- Dimensions: 11 x 13
Bedroom
- Description: Dual Closets, Carpet Flooring
- Level: Basement
- Area: 108 Square Feet
- Dimensions: 12 x 9
Bedroom
- Description: Walk-In Closet, Carpet Flooring
- Level: Basement
- Area: 140 Square Feet
- Dimensions: 10 x 14
Bathroom
- Description: Dual Sinks With Vanity, Shower, Soaking Tub, Tile Flooring
- Features: En Suite Bathroom, Primary Suite
- Level: Main
- Area: 121 Square Feet
- Dimensions: 11 x 11
Bathroom
- Description: Pedestal Sink, Tile Flooring
- Level: Main
- Area: 30 Square Feet
- Dimensions: 5 x 6
Bathroom
- Description: Sink With Vanity, Shower, Walk-In Closet, Tile Flooring
- Features: En Suite Bathroom
- Level: Main
- Area: 60 Square Feet
- Dimensions: 10 x 6
Bathroom
- Description: Sink With Vanity, Shower, Tile Flooring
- Level: Basement
- Area: 40 Square Feet
- Dimensions: 5 x 8
Bonus room
- Description: Tile Flooring
- Level: Basement
- Area: 180 Square Feet
- Dimensions: 15 x 12
Dining room
- Description: Sliding Glass Door To Patio, Wood Flooring
- Level: Main
- Area: 252 Square Feet
- Dimensions: 21 x 12
Family room
- Description: Ceiling Fan, Carpet Flooring
- Level: Basement
- Area: 544 Square Feet
- Dimensions: 34 x 16
Kitchen
- Description: Vaulted Ceiling, Stainless Steel Appliances, Pantry, Island With Sink And Breakfast Bar, Wood Flooring
- Level: Main
- Area: 120 Square Feet
- Dimensions: 10 x 12
Laundry
- Description: Tile Flooring
- Level: Main
- Area: 54 Square Feet
- Dimensions: 9 x 6
Living room
- Description: Vaulted Ceiling, Fireplace, Ceiling Fan, Carpet Flooring
- Level: Main
- Area: 410 Square Feet
- Dimensions: 41 x 10
Office
- Description: French Door Entry, Walk-In Closet, Ceiling Fan, Carpet Flooring
- Level: Main
- Area: 156 Square Feet
- Dimensions: 13 x 12
Heating
- Forced Air
Cooling
- Central Air
Appliances
- Included: Dishwasher, Disposal, Dryer, Gas Water Heater, Microwave, Range, Refrigerator, Self Cleaning Oven, Washer
Features
- Ceiling Fan(s), Eat-in Kitchen, Entrance Foyer, Five Piece Bath, High Ceilings, Kitchen Island, Open Floorplan, Pantry, Primary Suite, Smoke Free, Vaulted Ceiling(s), Walk-In Closet(s)
- Flooring: Carpet, Tile, Wood
- Basement: Full,Interior Entry,Partial
- Number of fireplaces: 1
- Fireplace features: Living Room
Interior area
- Total structure area: 3,462
- Total interior livable area: 3,462 sqft
- Finished area above ground: 1,741
- Finished area below ground: 1,541
Property
Parking
- Total spaces: 4
- Parking features: Concrete, Exterior Access Door
- Attached garage spaces: 2
- Details: Off Street Spaces: 2
Features
- Levels: One
- Stories: 1
- Patio & porch: Covered, Front Porch, Patio
- Exterior features: Lighting, Private Yard, Rain Gutters
- Fencing: Full
Lot
- Size: 6,499 Square Feet
- Features: Landscaped, Sprinklers In Front, Sprinklers In Rear
Details
- Parcel number: R1441202
- Special conditions: Standard
- Other equipment: Satellite Dish
Construction
Type & style
- Home type: SingleFamily
- Property subtype: Single Family Residence
Materials
- Frame
- Roof: Unknown
Condition
- Year built: 2004
Utilities & green energy
- Sewer: Public Sewer
- Water: Public
- Utilities for property: Electricity Connected, Natural Gas Connected, Phone Available
Community & HOA
Community
- Security: Carbon Monoxide Detector(s), Smoke Detector(s)
- Subdivision: Eagle Ridge
HOA
- Has HOA: Yes
- Amenities included: Park, Playground, Pool, Tennis Court(s)
- HOA fee: $560 annually
- HOA name: Eagle Ridge of Weld County HOA
- HOA phone: 970-352-1025
Location
- Region: Greeley
Financial & listing details
- Price per square foot: $157/sqft
- Tax assessed value: $505,152
- Annual tax amount: $2,323
- Date on market: 10/1/2026
- Listing terms: Cash,Conventional,FHA,VA Loan
- Exclusions: Seller's Personal Property
- Ownership: Individual
- Electric utility on property: Yes
- Road surface type: Paved
Estimated market value
Not available
Estimated sales range
Not available
Not available
Price history
| Date | Event | Price |
|---|---|---|
| 10/1/2026 | Listed for sale | $545,000+1229.3%$157/sqft |
Source:  REcolorado as distributed by MLS GRID #4331006 Report a problem | ||
| 10/6/2004 | Sold | $41,000$12/sqft |
Source: Public Record Report a problem | ||
Public tax history
| Year | Property taxes | Tax assessment |
|---|---|---|
| 2026 | $2,323 +11% | $30,910 -2.1% |
| 2025 | $2,092 +4.8% | $31,580 -9.6% |
| 2024 | $1,996 +8.6% | $34,930 -1% |
| 2023 | $1,838 -3.1% | $35,270 +26.2% |
| 2022 | $1,896 +12.3% | $27,940 -2.7% |
| 2021 | $1,688 | $28,730 +8.7% |
| 2020 | $1,688 +40.8% | $26,420 |
| 2019 | $1,199 -29.2% | $26,420 +22.4% |
| 2018 | $1,692 +41.2% | $21,590 |
| 2017 | $1,199 -0.5% | $21,590 -1% |
| 2016 | $1,205 -25.5% | $21,810 |
| 2015 | $1,617 +31.1% | $21,810 +34.4% |
| 2014 | $1,233 | $16,230 |
| 2013 | -- | $16,230 -7.7% |
| 2012 | -- | $17,580 |
| 2011 | -- | $17,580 -6.3% |
| 2010 | -- | $18,760 |
| 2009 | -- | $18,760 -10.1% |
| 2008 | -- | $20,860 |
| 2007 | -- | $20,860 +50.2% |
| 2006 | -- | $13,890 |
| 2005 | -- | $13,890 +163.6% |
| 2004 | -- | $5,270 |
Find assessor info on the county website
Monthly payment
Est. payment
Payment breakdown
Explore the cost of this home by adjusting the details. Changes won't be saved.Climate risks
Neighborhood: 80634
Nearby schools
Schools provided by the listing agent
- Elementary: Tointon Academy of Pre-Engineering
- Middle: Tointon Academy of Pre-Engineering
- High: Greeley Central
- District: Greeley 6
Source: REcolorado as distributed by MLS GRID. This data may not be complete. We recommend contacting the local school district to confirm school assignments for this home.
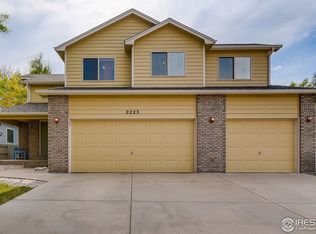
Similar homes
- $535,0005 bd3 ba3k sqft6216 W 14th St Rd, Greeley, CO 80634For Sale
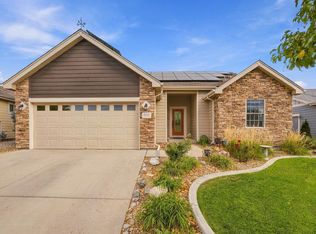
 MLS ID #1070672, Jackie Olsgard, C3 Real Estate Solutions, LLC. IRES as distributed by MLS GRID
- $535,0005 bd3 ba3.1k sqft2329 75th Ave, Greeley, CO 80634For Sale
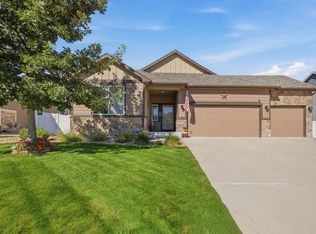 MLS ID #1070063, Dominic East, RE/MAX Alliance-FTC South. IRES as distributed by MLS GRID
- $550,0005 bd4 ba3.6k sqft1914 74th Ave, Greeley, CO 80634For Sale
 MLS ID #1065078, Matt Harper, Real. IRES as distributed by MLS GRID
- $515,0005 bd3 ba2.9k sqft2106 79th Avenue, Greeley, CO 80634For Sale

 MLS ID #8574839, Erika Taylor, Local Realty CO. REcolorado as distributed by MLS GRID
- $575,0005 bd4 ba2.7k sqft7326 W 21st St Rd, Greeley, CO 80634For SaleMLS ID #1066914, Erin Brady, C3 Real Estate Solutions, LLC. IRES as distributed by MLS GRID
- $515,0005 bd3 ba3.3k sqft1314 51st Ave Ct, Greeley, CO 80634For SaleMLS ID #1070491, Savanna Bennett, LPT Realty, LLC.. IRES as distributed by MLS GRID
- $539,9005 bd3 ba3.7k sqft5027 W 13th St, Greeley, CO 80634For SaleMLS ID #1069944, Steve Baker, Sears Real Estate. IRES as distributed by MLS GRID
- $595,0004 bd4 ba3.2k sqft2149 74th Ave Ct, Greeley, CO 80634For SaleMLS ID #1069516, Dustin Janzen, Bliss Realty Group. IRES as distributed by MLS GRID
- $499,0005 bd3 ba2.9k sqft1731 70th Ave, Greeley, CO 80634For SaleMLS ID #1069408, Jenn Frank, eXp Realty LLC. IRES as distributed by MLS GRID
- $635,0005 bd4 ba3.9k sqft1901 74th Ave, Greeley, CO 80634For SaleMLS ID #1069543, Tammy Fisher, eXp Realty - Loveland. IRES as distributed by MLS GRID
- $535,0005 bd3 ba3k sqft618 61st Ave Ct, Greeley, CO 80634For SaleMLS ID #1069388, Marsha Petrovic, Group Mulberry. IRES as distributed by MLS GRID
- $495,0003 bd4 ba2.7k sqft7203 W 21st St Rd, Greeley, CO 80634For SaleMLS ID #1068232, Gabriela Smith, LPT Network Realty LLC. IRES as distributed by MLS GRID
- $565,0005 bd4 ba2.6k sqft5239 W 13th St Rd, Greeley, CO 80634For SaleMLS ID #1069738, Cody Harvey, Compass - Boulder. IRES as distributed by MLS GRID
- $550,0005 bd3 ba4.2k sqft3114 58th Avenue Court, Greeley, CO 80634For SaleMLS ID #6053317, Amanda Jackson, LoKation Real Estate. REcolorado as distributed by MLS GRID
- $540,0005 bd3 ba3.2k sqft6148 W 16th St, Greeley, CO 80634For SaleMLS ID #1063989, Liberty Montes, eXp - Greeley. IRES as distributed by MLS GRID
- $530,0005 bd4 ba3k sqft617 62nd Ave, Greeley, CO 80634For SaleMLS ID #1065837, Mary Llerenas-Virgen, Resident Realty. IRES as distributed by MLS GRID
- $545,0005 bd3 ba3k sqft1313 60th Ave, Greeley, CO 80634For SaleMLS ID #1070293, Dixie Gray, NextHome Rocky Mountain. IRES as distributed by MLS GRID
- $595,0005 bd3 ba4k sqft8108 22nd St, Greeley, CO 80634For SaleMLS ID #1066416, Naomi Rutkey, eXp Realty - Northern CO. IRES as distributed by MLS GRID
- $565,0004 bd3 ba2.8k sqft6728 31st St Rd, Greeley, CO 80634For SaleMLS ID #1068156, Sophia Besthorn, eXp Realty - Northern CO. IRES as distributed by MLS GRID
- $541,9004 bd3 ba3.2k sqft1526 64th Ave Ct, Greeley, CO 80634For SaleMLS ID #1065046, Mike Higgins, Austin & Austin Real Estate. IRES as distributed by MLS GRID
