1% LENDER CREDIT AVAILABLE!! Inquire with agent for more information! Welcome home to this spacious 5-bedroom, 3-bathroom home offering a functional floor plan with plenty of room to live, work, and entertain. The main level features three bedrooms, including the primary suite, along with a convenient laundry room, vaulted ceilings, andhardwood floors throughout. The living room offers a gas fireplace, while the vaulted dining room provides direct access to the fenced backyard. The kitchen features oak cabinetry, laminate countertops, a pantry, electric range/oven, and stainless steel appliances. The primary suite offers a vaulted ceiling and private en-suite bath with a double vanity, jetted tub, and walk-in shower. The finished basement adds valuable living space with a recreation room, wet bar, surround sound speakers, office area, two additional bedrooms, and a full bathroom. Outside, enjoy the covered patio and pergola with lighting, fenced yard, and 220V connection for a hot tub. The 2-car garage includes built-in shelving and a workbench, while a side-yard shed provides additional storage. The home has a CLASS 4 shingle roof that was new in 2018. The owned & fully PAID OFF SOLAR system provided a large reduction in your monthly electrical bill. For added peace of mind, the home comes with a WARRANTY that has roughly 2 years remaining. Enjoy the community's open green space and walking trails.
For sale
$535,000
6216 W 14th St Rd, Greeley, CO 80634
5beds
3,001sqft
Single Family Residence
Built in 2005
6,024 Square Feet Lot
$532,700 Zestimate®
$178/sqft
$41/mo HOA
What's special
Fenced yardVaulted dining roomVaulted ceilingsStainless steel appliancesLaminate countertopsRecreation roomWet bar
- 24 days
- 412
- 62
Likely to sell faster than
Zillow last checked:
Listing updated:
Listed by:
Jackie Olsgard 563-380-9230,
C3 Real Estate Solutions, LLC
Source: IRES as distributed by MLS GRID,MLS#: 1070672
Facts & features
Interior
Bedrooms & bathrooms
- Bedrooms: 5
- Bathrooms: 3
- Full bathrooms: 2
- 3/4 bathrooms: 1
- Main level bathrooms: 2
Primary bedroom
- Description: Carpet
- Features: 5 Piece Primary Bath
- Level: Main
- Area: 195 Square Feet
- Dimensions: 13 x 15
Bedroom 2
- Description: Luxury Vinyl
- Level: Main
- Area: 90 Square Feet
- Dimensions: 9 x 10
Bedroom 3
- Description: Carpet
- Level: Main
- Area: 110 Square Feet
- Dimensions: 10 x 11
Bedroom 4
- Description: Luxury Vinyl
- Level: Basement
- Area: 198 Square Feet
- Dimensions: 11 x 18
Bedroom 5
- Description: Luxury Vinyl
- Level: Basement
- Area: 140 Square Feet
- Dimensions: 10 x 14
Dining room
- Description: Hardwood
- Level: Main
- Area: 132 Square Feet
- Dimensions: 11 x 12
Kitchen
- Description: Hardwood
- Level: Main
- Area: 132 Square Feet
- Dimensions: 11 x 12
Laundry
- Description: Tile
- Level: Main
- Area: 36 Square Feet
- Dimensions: 6 x 6
Living room
- Description: Hardwood
- Level: Main
- Area: 285 Square Feet
- Dimensions: 15 x 19
Recreation room
- Description: Carpet
- Level: Basement
- Area: 486 Square Feet
- Dimensions: 18 x 27
Study
- Description: Carpet
- Level: Basement
- Area: 121 Square Feet
- Dimensions: 11 x 11
Heating
- Forced Air
Cooling
- Central Air, Ceiling Fan(s)
Appliances
- Included: Electric Range, Dishwasher, Refrigerator, Washer, Dryer, Microwave, Freezer, Disposal
- Laundry: Washer/Dryer Hookup
Features
- Separate Dining Room, Cathedral Ceiling(s), Open Floorplan, Pantry, Walk-In Closet(s), Wet Bar
- Flooring: Wood
- Windows: Window Coverings
- Basement: Partially Finished,Sump Pump
- Has fireplace: Yes
- Fireplace features: Gas, Living Room
Interior area
- Total structure area: 1,500
- Total interior livable area: 3,001 sqft
- Finished area above ground: 1,500
Video & virtual tour
Property
Parking
- Total spaces: 2
- Parking features: Garage Door Opener, Attached
- Attached garage spaces: 2
- Details: Attached
Accessibility
- Accessibility features: Level Lot, Main Floor Bath, Accessible Bedroom, Main Level Laundry
Features
- Levels: One
- Stories: 1
- Patio & porch: Patio
- Exterior features: Sprinkler System
- Spa features: Bath
- Fencing: Fenced,Dog Run/Kennel
Lot
- Size: 6,024 Square Feet
- Features: Deciduous Trees, Level, Abuts Public Open Space, Paved, Curbs, Gutters, Sidewalks
Details
- Additional structures: Storage
- Parcel number: R2514203
- Zoning: RES
- Special conditions: Private Owner
Construction
Type & style
- Home type: SingleFamily
- Architectural style: Contemporary
- Property subtype: Single Family Residence
Materials
- Frame
- Roof: Composition
Condition
- New construction: No
- Year built: 2005
Utilities & green energy
- Electric: Xcel, Photovoltaics Seller Owned
- Gas: Xcel
- Utilities for property: Natural Gas Available, Electricity Available
Green energy
- Energy efficient items: Windows
Community & HOA
Community
- Features: Park, Trail(s)
- Security: Fire Alarm
- Subdivision: Fox Run Sub 3rd Fg
HOA
- Has HOA: Yes
- Services included: Common Amenities
- HOA fee: $124 quarterly
- HOA name: Fox Run Community Association
- HOA phone: 720-408-1647
Location
- Region: Greeley
Financial & listing details
- Price per square foot: $178/sqft
- Annual tax amount: $2,875
- Date on market: 10/15/2026
- Listing terms: Cash,Conventional,FHA,VA Loan
- Exclusions: All TVs and Sellers Personal Property
- Electric utility on property: Yes
- Road surface type: Asphalt
Estimated market value
$532,700
$506,000 - $559,000
$2,751/mo
Price history
| Date | Event | Price |
|---|---|---|
| 10/16/2026 | Listed for sale | $535,000-3.6%$178/sqft |
Source:  IRES as distributed by MLS GRID #1070672 Report a problem | ||
| 6/29/2022 | Sold | $555,000+2.8%$185/sqft |
Source: IRES as distributed by MLS GRID #960212 Report a problem | ||
| 3/6/2022 | Listed for sale | $540,000$180/sqft |
Source: IRES as distributed by MLS GRID #960212 Report a problem | ||
Public tax history
Tax history is unavailable.
Monthly payment
Est. payment
Payment breakdown
Explore the cost of this home by adjusting the details. Changes won't be saved.Climate risks
Neighborhood: 80634
Nearby schools
Schools provided by the listing agent
- Elementary: Tointon Academy
- Middle: Tointon Academy
- High: Greeley Central
Source: IRES as distributed by MLS GRID. This data may not be complete. We recommend contacting the local school district to confirm school assignments for this home.
Similar homes
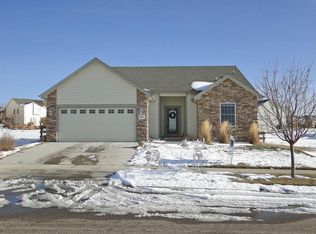
- $555,0005 bd4 ba3.1k sqft6342 W 13th St Rd, Greeley, CO 80634For Sale
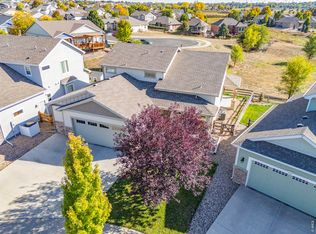
 MLS ID #1070829, Jamie Eklund, P23 Realty LLC. IRES as distributed by MLS GRID
- $540,0005 bd3 ba3.2k sqft6148 W 16th St, Greeley, CO 80634For Sale
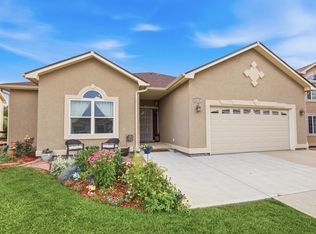 MLS ID #1063989, Liberty Montes, eXp - Greeley. IRES as distributed by MLS GRID
- $535,0005 bd3 ba3k sqft618 61st Ave Ct, Greeley, CO 80634For Sale
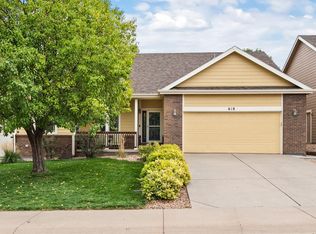 MLS ID #1069388, Marsha Petrovic, Group Mulberry. IRES as distributed by MLS GRID
- $555,0005 bd4 ba2.6k sqft5239 W 13th St Rd, Greeley, CO 80634For Sale
 MLS ID #1069738, Cody Harvey, Compass - Boulder. IRES as distributed by MLS GRID
- $529,9005 bd3 ba3.7k sqft5027 W 13th St, Greeley, CO 80634For SaleMLS ID #1069944, Steve Baker, Sears Real Estate. IRES as distributed by MLS GRID
- $529,0005 bd3 ba3k sqft1313 60th Ave, Greeley, CO 80634For SaleMLS ID #1070293, Dixie Gray, NextHome Rocky Mountain. IRES as distributed by MLS GRID
- $541,9004 bd3 ba3.2k sqft1526 64th Ave Ct, Greeley, CO 80634For SaleMLS ID #1065046, Mike Higgins, Austin & Austin Real Estate. IRES as distributed by MLS GRID
- $540,0004 bd3 ba2.8k sqft7900 W 12th St, Greeley, CO 80634For SaleMLS ID #1071461, Deano Zahakis, Kittle Real Estate. IRES as distributed by MLS GRID
- $500,0005 bd3 ba2.2k sqft8026 W 21st St Rd, Greeley, CO 80634For SaleMLS ID #1071651, Jeffrey Bitterman, Group Centerra. IRES as distributed by MLS GRID
- $556,5004 bd3 ba2.6k sqft705 61st Ave Ct, Greeley, CO 80634For SaleMLS ID #1068290, Andrea Alles, C3 Real Estate Solutions, LLC. IRES as distributed by MLS GRID
- $529,0005 bd3 ba3.8k sqft6102 B Street Rd, Greeley, CO 80634For SaleMLS ID #1071537, Perry Hillegas, C3 Real Estate Solutions, LLC. IRES as distributed by MLS GRID
- $545,0005 bd4 ba3.4k sqft2219 72nd Avenue, Greeley, CO 80634For Sale
 MLS ID #4331006, Matt Purdy, Redfin Corporation. REcolorado as distributed by MLS GRID
- $544,9004 bd3 ba3.4k sqft6622 4th Street Road, Greeley, CO 80634For SaleMLS ID #7871409, BreyAnna Garland, Orchard Brokerage LLC. REcolorado as distributed by MLS GRID
- $535,0005 bd4 ba2.9k sqft5017 W 6th St Rd, Greeley, CO 80634For SaleMLS ID #1063028, Gregory Gasper, Coldwell Banker Realty- Fort Collins. IRES as distributed by MLS GRID
- $484,0005 bd3 ba2.9k sqft1731 70th Ave, Greeley, CO 80634For SaleMLS ID #1069408, Jenn Frank, eXp Realty LLC. IRES as distributed by MLS GRID
- $510,0005 bd3 ba2.7k sqft703 63rd Ave, Greeley, CO 80634For SaleMLS ID #1064725, Nanci Garnand, Real. IRES as distributed by MLS GRID
- $525,0005 bd3 ba3.1k sqft2329 75th Ave, Greeley, CO 80634For SaleMLS ID #1070063, Dominic East, RE/MAX Alliance-FTC South. IRES as distributed by MLS GRID
- $515,0003 bd2 ba3k sqft6306 W 14th St Rd, Greeley, CO 80634For SaleMLS ID #1065146, Marge Pfeilschiefter, Resident Realty North Metro. IRES as distributed by MLS GRID
