OFFERING $10,000 AT CLOSING!!! This 2002 ranch-style home offers 5 bedrooms, 3 bathrooms, and plenty of room for comfortable living and entertaining. Home has been pre-inspected! BRAND NEW AC unit as well as a BRAND NEW heat pump and high efficiency furnace, helping to lower your gas bill! Ideally situated in Greeley, this home combines functional living spaces with desirable indoor and outdoor amenities. The main level features an open and welcoming layout with vaulted ceilings, abundant natural light, and a spacious kitchen with a BRAND NEW quartz countertop and backsplash, and a pantry that flows seamlessly into the dining area. The primary suite provides a peaceful retreat complete with a beautiful 5-piece bathroom featuring custom tile.The fully finished basement adds incredible versatility, offering two additional bedrooms and a 3/4 bathroom, perfect for guests, a growing household, a home office, or additional living space. Outside, enjoy your own LARGE private backyard featuring a patio, kids play set, and chicken coop, creating the perfect space to relax, collect fresh eggs, entertain, and enjoy Colorado evenings. The attached 2 car garage provides convenient parking and additional storage. With its spacious floor plan, finished basement, private backyard, and desirable ranch-style layout, 1731 70th Ave offers the space and flexibility you've been looking for. Come see all this Greeley home has to offer!
For sale
$499,000
1731 70th Ave, Greeley, CO 80634
5beds
2,910sqft
Single Family Residence
Built in 2002
9,425 Square Feet Lot
$496,200 Zestimate®
$171/sqft
$29/mo HOA
What's special
Large private backyardChicken coopPrimary suiteVaulted ceilingsCustom tileOpen and welcoming layoutFully finished basement
- 21 days
- 743
- 67
Likely to sell faster than
Zillow last checked:
Listing updated:
Listed by:
Jenn Frank 406-788-3734,
eXp Realty LLC
Source: IRES as distributed by MLS GRID,MLS#: 1069408
Facts & features
Interior
Bedrooms & bathrooms
- Bedrooms: 5
- Bathrooms: 3
- Full bathrooms: 2
- 3/4 bathrooms: 1
- Main level bathrooms: 2
Primary bedroom
- Description: Laminate
- Features: 5 Piece Primary Bath
- Level: Main
- Area: 238 Square Feet
- Dimensions: 17 x 14
Bedroom 2
- Description: Laminate
- Level: Main
- Area: 156 Square Feet
- Dimensions: 12 x 13
Bedroom 3
- Description: Laminate
- Level: Main
- Area: 156 Square Feet
- Dimensions: 13 x 12
Bedroom 4
- Description: Laminate
- Level: Basement
- Area: 238 Square Feet
- Dimensions: 14 x 17
Bedroom 5
- Description: Laminate
- Level: Basement
- Area: 221 Square Feet
- Dimensions: 17 x 13
Dining room
- Description: Tile
- Level: Main
- Area: 104 Square Feet
- Dimensions: 13 x 8
Great room
- Description: Laminate
- Level: Main
- Area: 300 Square Feet
- Dimensions: 20 x 15
Kitchen
- Description: Tile
- Level: Main
- Area: 187 Square Feet
- Dimensions: 17 x 11
Laundry
- Description: Tile
- Level: Main
- Area: 25 Square Feet
- Dimensions: 5 x 5
Recreation room
- Description: Laminate
- Level: Basement
- Area: 528 Square Feet
- Dimensions: 22 x 24
Heating
- Forced Air, Humidity Control
Cooling
- Central Air
Appliances
- Included: Electric Range, Dishwasher, Refrigerator, Washer, Dryer, Microwave, Disposal
Features
- Separate Dining Room, Cathedral Ceiling(s), Open Floorplan
- Windows: Window Coverings
- Basement: Full,Sump Pump
- Has fireplace: Yes
- Fireplace features: Gas, Gas Log
Interior area
- Total structure area: 1,459
- Total interior livable area: 2,910 sqft
- Finished area above ground: 1,459
Video & virtual tour
Property
Parking
- Total spaces: 2
- Parking features: Attached
- Attached garage spaces: 2
- Details: Attached
Features
- Levels: One
- Stories: 1
- Patio & porch: Patio
- Exterior features: Sprinkler System
- Fencing: Wood
Lot
- Size: 9,425 Square Feet
Details
- Parcel number: R8102099
- Zoning: RES
- Special conditions: Private Owner
Construction
Type & style
- Home type: SingleFamily
- Property subtype: Single Family Residence
Materials
- Frame, Stone
- Roof: Composition
Condition
- New construction: No
- Year built: 2002
Utilities & green energy
- Sewer: Public Sewer
- Utilities for property: Natural Gas Available, Electricity Available
Green energy
- Energy efficient items: Windows, Doors, High Efficiency Furnace
Community & HOA
Community
- Security: Fire Alarm
- Subdivision: Cedarwoods Sub
HOA
- Has HOA: Yes
- Services included: Trash, Utilities, Exterior Maintenance
- HOA fee: $350 annually
- HOA name: Cedarwoods
Location
- Region: Greeley
Financial & listing details
- Price per square foot: $171/sqft
- Tax assessed value: $474,023
- Annual tax amount: $2,717
- Date on market: 9/24/2026
- Listing terms: Cash,Conventional,FHA,VA Loan
- Exclusions: Sellers Personal Property and Staging items
- Electric utility on property: Yes
Estimated market value
$496,200
$471,000 - $521,000
$2,897/mo
Price history
| Date | Event | Price |
|---|---|---|
| 9/24/2026 | Listed for sale | $499,000+126.8%$171/sqft |
Source:  IRES as distributed by MLS GRID #1069408 Report a problem IRES as distributed by MLS GRID #1069408 Report a problem | ||
| 9/14/2009 | Listing removed | $220,000+7.3%$76/sqft |
Source: JoAnn Johnston #589863 Report a problem | ||
| 9/1/2009 | Sold | $205,000-6.8%$70/sqft |
Source: Public Record Report a problem | ||
| 2/5/2009 | Listed for sale | $220,000+2.1%$76/sqft |
Source: Keller Williams Realty #589863 Report a problem | ||
| 6/11/2002 | Sold | $215,442+378.8%$74/sqft |
Source: Public Record Report a problem | ||
| 2/7/2002 | Sold | $45,000$15/sqft |
Source: Public Record Report a problem | ||
Public tax history
| Year | Property taxes | Tax assessment |
|---|---|---|
| 2026 | $2,717 +24.5% | $29,010 -2.1% |
| 2025 | $2,183 +4.8% | $29,630 +1.1% |
| 2024 | $2,083 -4.9% | $29,300 -0.9% |
| 2023 | $2,190 -3.7% | $29,580 +18.3% |
| 2022 | $2,275 +7.5% | $25,000 -2.8% |
| 2021 | $2,116 | $25,720 +7.2% |
| 2020 | $2,116 +30% | $23,990 |
| 2019 | $1,627 -23.3% | $23,990 +23.6% |
| 2018 | $2,121 +30.3% | $19,410 |
| 2017 | $1,627 -0.6% | $19,410 +7.4% |
| 2016 | $1,638 +20.8% | $18,080 |
| 2015 | $1,355 +20.9% | $18,080 +23.8% |
| 2014 | $1,121 | $14,600 |
| 2013 | -- | $14,600 -4.5% |
| 2012 | -- | $15,280 |
| 2011 | -- | $15,280 -7.2% |
| 2010 | -- | $16,470 |
| 2009 | -- | $16,470 -4.9% |
| 2008 | -- | $17,310 |
| 2007 | -- | $17,310 +3.5% |
| 2006 | -- | $16,730 |
| 2005 | -- | $16,730 +2.4% |
| 2004 | -- | $16,330 -1% |
| 2003 | -- | $16,500 |
Find assessor info on the county website
Monthly payment
Est. payment
Payment breakdown
Explore the cost of this home by adjusting the details. Changes won't be saved.Climate risks
Neighborhood: 80634
Nearby schools
Schools provided by the listing agent
- Elementary: Monfort
- Middle: Heath
- High: Greeley Central
Source: IRES as distributed by MLS GRID. This data may not be complete. We recommend contacting the local school district to confirm school assignments for this home.

Similar homes
- $515,0005 bd3 ba2.9k sqft2106 79th Avenue, Greeley, CO 80634For Sale

 MLS ID #8574839, Erika Taylor, Local Realty CO. REcolorado as distributed by MLS GRID
 - $489,0004 bd3 ba2.2k sqft1737 69th Ave, Greeley, CO 80634For Sale
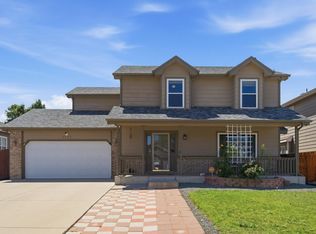
 MLS ID #1067583, Cory Dale, eXp Realty - Hub. IRES as distributed by MLS GRID
 - $495,0003 bd4 ba2.7k sqft7203 W 21st St Rd, Greeley, CO 80634For Sale
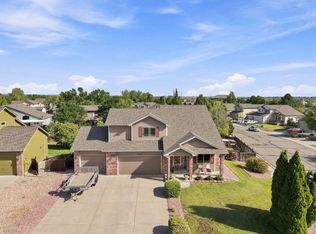 MLS ID #1068232, Gabriela Smith, LPT Network Realty LLC. IRES as distributed by MLS GRID
 - $535,0005 bd3 ba3.1k sqft2329 75th Ave, Greeley, CO 80634For Sale
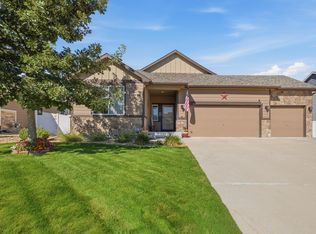 MLS ID #1070063, Dominic East, RE/MAX Alliance-FTC South. IRES as distributed by MLS GRID
 - $520,0004 bd2 ba2.4k sqft1106 77th Ave, Greeley, CO 80634For SaleMLS ID #1070077, Kristie Dehn, Hops & Homes. IRES as distributed by MLS GRID
- $550,0005 bd4 ba3.6k sqft1914 74th Ave, Greeley, CO 80634For SaleMLS ID #1065078, Matt Harper, Real. IRES as distributed by MLS GRID
- $490,0004 bd3 ba4.3k sqft1523 61st Ave Ct, Greeley, CO 80634For SaleMLS ID #1069116, Jason K Kingery, Coldwell Banker Realty-NOCO. IRES as distributed by MLS GRID
- $435,0003 bd2 ba3.1k sqft6221 W 13th St Rd, Greeley, CO 80634For SaleMLS ID #1070668, Damien Parrish, eXp Realty - Hub. IRES as distributed by MLS GRID
- $545,0005 bd4 ba3.4k sqft2219 72nd Avenue, Greeley, CO 80634For SaleMLS ID #4331006, Matt Purdy, Redfin Corporation. REcolorado as distributed by MLS GRID
- $480,0005 bd3 ba3.1k sqft5627 W 16th St Rd, Greeley, CO 80634For SaleMLS ID #1055019, Deborah Hanuman, Real Estate Connections, Inc. IRES as distributed by MLS GRID
- $529,0005 bd3 ba2.7k sqft605 61st Ave, Greeley, CO 80634For SaleMLS ID #1068613, David Dunkle, RE/MAX Alliance-Windsor. IRES as distributed by MLS GRID
- $512,0005 bd3 ba2.7k sqft703 63rd Ave, Greeley, CO 80634For SaleMLS ID #1064725, Nanci Garnand, Real. IRES as distributed by MLS GRID
- $535,0005 bd3 ba3k sqft618 61st Ave Ct, Greeley, CO 80634For SaleMLS ID #1069388, Marsha Petrovic, Group Mulberry. IRES as distributed by MLS GRID
- $530,0005 bd4 ba3k sqft617 62nd Ave, Greeley, CO 80634For SaleMLS ID #1065837, Mary Llerenas-Virgen, Resident Realty. IRES as distributed by MLS GRID
- $540,0005 bd3 ba3.2k sqft6148 W 16th St, Greeley, CO 80634For SaleMLS ID #1063989, Liberty Montes, eXp - Greeley. IRES as distributed by MLS GRID
- $475,0005 bd3 ba2.3k sqft5115 W 16th Street, Greeley, CO 80634For SaleMLS ID #7274236, Trelora Realty Team, Trelora Realty, Inc.. REcolorado as distributed by MLS GRID
- $539,9005 bd3 ba3.7k sqft5027 W 13th St, Greeley, CO 80634For SaleMLS ID #1069944, Steve Baker, Sears Real Estate. IRES as distributed by MLS GRID
- $545,0005 bd3 ba3k sqft1313 60th Ave, Greeley, CO 80634For SaleMLS ID #1070293, Dixie Gray, NextHome Rocky Mountain. IRES as distributed by MLS GRID
- $541,9004 bd3 ba3.2k sqft1526 64th Ave Ct, Greeley, CO 80634For SaleMLS ID #1065046, Mike Higgins, Austin & Austin Real Estate. IRES as distributed by MLS GRID
- $565,0005 bd4 ba2.6k sqft5239 W 13th St Rd, Greeley, CO 80634For SaleMLS ID #1069738, Cody Harvey, Compass - Boulder. IRES as distributed by MLS GRID
