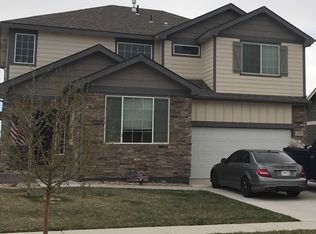
Beautiful 5-bedroom, 3-bath home featuring brand new hardwood floors and granite countertops. A spacious 3-car garage and a finished basement with a bonus media room, offering plenty of space to relax, entertain, and enjoy movie nights at home. Step outside to the backyard and unwind in the hot tub while enjoying the added privacy and peaceful setting backing to open space. With generous living space and versatile areas for entertaining, hobbies, or guests, this home offers a wonderful combination of comfort, functionality, and outdoor enjoyment. Don't miss the opportunity to make this home yours!
For sale
Price cut: $14K (11/9)
$485,000
2106 79th Avenue, Greeley, CO 80634
5beds
2,906sqft
Single Family Residence
Built in 2015
6,044 Square Feet Lot
$483,900 Zestimate®
$167/sqft
$25/mo HOA
What's special
- 29 days
- 701
- 67
Zillow last checked:
Listing updated:
Listed by:
Erika Taylor 720-219-5573 etaylorshomes@gmail.com,
Local Realty CO,
Michael L. Diener 720-354-0232,
Local Realty CO
Source: REcolorado as distributed by MLS GRID,MLS#: 8574839
Facts & features
Interior
Bedrooms & bathrooms
- Bedrooms: 5
- Bathrooms: 3
- Full bathrooms: 3
- Main level bathrooms: 2
- Main level bedrooms: 3
Bedroom
- Features: Primary Suite
- Level: Main
Bedroom
- Level: Main
Bedroom
- Level: Main
Bedroom
- Level: Basement
Bedroom
- Level: Basement
Bathroom
- Level: Main
Bathroom
- Features: Primary Suite
- Level: Main
Bathroom
- Level: Basement
Bonus room
- Level: Basement
Dining room
- Level: Main
Family room
- Level: Main
Kitchen
- Level: Main
Laundry
- Level: Basement
Media room
- Level: Basement
Heating
- Forced Air
Cooling
- Central Air
Appliances
- Included: Dishwasher, Microwave, Oven, Range, Refrigerator
Features
- Flooring: Carpet, Linoleum, Wood
- Basement: Finished,Full
Interior area
- Total structure area: 2,906
- Total interior livable area: 2,906 sqft
- Finished area above ground: 1,453
- Finished area below ground: 1,432
Property
Parking
- Total spaces: 3
- Parking features: Garage - Attached
- Attached garage spaces: 3
Features
- Levels: One
- Stories: 1
- Fencing: Full
Lot
- Size: 6,044 Square Feet
Details
- Parcel number: R8940695
- Special conditions: Standard
Construction
Type & style
- Home type: SingleFamily
- Architectural style: Traditional
- Property subtype: Single Family Residence
Materials
- Frame
- Roof: Composition
Condition
- Year built: 2015
Details
- Builder name: Journey Homes, LLC
Utilities & green energy
- Sewer: Public Sewer
- Water: Public
- Utilities for property: Electricity Connected, Natural Gas Connected
Community & HOA
Community
- Security: Carbon Monoxide Detector(s), Security System, Smoke Detector(s), Video Doorbell
- Subdivision: Owl Ridge
HOA
- Has HOA: Yes
- HOA fee: $300 annually
- HOA name: Owl Ridge
- HOA phone: 970-515-5004
Location
- Region: Greeley
Financial & listing details
- Price per square foot: $167/sqft
- Tax assessed value: $453,242
- Annual tax amount: $2,582
- Date on market: 10/13/2026
- Listing terms: Cash,Conventional,FHA,VA Loan
- Exclusions: Personal Property
- Ownership: Individual
- Electric utility on property: Yes
- Road surface type: Paved
Estimated market value
$483,900
$460,000 - $508,000
$2,958/mo
Price history
| Date | Event | Price |
|---|---|---|
| 11/9/2026 | Price change | $485,000-2.8%$167/sqft |
Source:  REcolorado as distributed by MLS GRID #8574839 Report a problem | ||
| 11/4/2026 | Price change | $499,000-3.1%$172/sqft |
Source: REcolorado as distributed by MLS GRID #8574839 Report a problem | ||
| 10/13/2026 | Listed for sale | $515,000+116%$177/sqft |
Source: REcolorado as distributed by MLS GRID #8574839 Report a problem | ||
| 4/20/2015 | Sold | $238,445$82/sqft |
Source:  IRES as distributed by MLS GRID #762077 Report a problem | ||
Public tax history
| Year | Property taxes | Tax assessment |
|---|---|---|
| 2026 | $2,582 +12.3% | $27,740 -2.1% |
| 2025 | $2,299 +9.9% | $28,330 -6.1% |
| 2024 | $2,091 -1.3% | $30,170 -1% |
| 2023 | $2,119 +7.2% | $30,460 +27.2% |
| 2022 | $1,976 +5.5% | $23,950 -2.8% |
| 2021 | $1,873 | $24,640 +3.2% |
| 2020 | $1,873 +12.2% | $23,880 |
| 2019 | $1,669 -10% | $23,880 +18.7% |
| 2018 | $1,855 +11.1% | $20,110 |
| 2017 | $1,669 -5.9% | $20,110 +11% |
| 2016 | $1,775 +823.7% | $18,120 +661.3% |
| 2015 | $192 | $2,380 |
Find assessor info on the county website
Monthly payment
Est. payment
Payment breakdown
Explore the cost of this home by adjusting the details. Changes won't be saved.Climate risks
Neighborhood: 80634
Nearby schools
Schools provided by the listing agent
- Elementary: Mountain View
- Middle: Severance
- High: Severance
- District: Weld RE-4
Source: REcolorado as distributed by MLS GRID. This data may not be complete. We recommend contacting the local school district to confirm school assignments for this home.

Similar homes
- $--5 bd3 ba3.5k sqft1800 90th Ave, Greeley, CO 80634Auction
 Auction.com 2
- $500,0005 bd3 ba2.2k sqft8026 W 21st St Rd, Greeley, CO 80634For Sale
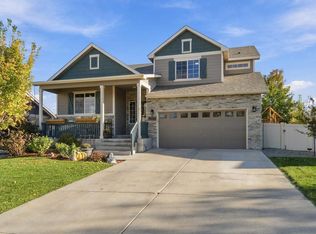
 MLS ID #1071651, Jeffrey Bitterman, Group Centerra. IRES as distributed by MLS GRID
- $484,0005 bd3 ba2.9k sqft1731 70th Ave, Greeley, CO 80634For Sale
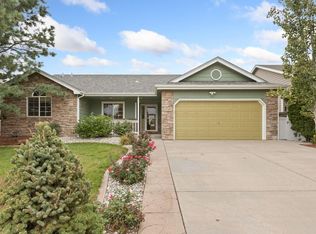 MLS ID #1069408, Jenn Frank, eXp Realty LLC. IRES as distributed by MLS GRID
- $--4 bd3 ba2.3k sqft1302 88th Ave, Greeley, CO 80634Auction
 ServiceLink Auction
- $485,0004 bd3 ba3k sqft6526 18th St Rd, Greeley, CO 80634For SaleMLS ID #1070946, Christopher Crow, Black Feather Realty. IRES as distributed by MLS GRID
- $525,0005 bd3 ba3.1k sqft2329 75th Ave, Greeley, CO 80634For SaleMLS ID #1070063, Dominic East, RE/MAX Alliance-FTC South. IRES as distributed by MLS GRID
- $455,0003 bd2 ba3.1k sqft2255 76th Ave Ct, Greeley, CO 80634For SaleMLS ID #1065114, Megan Kuehn, Group Centerra. IRES as distributed by MLS GRID
- $389,9004 bd3 ba2.9k sqft1802 73rd Ave, Greeley, CO 80634For SaleMLS ID #1071762, Patti Tupper, Venture 727 Real Estate LLC. IRES as distributed by MLS GRID
- $450,0004 bd4 ba2.4k sqft2306 72nd Ave Ct, Greeley, CO 80634For SaleMLS ID #1068353, Leslie Beaudoin, Coldwell Banker Realty-NOCO. IRES as distributed by MLS GRID
- $545,0005 bd4 ba3.4k sqft2219 72nd Avenue, Greeley, CO 80634For Sale
 MLS ID #4331006, Matt Purdy, Redfin Corporation. REcolorado as distributed by MLS GRID
- $535,0005 bd3 ba3k sqft6216 W 14th St Rd, Greeley, CO 80634For SaleMLS ID #1070672, Jackie Olsgard, C3 Real Estate Solutions, LLC. IRES as distributed by MLS GRID
- $389,0004 bd3 ba2.3k sqft6347 W 13th St Rd, Greeley, CO 80634For SaleMLS ID #1072035, Scott Nitzel, NextHome Foundations. IRES as distributed by MLS GRID
- $465,0004 bd3 ba2.5k sqft1333 87th Ave, Greeley, CO 80634For SaleMLS ID #1068977, Jacquejoy Littlefield, C3 Real Estate Solutions, LLC. IRES as distributed by MLS GRID
- $575,0005 bd4 ba2.7k sqft7326 W 21st St Rd, Greeley, CO 80634For SaleMLS ID #1066914, Erin Brady, C3 Real Estate Solutions, LLC. IRES as distributed by MLS GRID
- $450,0003 bd3 ba2.6k sqft8406 17th St, Greeley, CO 80634For SaleMLS ID #1070253, Erin Brady, C3 Real Estate Solutions, LLC. IRES as distributed by MLS GRID
- $595,0004 bd4 ba3.2k sqft2149 74th Ave Ct, Greeley, CO 80634For SaleMLS ID #1069516, Dustin Janzen, Bliss Realty Group. IRES as distributed by MLS GRID
- $440,0003 bd3 ba2k sqft7720 Talon Pkwy, Greeley, CO 80634For SaleMLS ID #1067976, Jaione Osborne, Group Harmony. IRES as distributed by MLS GRID
- $493,0304 bd3 ba2.5k sqft7328 27th Street Road, Greeley, CO 80634New ConstructionMLS ID #6962383, Kerrie Young, Kerrie A. Young (Independent). REcolorado as distributed by MLS GRID
- $595,0005 bd3 ba4k sqft8108 22nd St, Greeley, CO 80634For SaleMLS ID #1066416, Naomi Rutkey, eXp Realty - Northern CO. IRES as distributed by MLS GRID
- $555,0005 bd4 ba3.1k sqft6342 W 13th St Rd, Greeley, CO 80634For SaleMLS ID #1070829, Jamie Eklund, P23 Realty LLC. IRES as distributed by MLS GRID
