PRICED TO SELL!! This beautiful open floorplan has the sought after, popular split-level layout, FULLY UPGRADED, and already expanded into a true 4-bedroom home, 3 Baths and 3 CAR GARAGE with a FINISHED basement. BETTER than New... It lives bigger, feels warmer, and is ready for everyday life and weekend entertaining. Fresh paint throughout. Thoughtfully designed living spaces, this turnkey home delivers the comfort, upgrades & peace of mind you are looking for. Step inside to the open main level, where the living room and kitchen flow together. SS appliances, including the refrigerator, stove and dishwasher all less than a year old! It is an easy gathering space for weeknight dinners, homework at the island and weekend relaxation. A few steps away, the lower-level great room gives you a second living area that works equally well as a family hangout, media space, or overflow for holidays. The primary suite is a standout. The 5-piece master bath and generous walk-in closet turn the end of the day into a retreat. Three additional bedrooms along with the finished basement adds flexibility. Outside, the backyard is already set up to use: a well manicured landscape, a professionally installed, large concrete pad ready for grilling outside, friends, family, and Colorado evenings. For peace of mind, Owners had HVAC/Furnace serviced & cleaned recently. Quality home construction, upgrades already completed, a finished basement, and a practical outdoor space in West Greeley. Come see how well it lives. Shows like new. NO METRO ,Truly MOVE-IN READY. ** Buyer and Buyer broker to verify all information, measurements, taxes, schools, and zoning.
For sale
Price cut: $14.9K (9/30)
$465,000
1333 87th Ave, Greeley, CO 80634
4beds
3baths
2,546sqft
Single Family Residence
Built in 2018
6,618 Square Feet Lot
$-- Zestimate®
$183/sqft
$29/mo HOA
What's special
Finished basementOpen main levelWell manicured landscapePractical outdoor spaceThree additional bedroomsGenerous walk-in closetFully upgraded
- 32 days
- 626
- 56
Zillow last checked:
Listing updated:
Listed by:
Jacquejoy Littlefield 970-225-5153,
C3 Real Estate Solutions, LLC
Source: IRES as distributed by MLS GRID,MLS#: 1068977
Facts & features
Interior
Bedrooms & bathrooms
- Bedrooms: 4
- Bathrooms: 3
Primary bedroom
- Description: Carpet
- Features: Full Primary Bath
- Level: Upper
- Area: 224 Square Feet
- Dimensions: 14 x 16
Bedroom 2
- Description: Carpet
- Area: 140 Square Feet
- Dimensions: 14 x 10
Bedroom 3
- Description: Carpet
- Area: 120 Square Feet
- Dimensions: 12 x 10
Bedroom 4
- Level: Basement
- Area: 140 Square Feet
- Dimensions: 10 x 14
Dining room
- Description: Laminate
- Level: Main
- Area: 210 Square Feet
- Dimensions: 15 x 14
Kitchen
- Description: Laminate
- Level: Main
- Area: 1 Square Feet
- Dimensions: 1 x 1
Living room
- Description: Carpet
- Level: Lower
- Area: 144 Square Feet
- Dimensions: 12 x 12
Heating
- Forced Air
Cooling
- Ceiling Fan(s)
Appliances
- Included: Refrigerator, Washer, Dryer
- Laundry: Washer/Dryer Hookup
Features
- Eat-in Kitchen, Separate Dining Room, Open Floorplan, Pantry, Walk-In Closet(s)
- Basement: Partial,Unfinished
Interior area
- Total structure area: 1,888
- Total interior livable area: 2,546 sqft
- Finished area above ground: 1,888
Property
Parking
- Total spaces: 3
- Parking features: Attached
- Attached garage spaces: 3
- Details: Attached
Features
- Levels: Tri-Level
- Patio & porch: Patio
- Exterior features: Sprinkler System
- Fencing: Fenced
- Has view: Yes
- View description: Mountain(s), Hills
Lot
- Size: 6,618 Square Feet
- Features: Level, Paved, Curbs, Gutters, Sidewalks, Street Light, Fire Hydrant within 500 Feet
Details
- Parcel number: R8953717
- Zoning: RES
- Special conditions: Private Owner
Construction
Type & style
- Home type: SingleFamily
- Architectural style: Contemporary
- Property subtype: Single Family Residence
Materials
- Frame, Stone, Composition
- Roof: Composition
Condition
- New construction: No
- Year built: 2018
Details
- Builder model: California
Utilities & green energy
- Electric: Xcel
- Gas: Atmos
- Sewer: Public Sewer
- Utilities for property: Natural Gas Available, Electricity Available
Green energy
- Energy efficient items: Windows, High Efficiency Furnace
Community & HOA
Community
- Features: Park
- Subdivision: Trails At Sheep Draw
HOA
- Has HOA: Yes
- Services included: Common Amenities
- HOA fee: $350 annually
- HOA name: One Way Community Management
- HOA phone: 970-515-5004
Location
- Region: Greeley
Financial & listing details
- Price per square foot: $183/sqft
- Tax assessed value: $448,781
- Annual tax amount: $2,556
- Date on market: 9/18/2026
- Listing terms: Cash,Conventional,FHA,VA Loan
- Exclusions: Sellers personal property, window coverings/curtains, clothes washer, clothes dryer
- Electric utility on property: Yes
- Road surface type: Asphalt
Estimated market value
Not available
Estimated sales range
Not available
Not available
Price history
| Date | Event | Price |
|---|---|---|
| 9/30/2026 | Price change | $465,000-3.1%$183/sqft |
Source:  REcolorado as distributed by MLS GRID #IR1068977 Report a problem | ||
| 9/18/2026 | Listed for sale | $479,900+43.3%$188/sqft |
Source:  IRES as distributed by MLS GRID #1068977 Report a problem | ||
| 4/23/2019 | Sold | $334,972$132/sqft |
Source: IRES as distributed by MLS GRID #872612 Report a problem | ||
Public tax history
| Year | Property taxes | Tax assessment |
|---|---|---|
| 2026 | $2,556 +9.4% | $27,460 -2.1% |
| 2025 | $2,336 +9.9% | $28,050 -8.3% |
| 2024 | $2,125 +2.3% | $30,590 -0.9% |
| 2023 | $2,078 +8% | $30,880 +31.5% |
| 2022 | $1,923 +9.9% | $23,490 -2.8% |
| 2021 | $1,750 | $24,170 +7.5% |
| 2020 | $1,750 +1202.9% | $22,490 +169% |
| 2019 | $134 -79.1% | $8,360 +412.9% |
| 2018 | $644 | $1,630 |
Find assessor info on the county website
Monthly payment
Est. payment
Payment breakdown
Explore the cost of this home by adjusting the details. Changes won't be saved.Climate risks
Neighborhood: 80634
Nearby schools
Schools provided by the listing agent
- Elementary: Tozer
- Middle: Severance
- High: Severance High School
Source: IRES as distributed by MLS GRID. This data may not be complete. We recommend contacting the local school district to confirm school assignments for this home.

Similar homes
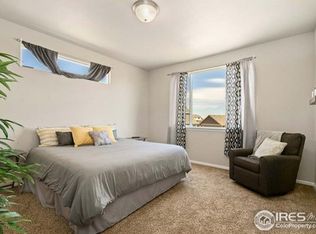
- $465,0003 bd3 ba2.5k sqft8732 15th St Rd N, Greeley, CO 80634For Sale
 MLS ID #1067580, Clarissa Macdonald, Coldwell Banker Realty- Fort Collins. IRES as distributed by MLS GRID
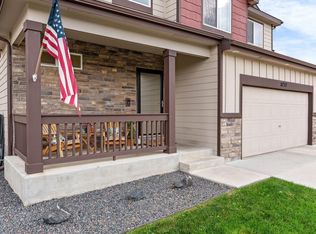
- $450,0003 bd3 ba2.6k sqft8406 17th St, Greeley, CO 80634For Sale
 MLS ID #1070253, Erin Brady, C3 Real Estate Solutions, LLC. IRES as distributed by MLS GRID
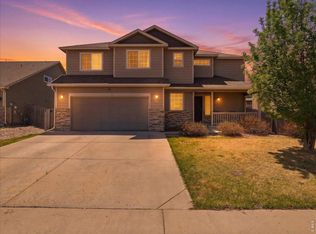
- $419,0003 bd2 ba2.5k sqft8804 15th Street Rd, Greeley, CO 80634For Sale
 MLS ID #1070481, Januari Bond, Realty One Group Fourpoints CO. IRES as distributed by MLS GRID
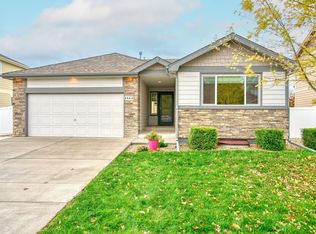
- $500,0004 bd2 ba2.4k sqft1106 77th Ave, Greeley, CO 80634For Sale
 MLS ID #1070077, Kristie Dehn, Hops & Homes. IRES as distributed by MLS GRID
- $460,0004 bd4 ba2.1k sqft1207 103rd Ave, Greeley, CO 80634For SaleMLS ID #1068224, Heidi Becker, Your Castle Real Estate LLC. IRES as distributed by MLS GRID
- $515,0005 bd3 ba2.9k sqft2106 79th Avenue, Greeley, CO 80634For Sale
 MLS ID #8574839, Erika Taylor, Local Realty CO. REcolorado as distributed by MLS GRID
- $489,0004 bd3 ba2.2k sqft1737 69th Ave, Greeley, CO 80634For SaleMLS ID #1067583, Cory Dale, eXp Realty - Hub. IRES as distributed by MLS GRID
- $499,0005 bd3 ba2.9k sqft1731 70th Ave, Greeley, CO 80634For SaleMLS ID #1069408, Jenn Frank, eXp Realty LLC. IRES as distributed by MLS GRID
- $449,9003 bd3 ba2.6k sqft1132 101st Avenue Court, Greeley, CO 80634For SaleMLS ID #9755319, Corrine Lopez, Colorado Flat Fee Realty Inc. REcolorado as distributed by MLS GRID
- $440,0003 bd3 ba2k sqft7720 Talon Pkwy, Greeley, CO 80634For SaleMLS ID #1067976, Jaione Osborne, Group Harmony. IRES as distributed by MLS GRID
- $439,9003 bd3 ba2.9k sqft10207 W 11th St, Greeley, CO 80634For SaleMLS ID #1066354, Sarah Cray, eXp Realty - Northern CO. IRES as distributed by MLS GRID
- $475,0003 bd2 ba2.9k sqft10321 W 11th St, Greeley, CO 80634For SaleMLS ID #1062316, Matt Shoup, C3 Real Estate Solutions, LLC. IRES as distributed by MLS GRID
- $455,0003 bd2 ba3.1k sqft2255 76th Ave Ct, Greeley, CO 80634For SaleMLS ID #1065114, Megan Kuehn, Group Centerra. IRES as distributed by MLS GRID
- $440,0004 bd4 ba2k sqft7212 W 21st St, Greeley, CO 80634For SaleMLS ID #1067074, Jorge Espinoza, Resident Realty. IRES as distributed by MLS GRID
- $495,0003 bd4 ba2.7k sqft7203 W 21st St Rd, Greeley, CO 80634For SaleMLS ID #1068232, Gabriela Smith, LPT Network Realty LLC. IRES as distributed by MLS GRID
- $475,0003 bd3 ba2.7k sqft8703 8th St, Greeley, CO 80634For SaleMLS ID #1069440, Amy Collins, Realty One Group Fourpoints. IRES as distributed by MLS GRID
- $485,0003 bd3 ba3.3k sqft1130 103rd Ave Ct, Greeley, CO 80634For SaleMLS ID #1063622, Said Zokhrouf, NoCo Group Realty. IRES as distributed by MLS GRID
- $420,0003 bd3 ba1.9k sqft2269 Talon Parkway, Greeley, CO 80634For SaleMLS ID #9065071, Stevane McKay, Your Castle Realty LLC. REcolorado as distributed by MLS GRID
- $493,9624 bd3 ba2.8k sqft538 84th Ave Ct, Greeley, CO 80634New ConstructionIRES as distributed by MLS GRID
- $535,0005 bd3 ba3.1k sqft2329 75th Ave, Greeley, CO 80634For SaleMLS ID #1070063, Dominic East, RE/MAX Alliance-FTC South. IRES as distributed by MLS GRID
