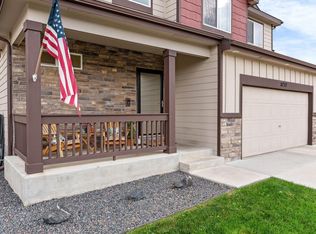
Built in 2019 and laid out on a single level, this three-bedroom, two-bath ranch in west Greeley gives you 1,459 square feet of finished main floor with a full unfinished basement the same size below. That's room for a future rec space, two more bedrooms and a bath, a home gym, a workshop, or whatever you want to shape on your own timeline.The main level flows between an open living room and kitchen, both with tray ceilings that add some polish to the layout. The kitchen has stainless steel appliances and a large island. The primary suite is the standout for the price point: a tray ceiling, a 5-piece bath with a large walk-in shower, and a walk-in closet that's genuinely oversized. Two more bedrooms and a second full bath round out the main floor.The home sits on a 0.13-acre lot with a two-car attached garage. From the kitchen, step out back onto a relaxing deck with stairs that lead down to a large concrete patio with a fire pit, mature trees screen the neighbors on both sides, and enjoying the views straight North with no neighbors for miles. Where this one really earns its keep is location. You're right off Highway 34 with quick access to I-25, putting Loveland, Johnstown, Windsor, and downtown Greeley all within easy reach. It's a strong fit if you work somewhere in Northern Colorado but don't want to commit to one specific city. Promontory Park is just up the road for dog walks, weekend games, and summer evenings outside. At $475,000, the combination of single-level living, a finishable basement, and a backyard that looks out over undeveloped land to the north is a hard thing to replicate at this price point in Northern Colorado.
For sale
$475,000
10321 W 11th St, Greeley, CO 80634
3beds
2,918sqft
Single Family Residence
Built in 2019
5,720 Square Feet Lot
$473,300 Zestimate®
$163/sqft
$33/mo HOA
What's special
- 121 days
- 91
- 8
Zillow last checked:
Listing updated:
Listed by:
Matt Shoup 303-854-7043,
C3 Real Estate Solutions, LLC,
Gunnar Greenlee 303-854-7043,
C3 Real Estate Solutions, LLC
Source: IRES as distributed by MLS GRID,MLS#: 1062316
Facts & features
Interior
Bedrooms & bathrooms
- Bedrooms: 3
- Bathrooms: 2
- Full bathrooms: 2
- Main level bathrooms: 2
Primary bedroom
- Description: Carpet
- Features: Full Primary Bath, 5 Piece Primary Bath
- Level: Main
- Area: 182 Square Feet
- Dimensions: 13 x 14
Bedroom 2
- Description: Carpet
- Level: Main
- Area: 100 Square Feet
- Dimensions: 10 x 10
Bedroom 3
- Description: Carpet
- Level: Main
- Area: 120 Square Feet
- Dimensions: 10 x 12
Dining room
- Description: Luxury Vinyl
- Level: Main
- Area: 100 Square Feet
- Dimensions: 10 x 10
Kitchen
- Description: Luxury Vinyl
- Level: Main
- Area: 130 Square Feet
- Dimensions: 10 x 13
Laundry
- Description: Luxury Vinyl
- Level: Main
- Area: 36 Square Feet
- Dimensions: 6 x 6
Living room
- Description: Luxury Vinyl
- Level: Main
- Area: 210 Square Feet
- Dimensions: 14 x 15
Heating
- Forced Air
Cooling
- Central Air
Appliances
- Included: Electric Range, Dishwasher, Refrigerator, Washer, Dryer, Microwave
- Laundry: Washer/Dryer Hookup
Features
- Eat-in Kitchen, Open Floorplan, Pantry, Walk-In Closet(s), Kitchen Island
- Windows: Window Coverings
- Basement: Full,Unfinished
Interior area
- Total structure area: 1,459
- Total interior livable area: 2,918 sqft
- Finished area above ground: 1,459
Video & virtual tour
Property
Parking
- Total spaces: 2
- Parking features: Attached
- Attached garage spaces: 2
- Details: Attached
Features
- Levels: One
- Stories: 1
- Patio & porch: Patio, Deck, Enclosed
- Exterior features: Sprinkler System
- Fencing: Fenced,Wood
- Has view: Yes
- View description: Hills
Lot
- Size: 5,720 Square Feet
- Features: Abuts Public Open Space, Paved, Curbs, Gutters, Sidewalks, Street Light
Details
- Parcel number: R1981603
- Zoning: RES
- Special conditions: Private Owner
Construction
Type & style
- Home type: SingleFamily
- Property subtype: Single Family Residence
Materials
- Frame
- Roof: Composition
Condition
- New construction: No
- Year built: 2019
Utilities & green energy
- Electric: PVREA
- Gas: Atmos
- Sewer: Public Sewer
- Water: City
- Utilities for property: Natural Gas Available, Electricity Available, Cable Available, Satellite Avail, High Speed Avail
Community & HOA
Community
- Features: Park
- Subdivision: Promontory Residential 2nd Fg
HOA
- Has HOA: Yes
- Services included: Common Amenities
- HOA fee: $400 annually
- HOA name: Hammersmith Management
- HOA phone: 303-980-0700
Location
- Region: Greeley
Financial & listing details
- Price per square foot: $163/sqft
- Annual tax amount: $4,221
- Date on market: 6/19/2026
- Listing terms: Cash,Conventional,FHA,VA Loan
- Exclusions: Seller's Property Disclosure
- Electric utility on property: Yes
- Road surface type: Asphalt
Estimated market value
$473,300
$450,000 - $497,000
$2,835/mo
Price history
| Date | Event | Price |
|---|---|---|
| 6/22/2026 | Listed for sale | $475,000+2.7%$163/sqft |
Source:  IRES as distributed by MLS GRID #1062316 Report a problem IRES as distributed by MLS GRID #1062316 Report a problem | ||
| 10/27/2022 | Sold | $462,500+1.6%$158/sqft |
Source: IRES as distributed by MLS GRID #974298 Report a problem | ||
| 9/30/2022 | Pending sale | $455,000$156/sqft |
Source: IRES as distributed by MLS GRID #974298 Report a problem | ||
| 9/21/2022 | Price change | $455,000-1.9%$156/sqft |
Source: IRES as distributed by MLS GRID #974298 Report a problem | ||
| 9/20/2022 | Price change | $464,000-0.2%$159/sqft |
Source: IRES as distributed by MLS GRID #974298 Report a problem | ||
| 9/1/2022 | Listed for sale | $465,000+32.9%$159/sqft |
Source: IRES as distributed by MLS GRID #974298 Report a problem | ||
| 8/14/2019 | Sold | $349,900$120/sqft |
Source: IRES as distributed by MLS GRID #875518 Report a problem | ||
| 8/14/2019 | Listed for sale | $349,900$120/sqft |
Source: RE/MAX Alliance-FTC South #875518 Report a problem | ||
| 6/11/2019 | Pending sale | $349,900$120/sqft |
Source: RE/MAX ALLIANCE #4319805 Report a problem | ||
| 3/22/2019 | Listed for sale | $349,900$120/sqft |
Source: RE/MAX Alliance-FTC South #875518 Report a problem | ||
Public tax history
Tax history is unavailable.
Monthly payment
Est. payment
Payment breakdown
Explore the cost of this home by adjusting the details. Changes won't be saved.Climate risks
Neighborhood: 80634
Nearby schools
Schools provided by the listing agent
- Elementary: Grandview
- Middle: Windsor
- High: Windsor
Source: IRES as distributed by MLS GRID. This data may not be complete. We recommend contacting the local school district to confirm school assignments for this home.

Similar homes
- $524,7505 bd4 ba2.9k sqft10215 W 11th St, Greeley, CO 80634For Sale

 MLS ID #1064215, Sara Horner, Group Mulberry. IRES as distributed by MLS GRID
 - $465,0003 bd3 ba2.5k sqft8732 15th St Rd N, Greeley, CO 80634For Sale
 MLS ID #1067580, Clarissa Macdonald, Coldwell Banker Realty- Fort Collins. IRES as distributed by MLS GRID
 - $515,0004 bd3 ba2.5k sqft609 N 81st Ave, Greeley, CO 80634For Sale
 MLS ID #1063444, Bob Skillman, Group Centerra. IRES as distributed by MLS GRID
 - $455,0004 bd3 ba2.2k sqft6120 B St, Greeley, CO 80634For Sale
 MLS ID #1060710, Rodrigo Villafana, KW Top of the Rockies - Elevate. IRES as distributed by MLS GRID
 - $529,9005 bd4 ba2.8k sqft1515 60th Avenue, Greeley, CO 80634For Sale
 MLS ID #4937490, Luke Raye, NAV Real Estate. REcolorado as distributed by MLS GRID
 - $475,0003 bd3 ba2.8k sqft1254 Sunrise Circle, Milliken, CO 80543For SaleMLS ID #9690893, Ty Quirk, Thrive Real Estate Group. REcolorado as distributed by MLS GRID
- $465,0003 bd3 ba2.3k sqft339 Central Ave, Severance, CO 80550For SaleMLS ID #1066628, Amy Rushing, Kittle Real Estate. IRES as distributed by MLS GRID
- $480,0003 bd3 ba3.2k sqft982 Cascade Falls St, Severance, CO 80550For SaleMLS ID #1063432, Jamie Kimberlin, Tallent Co. Real Estate. IRES as distributed by MLS GRID
- $475,0004 bd4 ba2.4k sqft3211 San Carlo Ave, Evans, CO 80620For SaleMLS ID #1068195, Raelynn Barnett, Rad Real Estate. IRES as distributed by MLS GRID
- $482,5004 bd3 ba2.2k sqft711 Lake Emerson Rd, Severance, CO 80550For SaleMLS ID #1066217, Timothy Anderson, C3 Real Estate Solutions, LLC. IRES as distributed by MLS GRID
- $460,0004 bd3 ba2.7k sqft1512 Lake Vista Way, Severance, CO 80550For SaleMLS ID #1065398, Tamara Yaromy, C3 Real Estate Solutions, LLC. IRES as distributed by MLS GRID
- $455,0004 bd3 ba3.2k sqft1763 Sunset Cir, Milliken, CO 80543For SaleMLS ID #1068914, Tara Sund, Kittle Real Estate. IRES as distributed by MLS GRID
- $497,0003 bd3 ba2.2k sqft1228 Argali Dr, Severance, CO 80550For SaleMLS ID #1062674, Jerney Kellar, All Avenue Luxury- eXp. IRES as distributed by MLS GRID
- $389,9002 bd2 ba2.7k sqft3305 Corvina Ct, Evans, CO 80634For SaleMLS ID #1070257, Matthew Powell, Realty One Group Fourpoints CO. IRES as distributed by MLS GRID
- $460,0003 bd3 ba2k sqft956 Maplebrook Dr, Windsor, CO 80550For SaleMLS ID #1067032, Barbara Imes, Group Harmony. IRES as distributed by MLS GRID
- $490,0005 bd4 ba2.8k sqft928 S Depot Dr, Milliken, CO 80543For SaleMLS ID #1066059, Nicole Huntsman, Group Harmony. IRES as distributed by MLS GRID
- $429,9003 bd2 ba2.4k sqft259 Castle Dr, Severance, CO 80550For SaleMLS ID #1068551, Rob Kittle, Kittle Real Estate. IRES as distributed by MLS GRID
- $529,0004 bd3 ba2.5k sqft1811 Branching Canopy Drive, Windsor, CO 80550For SaleMLS ID #8043772, Chelsea Caldwell, Weichert Realtors Professionals. REcolorado as distributed by MLS GRID
- $499,9503 bd3 ba3.5k sqft1210 Muskox St, Severance, CO 80550For SaleMLS ID #1067601, Melissa Golba, Golba Group Real Estate LLC. IRES as distributed by MLS GRID
- $489,9004 bd3 ba2.3k sqft1072 Long Meadows St, Severance, CO 80550For SaleMLS ID #1058306, Nicole Hicks, eXp Realty - Northern CO. IRES as distributed by MLS GRID
