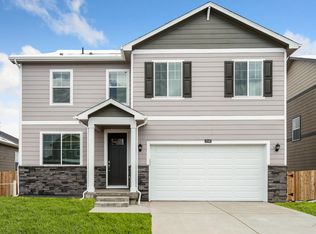
Beautiful 4-bedroom home in a very desired area, next to Northridge High School, Build in 2022 in excellent condition. Motivated seller Offering 20k in concessions for closing cost and rate buy down with prefer lender
For sale
$455,000
6120 B St, Greeley, CO 80634
4beds
2,222sqft
Single Family Residence
Built in 2022
6,219 Square Feet Lot
$454,100 Zestimate®
$205/sqft
$-- HOA
What's special
- 129 days
- 101
- 14
Zillow last checked:
Listing updated:
Listed by:
Rodrigo Villafana 970-515-9580,
KW Top of the Rockies - Elevate
Source: IRES as distributed by MLS GRID,MLS#: 1060710
Facts & features
Interior
Bedrooms & bathrooms
- Bedrooms: 4
- Bathrooms: 3
- Full bathrooms: 2
- 1/2 bathrooms: 1
- Main level bathrooms: 1
Primary bedroom
- Description: Carpet
- Features: Full Primary Bath
- Level: Upper
- Area: 247 Square Feet
- Dimensions: 13 x 19
Bedroom 2
- Description: Carpet
- Level: Upper
- Area: 132 Square Feet
- Dimensions: 11 x 12
Bedroom 3
- Description: Carpet
- Level: Upper
- Area: 121 Square Feet
- Dimensions: 11 x 11
Bedroom 4
- Description: Carpet
- Level: Upper
- Area: 121 Square Feet
- Dimensions: 11 x 11
Great room
- Description: Laminate
- Level: Main
- Area: 208 Square Feet
- Dimensions: 16 x 13
Kitchen
- Description: Laminate
- Level: Main
- Area: 130 Square Feet
- Dimensions: 13 x 10
Laundry
- Description: Tile
- Level: Upper
- Area: 48 Square Feet
- Dimensions: 8 x 6
Heating
- Forced Air
Cooling
- Central Air
Appliances
- Included: Gas Range, Dishwasher, Refrigerator, Microwave, Disposal
- Laundry: Washer/Dryer Hookup
Features
- Open Floorplan, Pantry, Kitchen Island
- Basement: None
Interior area
- Total structure area: 2,222
- Total interior livable area: 2,222 sqft
- Finished area above ground: 2,222
Property
Parking
- Total spaces: 2
- Parking features: Attached
- Attached garage spaces: 2
- Details: Attached
Features
- Levels: Two
- Stories: 2
- Exterior features: Sprinkler System
- Fencing: Wood
- Has view: Yes
- View description: City
Lot
- Size: 6,219 Square Feet
- Features: Paved, Gutters, Sidewalks, Street Light
Details
- Parcel number: R8950817
- Zoning: SFR
- Special conditions: Private Owner
Construction
Type & style
- Home type: SingleFamily
- Architectural style: Contemporary
- Property subtype: Single Family Residence
Materials
- Frame
- Roof: Shingle
Condition
- New construction: No
- Year built: 2022
Utilities & green energy
- Electric: Xcel
- Gas: Atmos
- Water: City
- Utilities for property: Natural Gas Available, Electricity Available
Community & HOA
Community
- Security: Fire Alarm
- Subdivision: Northridge Estates 1st Rep
HOA
- Has HOA: No
Location
- Region: Greeley
Financial & listing details
- Price per square foot: $205/sqft
- Tax assessed value: $470,316
- Annual tax amount: $4,903
- Date on market: 6/3/2026
- Listing terms: Cash,Conventional,FHA,VA Loan
- Electric utility on property: Yes
- Road surface type: Asphalt
Estimated market value
$454,100
$431,000 - $477,000
$2,627/mo
Price history
| Date | Event | Price |
|---|---|---|
| 6/6/2026 | Listed for sale | $455,000-4.2%$205/sqft |
Source:  IRES as distributed by MLS GRID #1060710 Report a problem IRES as distributed by MLS GRID #1060710 Report a problem | ||
| 5/14/2026 | Listing removed | $475,000$214/sqft |
Source: IRES as distributed by MLS GRID #1050890 Report a problem | ||
| 2/22/2026 | Price change | $475,000-4%$214/sqft |
Source: IRES as distributed by MLS GRID #1050890 Report a problem | ||
| 2/5/2026 | Listed for sale | $495,000+10%$223/sqft |
Source: IRES as distributed by MLS GRID #1050890 Report a problem | ||
| 4/13/2023 | Sold | $450,000$203/sqft |
Source: IRES as distributed by MLS GRID #977600 Report a problem | ||
| 3/13/2023 | Pending sale | $450,000$203/sqft |
Source: IRES as distributed by MLS GRID #977600 Report a problem | ||
| 1/16/2023 | Price change | $450,000+1.1%$203/sqft |
Source: IRES as distributed by MLS GRID #977600 Report a problem | ||
| 1/6/2023 | Price change | $445,000-1.1%$200/sqft |
Source: IRES as distributed by MLS GRID #977600 Report a problem | ||
| 10/21/2022 | Listed for sale | $450,000$203/sqft |
Source: IRES as distributed by MLS GRID #977600 Report a problem | ||
Public tax history
| Year | Property taxes | Tax assessment |
|---|---|---|
| 2026 | $4,903 +13.6% | $28,790 -2.1% |
| 2025 | $4,317 +5.6% | $29,400 -2.4% |
| 2024 | $4,089 +390.8% | $30,120 -1% |
| 2023 | $833 +227.6% | $30,410 +441.1% |
| 2022 | $254 +644.5% | $5,620 +226.7% |
| 2021 | $34 | $1,720 +341% |
| 2020 | $34 +24.3% | $390 |
| 2019 | $27 -19.8% | $390 +18.2% |
| 2018 | $34 | $330 |
Find assessor info on the county website
Monthly payment
Est. payment
Payment breakdown
Explore the cost of this home by adjusting the details. Changes won't be saved.Climate risks
Neighborhood: 80634
Nearby schools
Schools provided by the listing agent
- Elementary: Winograd,Mcauliffe
- Middle: Winograd
- High: Northridge
Source: IRES as distributed by MLS GRID. This data may not be complete. We recommend contacting the local school district to confirm school assignments for this home.
Similar homes
- $465,0003 bd3 ba2.5k sqft8732 15th St Rd N, Greeley, CO 80634For Sale
 MLS ID #1067580, Clarissa Macdonald, Coldwell Banker Realty- Fort Collins. IRES as distributed by MLS GRID
 - $439,0003 bd3 ba2.5k sqft10512 W 18th Street, Greeley, CO 80634For Sale

 MLS ID #7265080, Paul Aragon, Aragon Realty Group. REcolorado as distributed by MLS GRID
 - $475,0003 bd2 ba2.9k sqft10321 W 11th St, Greeley, CO 80634For Sale
 MLS ID #1062316, Matt Shoup, C3 Real Estate Solutions, LLC. IRES as distributed by MLS GRID
 - $529,9005 bd4 ba2.8k sqft1515 60th Avenue, Greeley, CO 80634For Sale
 MLS ID #4937490, Luke Raye, NAV Real Estate. REcolorado as distributed by MLS GRID
 - $475,0004 bd4 ba2.4k sqft3211 San Carlo Ave, Evans, CO 80620For SaleMLS ID #1068195, Raelynn Barnett, Rad Real Estate. IRES as distributed by MLS GRID
- $525,0005 bd4 ba2.9k sqft10215 W 11th St, Greeley, CO 80634For SaleMLS ID #1064215, Sara Horner, Group Mulberry. IRES as distributed by MLS GRID
- $499,9002 bd2 ba2.9k sqft1226 105th Ave Ct, Greeley, CO 80634For SaleMLS ID #1055006, Kelly McBartlett, Compass - Boulder. IRES as distributed by MLS GRID
- $449,9004 bd3 ba2k sqft1617 Northcroft Dr, Windsor, CO 80550For SaleMLS ID #1069730, Kendra Benzen, Berkshire Hathaway HomeServices Rocky Mountain, Realtors-Fort Collins. IRES as distributed by MLS GRID
- $445,0003 bd3 ba2.5k sqft3508 Willow Dr, Evans, CO 80620For SaleMLS ID #1067075, Tammy Hernbloom, Berkshire Hathaway HomeServices Rocky Mountain, Realtors-Fort Collins. IRES as distributed by MLS GRID
- $482,5004 bd3 ba2.2k sqft711 Lake Emerson Rd, Severance, CO 80550For SaleMLS ID #1066217, Timothy Anderson, C3 Real Estate Solutions, LLC. IRES as distributed by MLS GRID
- $355,0003 bd3 ba1.9k sqft6931 4th St Rd #1, Greeley, CO 80634For SaleMLS ID #1059507, Donna Ehnert, eXp Realty LLC. IRES as distributed by MLS GRID
- $460,0003 bd3 ba2k sqft956 Maplebrook Dr, Windsor, CO 80550For SaleMLS ID #1067032, Barbara Imes, Group Harmony. IRES as distributed by MLS GRID
- $459,9004 bd3 ba2.1k sqft1550 Water Vista Ln, Severance, CO 80550For SaleMLS ID #1062958, Susan Bush, HomeSmart Realty Group FTC. IRES as distributed by MLS GRID
- $489,9004 bd3 ba2.3k sqft1072 Long Meadows St, Severance, CO 80550For SaleMLS ID #1058306, Nicole Hicks, eXp Realty - Northern CO. IRES as distributed by MLS GRID
- $455,0004 bd3 ba3.2k sqft1763 Sunset Cir, Milliken, CO 80543For SaleMLS ID #1068914, Tara Sund, Kittle Real Estate. IRES as distributed by MLS GRID
- $450,0004 bd3 ba3.2k sqft627 Gore Range Drive, Severance, CO 80550For SaleMLS ID #6520170, Sam Ilstrup, LPT Realty. REcolorado as distributed by MLS GRID
- $500,0004 bd3 ba2.4k sqft1798 Avery Plaza St, Severance, CO 80550For SaleMLS ID #1068127, Carrie Holmes, Coldwell Banker Realty- Fort Collins. IRES as distributed by MLS GRID
- $499,0004 bd3 ba2.5k sqft430 Thrush Pl, Johnstown, CO 80534For SaleMLS ID #1070144, Sam Sheets, Compass-Denver. IRES as distributed by MLS GRID
- $485,0003 bd3 ba2.3k sqft339 Central Ave, Severance, CO 80550For SaleMLS ID #1066628, Amy Rushing, Kittle Real Estate. IRES as distributed by MLS GRID
- $429,9003 bd2 ba2.4k sqft259 Castle Dr, Severance, CO 80550For SaleMLS ID #1068551, Rob Kittle, Kittle Real Estate. IRES as distributed by MLS GRID
