If you’ve been looking for that perfect "small-town feel" without sacrificing the space you actually need to live your life, 627 Gore Range Drive is going to feel like home the second you pull up. Situated in the heart of Severance, this isn't just a house on a lot; it’s a front-row seat to the community. One of the best parts? You can sit on your front patio with a morning coffee and literally see the neighborhood park just a stone’s throw away. It’s the kind of place where you actually know your neighbors and the pace of life feels just a little bit slower. Inside, the home is designed for the way we actually live today. The main level is open, airy, and full of natural light, making it the natural hub for everything from quick weekday breakfasts to hosting a full house for the holidays. Head upstairs and you’ll find the versatile loft—that "everything space" that every home needs. Whether you’ve been dreaming of a dedicated movie room, a bright home office at the entry way, or a massive play area that stays out of sight from the front door, this loft delivers. For anyone with a few toys or a DIY hobby, the three-car garage is a total game changer. There’s finally enough room for the cars, the bikes, and the workbench without having to play Tetris every morning. And if you’re someone who wants to build a little instant equity or just needs more room to grow down the road, the full unfinished basement is a blank canvas waiting for your theater room, extra guest suite, or the ultimate home gym. This home has been beautifully maintained and offers that rare combination of being move-in ready while still giving you the "space to grow" that so many homes in Northern Colorado lack. If you want to be close to the trails, the parks, and that quiet Severance charm, this is the one you’ve been waiting for.
Accepting backups
Price cut: $20K (7/8)
$480,000
627 Gore Range Drive, Severance, CO 80550
4beds
3,287sqft
:
Get pre-qualified$3,051/mo
Single Family Residence
Built in 2017
6,238 Square Feet Lot
$-- Zestimate®
$146/sqft
$-- HOA
What's special
- 115 days |
- 847 |
- 70 |
Zillow last checked:
Listing updated:
Listed by:
Sam Ilstrup 720-595-8045 sam@ilstruprealestate.com,
LPT Realty
Source: REcolorado as distributed by MLS GRID,MLS#: 6520170
Facts & features
Interior
Bedrooms & bathrooms
- Bedrooms: 4
- Bathrooms: 3
- Full bathrooms: 2
- 1/2 bathrooms: 1
- Main level bathrooms: 1
Bedroom
- Features: Primary Suite
- Level: Upper
Bedroom
- Level: Upper
Bedroom
- Level: Upper
Bedroom
- Level: Upper
Bathroom
- Level: Main
Bathroom
- Level: Upper
Bathroom
- Level: Upper
Dining room
- Level: Main
Family room
- Level: Main
Game room
- Level: Upper
Kitchen
- Level: Main
Laundry
- Level: Upper
Office
- Level: Main
Heating
- Forced Air
Cooling
- Central Air
Appliances
- Included: Dishwasher, Microwave, Oven, Range, Refrigerator
Features
- Five Piece Bath, Kitchen Island, Open Floorplan, Pantry, Walk-In Closet(s)
- Flooring: Carpet, Vinyl, Wood
- Windows: Window Coverings
- Basement: Unfinished
- Number of fireplaces: 1
- Fireplace features: Gas, Gas Log, Living Room
Interior area
- Total structure area: 3,287
- Total interior livable area: 3,287 sqft
- Finished area above ground: 2,318
- Finished area below ground: 0
Property
Parking
- Total spaces: 3
- Parking features: Garage - Attached
- Attached garage spaces: 3
Features
- Levels: Two
- Stories: 2
- Patio & porch: Patio
- Fencing: Full
- Has view: Yes
- View description: City
Lot
- Size: 6,238 Square Feet
- Features: Level
Details
- Parcel number: R8949411
- Zoning: Res
- Special conditions: Short Sale
Construction
Type & style
- Home type: SingleFamily
- Architectural style: Contemporary
- Property subtype: Single Family Residence
Materials
- Frame
- Roof: Composition
Condition
- Year built: 2017
Utilities & green energy
- Sewer: Public Sewer
- Water: Public
- Utilities for property: Cable Available, Electricity Connected, Internet Access (Wired), Natural Gas Connected
Community & HOA
Community
- Subdivision: Overlook
HOA
- Has HOA: No
Location
- Region: Severance
Financial & listing details
- Price per square foot: $146/sqft
- Tax assessed value: $485,241
- Annual tax amount: $7,023
- Date on market: 4/3/2026
- Listing terms: Cash,Conventional,FHA,VA Loan
- Exclusions: Sellers Personal Property, Clothes Washer, Clothes Dryer, Chest Freezer
- Ownership: Individual
- Electric utility on property: Yes
- Road surface type: Paved
Estimated market value
Not available
Estimated sales range
Not available
Not available
Price history
| Date | Event | Price |
|---|---|---|
| 7/23/2026 | Pending sale | $480,000$146/sqft |
Source:  REcolorado as distributed by MLS GRID #6520170 Report a problem REcolorado as distributed by MLS GRID #6520170 Report a problem | ||
| 7/8/2026 | Price change | $480,000-4%$146/sqft |
Source: REcolorado as distributed by MLS GRID #6520170 Report a problem | ||
| 6/19/2026 | Price change | $500,000-4.8%$152/sqft |
Source: REcolorado as distributed by MLS GRID #6520170 Report a problem | ||
| 4/3/2026 | Listed for sale | $525,000+12.9%$160/sqft |
Source: REcolorado as distributed by MLS GRID #6520170 Report a problem | ||
| 5/28/2021 | Sold | $465,000+4.5%$141/sqft |
Source:  IRES as distributed by MLS GRID #938971 Report a problem IRES as distributed by MLS GRID #938971 Report a problem | ||
| 5/3/2021 | Pending sale | $445,000$135/sqft |
Source: IRES as distributed by MLS GRID #938971 Report a problem | ||
| 4/29/2021 | Listed for sale | $445,000+30%$135/sqft |
Source: IRES as distributed by MLS GRID #938971 Report a problem | ||
| 3/22/2018 | Sold | $342,374$104/sqft |
Source: IRES as distributed by MLS GRID #838409 Report a problem | ||
Public tax history
| Year | Property taxes | Tax assessment |
|---|---|---|
| 2026 | $7,023 +1.2% | $29,690 -2.1% |
| 2025 | $6,938 +9.3% | $30,330 -13% |
| 2024 | $6,349 +9% | $34,870 -0.9% |
| 2023 | $5,824 +46.5% | $35,200 +41.5% |
| 2022 | $3,975 +6.8% | $24,870 -2.8% |
| 2021 | $3,721 | $25,580 +5.7% |
| 2020 | $3,721 +236% | $24,210 |
| 2019 | $1,108 -70.1% | $24,210 +243.9% |
| 2018 | $3,703 +234.3% | $7,040 |
| 2017 | $1,108 | -- |
Find assessor info on the county website
Monthly payment
Est. payment
Payment breakdown
Explore the cost of this home by adjusting the details. Changes won't be saved.Climate risks
Neighborhood: 80550
Nearby schools
GreatSchools rating
- 4/10Range View Elementary SchoolGrades: PK-5Distance: 0.4 mi
- 5/10Severance Middle SchoolGrades: 6-8Distance: 1 mi
- 6/10Severance High SchoolGrades: 9-12Distance: 0.8 mi
Schools provided by the listing agent
- Elementary: Range View
- Middle: Severance
- High: Severance
- District: Weld RE-4
Source: REcolorado as distributed by MLS GRID. This data may not be complete. We recommend contacting the local school district to confirm school assignments for this home.
- $452,5003 bd2 ba1.5k sqft629 Gore Range Dr, Severance, CO 80550Off Market
- $459,1004 bd3 ba2.1k sqft625 Gore Range Dr, Severance, CO 80550Off Market
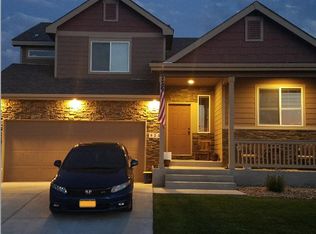
- $511,1004 bd3 ba3.2k sqft721 Elk Mountain, Severance, CO 80550Off Market
- $432,0003 bd2 ba1.2k sqft730 Elk Mountain Dr, Severance, CO 80550Off Market
- $479,9004 bd3 ba2.3k sqft732 Elk Mountain Dr, Severance, CO 80550Off Market
- $435,0003 bd3 ba1.9k sqft728 Elk Mountain Dr, Severance, CO 80550Sold
- $485,0004 bd3 ba2.8k sqft623 Gore Range Dr, Severance, CO 80550Sold
- $499,1005 bd3 ba1.5k sqft734 Elk Mountain Dr, Severance, CO 80550Off Market
A local agent can set up tours, give advice and negotiate with sellers.
A local lender can help you make sure your offer is ready when you are.
Similar homes
- $480,0004 bd3 ba2.8k sqft884 Cliffrose Way, Severance, CO 80550For Sale
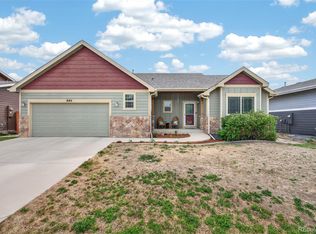
 MLS ID #5580744, Steve Novak, LoKation Real Estate. REcolorado as distributed by MLS GRID
 - $535,0003 bd3 ba3.5k sqft1298 Wild Basin Rd, Severance, CO 80550For Sale

 MLS ID #1064752, Erin Brady, C3 Real Estate Solutions, LLC. IRES as distributed by MLS GRID
 - $485,0003 bd3 ba2.6k sqft616 Keystone Dr, Severance, CO 80550For Sale
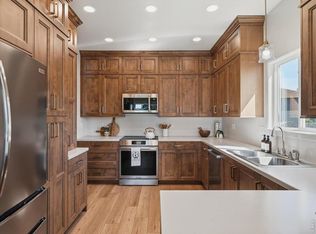 MLS ID #1059978, Kristin Tibbs, eXp Realty - Northern CO. IRES as distributed by MLS GRID
 - $496,0004 bd3 ba2.5k sqft717 Lake Emerson Rd, Severance, CO 80550For Sale
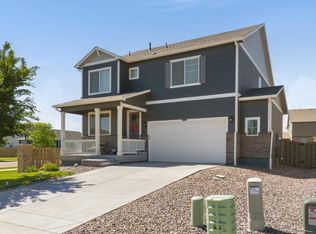 MLS ID #1062338, Robert Walkowicz, Group Harmony. IRES as distributed by MLS GRID
 - $534,8884 bd3 ba3.1k sqft962 Ouzel Falls Road, Severance, CO 80550For SaleMLS ID #3026077, Rose P. Wickwire, Compass - Denver. REcolorado as distributed by MLS GRID
- $475,0005 bd2 ba2.4k sqft717 Shipman Mountain Ct, Windsor, CO 80550For SaleMLS ID #1064379, Matthew Purdy, Redfin Corporation. IRES as distributed by MLS GRID
- $499,0004 bd3 ba1.8k sqft371 Stoll Dr, Windsor, CO 80550For SaleMLS ID #1063641, Brittney Stanton, Black Feather Realty. IRES as distributed by MLS GRID
- $500,0004 bd3 ba2.1k sqft1558 Sorenson Drive, Windsor, CO 80550For SaleMLS ID #9740061, Kathlene Weaver, RE/MAX Professionals. REcolorado as distributed by MLS GRID
- $514,9004 bd3 ba2.1k sqft949 Ashbrook Drive, Windsor, CO 80550For SaleMLS ID #8547727, BreyAnna Garland, Orchard Brokerage LLC. REcolorado as distributed by MLS GRID
- $490,0002 bd2 ba2.8k sqft651 Hillspire Dr, Windsor, CO 80550For SaleMLS ID #1056811, Erin Brady, C3 Real Estate Solutions, LLC. IRES as distributed by MLS GRID
- $475,0004 bd3 ba2.9k sqft1601 105th Avenue Court, Greeley, CO 80634For SaleMLS ID #6802629, Maritza Torres, RE/MAX Professionals. REcolorado as distributed by MLS GRID
- $489,0003 bd2 ba2.9k sqft1723 Thrive Drive, Windsor, CO 80550For SaleMLS ID #6941859, Gabriela Sandoval, Kentwood Real Estate Cherry Creek. REcolorado as distributed by MLS GRID
- $559,0005 bd3 ba3k sqft332 Whitney, Windsor, CO 80550For SaleMLS ID #IR1063013, Stephanie Woodard, eXp Realty LLC. REcolorado as distributed by MLS GRID
- $575,0003 bd3 ba3k sqft4510 Bishopsgate Dr, Windsor, CO 80550For SaleMLS ID #1057869, Seth Hanson, Group Harmony. IRES as distributed by MLS GRID
- $650,0005 bd4 ba3.5k sqft623 Goose Lake Ct, Windsor, CO 80550For SaleMLS ID #1060057, Rose Merkey, RE/MAX Alliance-FTC South. IRES as distributed by MLS GRID
- $620,0005 bd3 ba3.1k sqft5175 Clarence Drive, Windsor, CO 80550For SaleMLS ID #5134827, Holly Vejrostek, LPT Realty. REcolorado as distributed by MLS GRID
- $509,9004 bd3 ba2.9k sqft10436 17th Street, Greeley, CO 80634For SaleMLS ID #3885222, Justin Heckmaster, HomeSmart Realty. REcolorado as distributed by MLS GRID
- $485,0004 bd3 ba2.6k sqft333 N 64th Avenue, Greeley, CO 80634For SaleMLS ID #3064103, Taneiah Martinez, Resident Realty Colorado. REcolorado as distributed by MLS GRID
- $520,0005 bd3 ba2.9k sqft8205 River Run Dr, Greeley, CO 80634For SaleMLS ID #1063570, The Krafting Home Team, Realty One Group Fourpoints. IRES as distributed by MLS GRID
- $570,0004 bd4 ba3k sqft1460 Boyle Street, Windsor, CO 80550New ConstructionREcolorado as distributed by MLS GRID
