This inviting 4-bedroom, 2.5-bath home welcomes you with a spacious front porch - perfect for morning coffee or evening relaxation. Inside, large windows fill the home with natural light, while the kitchen offers abundant cabinet and counter space. The expansive living room provides plenty of room for gathering and entertaining. Upstairs, the primary ensuite features a walk-in closet and a relaxing layout, with all bedrooms conveniently located on the upper level. The unfinished basement offers endless possibilities to create additional living space, a home gym, or storage. A fully fenced backyard adds privacy and space for outdoor enjoyment. Conveniently located near shopping, dining and daily amenities. Click the Virtual Tour link to view the 3D walkthrough.
For sale
Price cut: $24.9K (8/30)
$475,000
949 Ashbrook Drive, Windsor, CO 80550
4beds
2,186sqft
Single Family Residence
Built in 2022
6,534 Square Feet Lot
$473,600 Zestimate®
$217/sqft
$-- HOA
What's special
Spacious front porch
- 161 days
- 633
- 33
Zillow last checked:
Listing updated:
Listed by:
BreyAnna Garland 720-273-7467 NOCOIGNITE@GMAIL.COM,
Orchard Brokerage LLC
Source: REcolorado as distributed by MLS GRID,MLS#: 8547727
Facts & features
Interior
Bedrooms & bathrooms
- Bedrooms: 4
- Bathrooms: 3
- Full bathrooms: 2
- 1/2 bathrooms: 1
- Main level bathrooms: 1
Bedroom
- Features: Primary Suite
- Level: Upper
Bedroom
- Level: Upper
Bedroom
- Level: Upper
Bedroom
- Level: Upper
Bathroom
- Features: En Suite Bathroom
- Level: Upper
Bathroom
- Level: Upper
Bathroom
- Level: Main
Heating
- Forced Air
Cooling
- Central Air
Appliances
- Included: Dishwasher, Disposal, Microwave, Oven, Range, Refrigerator
Features
- Basement: Unfinished
Interior area
- Total structure area: 2,186
- Total interior livable area: 2,186 sqft
- Finished area above ground: 1,790
- Finished area below ground: 0
Property
Parking
- Total spaces: 3
- Parking features: Garage - Attached
- Attached garage spaces: 3
Features
- Levels: Tri-Level
- Patio & porch: Front Porch
Lot
- Size: 6,534 Square Feet
Details
- Parcel number: R8974335
- Special conditions: Standard
Construction
Type & style
- Home type: SingleFamily
- Property subtype: Single Family Residence
Materials
- Frame
- Roof: Composition
Condition
- Year built: 2022
Utilities & green energy
- Sewer: Public Sewer
- Water: Public
- Utilities for property: Internet Access (Wired), Natural Gas Available, Phone Available
Community & HOA
Community
- Subdivision: Village East 8th Fg
HOA
- Has HOA: No
Location
- Region: Windsor
Financial & listing details
- Price per square foot: $217/sqft
- Tax assessed value: $448,184
- Annual tax amount: $4,197
- Date on market: 3/31/2026
- Listing terms: Cash,Conventional,FHA,VA Loan
- Exclusions: Personal Property
- Ownership: Individual
- Electric utility on property: Yes
- Road surface type: Paved
Estimated market value
$473,600
$450,000 - $497,000
$2,978/mo
Price history
| Date | Event | Price |
|---|---|---|
| 8/30/2026 | Price change | $475,000-5%$217/sqft |
Source:  REcolorado as distributed by MLS GRID #8547727 Report a problem REcolorado as distributed by MLS GRID #8547727 Report a problem | ||
| 7/29/2026 | Price change | $499,900-2.9%$229/sqft |
Source: REcolorado as distributed by MLS GRID #8547727 Report a problem | ||
| 6/19/2026 | Price change | $514,900-1.7%$236/sqft |
Source: REcolorado as distributed by MLS GRID #8547727 Report a problem | ||
| 6/17/2026 | Price change | $523,6990%$240/sqft |
Source: REcolorado as distributed by MLS GRID #8547727 Report a problem | ||
| 6/2/2026 | Price change | $523,7990%$240/sqft |
Source: REcolorado as distributed by MLS GRID #8547727 Report a problem | ||
| 5/22/2026 | Price change | $523,8990%$240/sqft |
Source: REcolorado as distributed by MLS GRID #8547727 Report a problem | ||
| 5/1/2026 | Price change | $523,999-0.2%$240/sqft |
Source: REcolorado as distributed by MLS GRID #8547727 Report a problem | ||
| 3/31/2026 | Listed for sale | $524,999+15.3%$240/sqft |
Source: REcolorado as distributed by MLS GRID #8547727 Report a problem | ||
| 6/12/2023 | Sold | $455,150-0.5%$208/sqft |
Source:  IRES as distributed by MLS GRID #986488 Report a problem IRES as distributed by MLS GRID #986488 Report a problem | ||
| 4/28/2023 | Listed for sale | $457,375-4.2%$209/sqft |
Source: IRES as distributed by MLS GRID #986488 Report a problem | ||
| 10/17/2022 | Listing removed | -- |
Source: IRES as distributed by MLS GRID #960370 Report a problem | ||
| 4/25/2022 | Price change | $477,375+4.4%$218/sqft |
Source: IRES as distributed by MLS GRID #960370 Report a problem | ||
| 3/9/2022 | Listed for sale | $457,375$209/sqft |
Source: IRES as distributed by MLS GRID #960370 Report a problem | ||
Public tax history
| Year | Property taxes | Tax assessment |
|---|---|---|
| 2026 | $4,197 -1.3% | $27,420 -2.1% |
| 2025 | $4,254 +181.5% | $28,010 -15.1% |
| 2024 | $1,511 +95.1% | $32,980 +122.4% |
| 2023 | $775 +8971% | $14,830 +172.1% |
| 2022 | $9 | $5,450 |
Find assessor info on the county website
Monthly payment
Est. payment
Payment breakdown
Explore the cost of this home by adjusting the details. Changes won't be saved.Climate risks
Neighborhood: 80550
Nearby schools
Schools provided by the listing agent
- Elementary: Range View
- Middle: Severance
- High: Windsor
- District: Weld RE-4
Source: REcolorado as distributed by MLS GRID. This data may not be complete. We recommend contacting the local school district to confirm school assignments for this home.

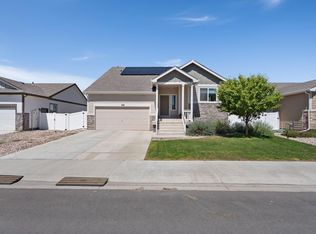
Similar homes
- $500,0004 bd3 ba2.3k sqft914 Charlton Drive, Windsor, CO 80550For Sale

 MLS ID #8216222, Dustin Griffiths, RE/MAX Professionals. REcolorado as distributed by MLS GRID
 - $475,0004 bd3 ba2k sqft1617 Northcroft Dr, Windsor, CO 80550For Sale
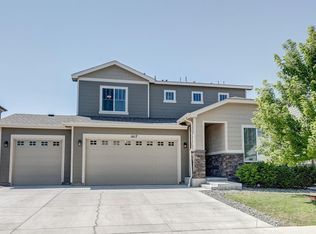
 MLS ID #1064731, Ginger Blasi, CENTURY 21 Elevated. IRES as distributed by MLS GRID
 - $470,0004 bd3 ba2.7k sqft1512 Lake Vista Way, Severance, CO 80550For Sale
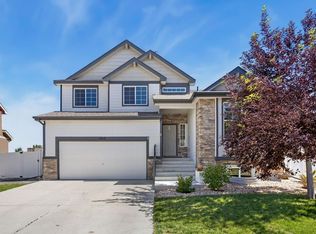 MLS ID #1065398, Tamara Yaromy, C3 Real Estate Solutions, LLC. IRES as distributed by MLS GRID
 - $455,0004 bd3 ba2.7k sqft304 Tuckaway Ct, Windsor, CO 80550For Sale
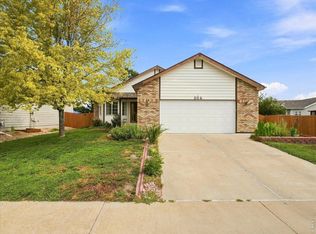 MLS ID #1066183, Sophia Besthorn, eXp Realty - Northern CO. IRES as distributed by MLS GRID
 - $484,0004 bd3 ba2.5k sqft717 Lake Emerson Rd, Severance, CO 80550For SaleMLS ID #1062338, Robert Walkowicz, Group Harmony. IRES as distributed by MLS GRID
- $475,0003 bd3 ba2.5k sqft1068 Mt Oxford Avenue, Severance, CO 80550For SaleMLS ID #8108530, Ryann Muir, eXp Realty, LLC. REcolorado as distributed by MLS GRID
- $489,9004 bd3 ba2.3k sqft1072 Long Meadows St, Severance, CO 80550For SaleMLS ID #1058306, Nicole Hicks, eXp Realty - Northern CO. IRES as distributed by MLS GRID
- $470,0002 bd2 ba2.8k sqft651 Hillspire Dr, Windsor, CO 80550For SaleMLS ID #1056811, Erin Brady, C3 Real Estate Solutions, LLC. IRES as distributed by MLS GRID
- $497,0003 bd3 ba2.2k sqft1228 Argali Dr, Severance, CO 80550For SaleMLS ID #1062674, Jerney Kellar, All Avenue Luxury- eXp. IRES as distributed by MLS GRID
- $510,0003 bd3 ba2.5k sqft1992 Thundercloud Drive, Windsor, CO 80550For SaleMLS ID #9337018, Katrina Hunt, LPT Realty. REcolorado as distributed by MLS GRID
- $479,9003 bd2 ba3.2k sqft326 Jay Avenue, Windsor, CO 80550For SaleMLS ID #7286385, Brandon Kite, Trx, Inc. REcolorado as distributed by MLS GRID
- $450,0003 bd2 ba2.9k sqft703 Cavern St, Severance, CO 80550For SaleMLS ID #1067215, Justin Walker, Coldwell Banker Realty-NOCO. IRES as distributed by MLS GRID
- $449,0003 bd2 ba2.9k sqft1542 Water Vista Lane, Windsor, CO 80550For SaleMLS ID #2884624, Tara Jones, Opendoor Brokerage LLC. REcolorado as distributed by MLS GRID
- $550,0004 bd4 ba2.9k sqft1775 Avery Plaza Street, Severance, CO 80550For SaleMLS ID #IR1066474, Fernando Tarin-Corona, RE/MAX Alliance-Greeley. REcolorado as distributed by MLS GRID
- $550,0004 bd4 ba2.9k sqft1775 Avery Plaza St, Severance, CO 80550For SaleMLS ID #1066474, Fernando Tarin-Corona, RE/MAX Alliance-Greeley. IRES as distributed by MLS GRID
- $490,0004 bd3 ba2.9k sqft10436 17th St, Greeley, CO 80634For SaleMLS ID #1068053, Celina Rodriguez, eXp Realty - Northern CO. IRES as distributed by MLS GRID
- $550,0005 bd3 ba3.2k sqft1593 Sierra Plaza St, Severance, CO 80550For SaleMLS ID #1064300, Lori Lindholm, Lindholm Realty, Inc.. IRES as distributed by MLS GRID
- $529,8884 bd3 ba3.1k sqft962 Ouzel Falls Road, Severance, CO 80550For SaleMLS ID #3026077, Rose P. Wickwire, Compass - Denver. REcolorado as distributed by MLS GRID
- $475,0004 bd3 ba2.9k sqft1601 105th Avenue Court, Greeley, CO 80634For SaleMLS ID #6802629, Maritza Torres, RE/MAX Professionals. REcolorado as distributed by MLS GRID
