From the moment you step inside, this home feels open, comfortable and designed for real life. Natural light fills the main level, where the kitchen, dining and living spaces come together to create a welcoming heart of the home—perfect for everything from quiet mornings to busy weeknights and gatherings with friends. The kitchen offers generous workspace and storage while keeping you connected to the rest of the room, and a dedicated main-floor office provides the separation you need when working from home without sacrificing living space. Upstairs, the layout continues to impress. A spacious loft creates an entirely separate place to relax, watch movies, play games or simply spread out. The primary suite feels like a true retreat with plenty of room for oversized furniture and a private bath, while the additional bedrooms offer flexibility for family, guests, hobbies or another workspace. The unfinished basement is a blank canvas with nearly 1,000 square feet to make your own—whether your future plans include a home gym, theater, additional bedrooms, recreation space or simply incredible storage. Outside, the established yard offers room to enjoy Colorado evenings, entertain, garden or let kids and pets play. And the 3-car garage delivers the kind of extra space that quickly becomes invaluable for vehicles (EV Charger ready), bikes, tools, toys and all the gear that comes with an active Colorado lifestyle. Located in Windsor's Village East community with neighborhood parks and everyday conveniences nearby, this is a home that gives you room to gather, room to retreat and room to grow—all without taking on the projects of an older home. Come see how easily life could fit here.
For sale
$545,000
1002 Maplebrook Drive, Windsor, CO 80550
4beds
3,287sqft
Single Family Residence
Built in 2022
8,001 Square Feet Lot
$-- Zestimate®
$166/sqft
$-- HOA
What's special
- 49 days
- 243
- 17
Zillow last checked:
Listing updated:
Listed by:
John Mosher 720-849-2023 john@sourcereco.com,
Berkshire Hathaway HomeServices Colorado Real Estate, LLC – Erie,
Gina Bradshaw,
Berkshire Hathaway HomeServices Colorado Real Estate, LLC
Source: REcolorado as distributed by MLS GRID,MLS#: 2710018
Facts & features
Interior
Bedrooms & bathrooms
- Bedrooms: 4
- Bathrooms: 3
- Full bathrooms: 2
- 1/2 bathrooms: 1
- Main level bathrooms: 1
Bedroom
- Features: Primary Suite
- Level: Upper
- Area: 208 Square Feet
- Dimensions: 16 x 13
Bedroom
- Level: Upper
- Area: 156 Square Feet
- Dimensions: 12 x 13
Bedroom
- Level: Upper
- Area: 120 Square Feet
- Dimensions: 12 x 10
Bedroom
- Level: Upper
- Area: 143 Square Feet
- Dimensions: 11 x 13
Bathroom
- Level: Main
- Area: 28 Square Feet
- Dimensions: 4 x 7
Bathroom
- Level: Upper
- Area: 66 Square Feet
- Dimensions: 11 x 6
Bathroom
- Features: Primary Suite
- Level: Upper
- Area: 120 Square Feet
- Dimensions: 12 x 10
Bonus room
- Description: Unfinished
- Level: Basement
Dining room
- Level: Main
- Area: 143 Square Feet
- Dimensions: 11 x 13
Kitchen
- Level: Main
- Area: 182 Square Feet
- Dimensions: 13 x 14
Laundry
- Level: Upper
- Area: 60 Square Feet
- Dimensions: 6 x 10
Living room
- Level: Main
- Area: 210 Square Feet
- Dimensions: 15 x 14
Loft
- Level: Upper
- Area: 130 Square Feet
- Dimensions: 10 x 13
Office
- Level: Main
- Area: 156 Square Feet
- Dimensions: 13 x 12
Heating
- Forced Air
Cooling
- Central Air
Appliances
- Included: Cooktop, Dishwasher, Disposal, Microwave, Refrigerator, Self Cleaning Oven
Features
- Basement: Unfinished
Interior area
- Total structure area: 3,287
- Total interior livable area: 3,287 sqft
- Finished area above ground: 2,318
Video & virtual tour
Property
Parking
- Total spaces: 3
- Parking features: Tandem
- Attached garage spaces: 3
Features
- Levels: Two
- Stories: 2
- Patio & porch: Covered, Front Porch, Patio
- Fencing: Full
Lot
- Size: 8,001 Square Feet
- Features: Corner Lot
Details
- Parcel number: R8974297
- Special conditions: Standard
Construction
Type & style
- Home type: SingleFamily
- Property subtype: Single Family Residence
Materials
- Frame
- Roof: Composition
Condition
- Year built: 2022
Utilities & green energy
- Electric: 220 Volts in Garage
- Sewer: Public Sewer
- Water: Public
Community & HOA
Community
- Subdivision: Village East
HOA
- Has HOA: No
Location
- Region: Windsor
Financial & listing details
- Price per square foot: $166/sqft
- Tax assessed value: $513,110
- Annual tax amount: $4,805
- Date on market: 8/21/2026
- Listing terms: 1031 Exchange,Cash,Conventional,FHA,VA Loan
- Exclusions: Sellers Personal Property, Ev Charger, Washer & Dryer
- Ownership: Individual
- Road surface type: Paved
Estimated market value
Not available
Estimated sales range
Not available
Not available
Price history
| Date | Event | Price |
|---|---|---|
| 8/21/2026 | Listed for sale | $545,000+7.4%$166/sqft |
Source:  REcolorado as distributed by MLS GRID #2710018 Report a problem REcolorado as distributed by MLS GRID #2710018 Report a problem | ||
| 3/31/2023 | Sold | $507,640-2.6%$154/sqft |
Source:  IRES as distributed by MLS GRID #981352 Report a problem IRES as distributed by MLS GRID #981352 Report a problem | ||
| 2/1/2023 | Listed for sale | $521,190$159/sqft |
Source: IRES as distributed by MLS GRID #981352 Report a problem | ||
| 1/28/2023 | Listing removed | -- |
Source: IRES as distributed by MLS GRID #960484 Report a problem | ||
| 8/25/2022 | Price change | $521,190+5%$159/sqft |
Source: IRES as distributed by MLS GRID #960484 Report a problem | ||
| 3/10/2022 | Listed for sale | $496,190$151/sqft |
Source: IRES as distributed by MLS GRID #960484 Report a problem | ||
Public tax history
| Year | Property taxes | Tax assessment |
|---|---|---|
| 2026 | $4,805 -3.7% | $31,400 -2.1% |
| 2025 | $4,987 +167.7% | $32,070 -15.7% |
| 2024 | $1,863 +140.5% | $38,030 +118.4% |
| 2023 | $775 +8123.6% | $17,410 +219.4% |
| 2022 | $9 | $5,450 |
Find assessor info on the county website
Monthly payment
Est. payment
Payment breakdown
Explore the cost of this home by adjusting the details. Changes won't be saved.Climate risks
Neighborhood: 80550
Nearby schools
Schools provided by the listing agent
- Elementary: Range View
- Middle: Severance
- High: Windsor
- District: Weld RE-4
Source: REcolorado as distributed by MLS GRID. This data may not be complete. We recommend contacting the local school district to confirm school assignments for this home.


Similar homes
- $549,9005 bd3 ba2.8k sqft763 Dakota Way, Windsor, CO 80550For Sale

 MLS ID #1067132, Shavonn Janes, eXp Realty LLC. IRES as distributed by MLS GRID
 - $540,0004 bd3 ba3.3k sqft385 Littlebrook Ct, Windsor, CO 80550For Sale
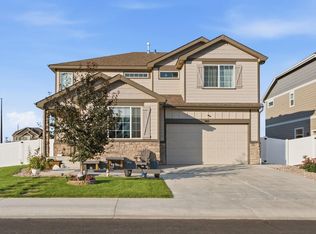 MLS ID #1065235, Gabriela Perez, KW Realty Downtown, LLC. IRES as distributed by MLS GRID
 - $599,9994 bd4 ba2.7k sqft251 Topaz Ct, Windsor, CO 80550For Sale
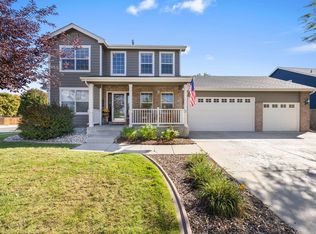 MLS ID #1070407, Craig Smith, The Station Real Estate. IRES as distributed by MLS GRID
 - $525,0004 bd3 ba2.9k sqft1066 Pinyon Drive, Windsor, CO 80550For Sale
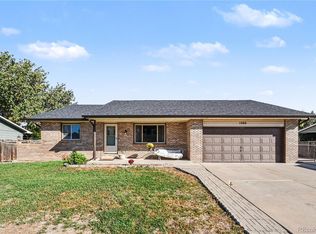
 MLS ID #8227861, Heather Clayton, Redfin Corporation. REcolorado as distributed by MLS GRID
 - $565,0003 bd3 ba2.5k sqft615 Red Jewel Dr, Windsor, CO 80550For SaleMLS ID #1069351, Anastasija Mamatsiuk, Group Harmony. IRES as distributed by MLS GRID
- $525,0003 bd3 ba3.3k sqft652 Sundance Drive, Windsor, CO 80550For SaleMLS ID #1674063, Cody Walker, eXp Realty, LLC. REcolorado as distributed by MLS GRID
- $525,0004 bd3 ba2.4k sqft619 Blue Mountain Ct, Windsor, CO 80550For SaleMLS ID #1069882, Cameron Loucks, Rad Real Estate. IRES as distributed by MLS GRID
- $539,9004 bd4 ba2.9k sqft1775 Avery Plaza Street, Severance, CO 80550For SaleMLS ID #IR1066474, Fernando Tarin-Corona, RE/MAX Alliance-Greeley. REcolorado as distributed by MLS GRID
- $539,9004 bd4 ba2.9k sqft1775 Avery Plaza St, Severance, CO 80550For SaleMLS ID #1066474, Fernando Tarin-Corona, RE/MAX Alliance-Greeley. IRES as distributed by MLS GRID
- $540,0005 bd3 ba3.2k sqft1593 Sierra Plaza St, Severance, CO 80550For SaleMLS ID #1064300, Lori Lindholm, Lindholm Realty, Inc.. IRES as distributed by MLS GRID
- $625,0005 bd4 ba3.5k sqft623 Goose Lake Ct, Windsor, CO 80550For SaleMLS ID #1065742, Rose Merkey, RE/MAX Alliance-FTC South. IRES as distributed by MLS GRID
- $475,0004 bd3 ba2.1k sqft949 Ashbrook Drive, Windsor, CO 80550For SaleMLS ID #8547727, BreyAnna Garland, Orchard Brokerage LLC. REcolorado as distributed by MLS GRID
- $510,0004 bd3 ba2.4k sqft1270 Baker Pass St, Severance, CO 80550For SaleMLS ID #1069511, Raechel Drake, eXp Realty LLC. IRES as distributed by MLS GRID
- $565,9005 bd3 ba3.1k sqft1684 Maseca Plaza Way, Severance, CO 80550For SaleMLS ID #1068176, Irene Smith, RE/MAX Alliance-FTC Dwtn. IRES as distributed by MLS GRID
- $615,0006 bd4 ba3k sqft671 Vermilion Peak Dr, Windsor, CO 80550For SaleMLS ID #1067510, Ryan Andre, Sears Real Estate. IRES as distributed by MLS GRID
- $519,9994 bd3 ba3.4k sqft1347 Copeland Falls Rd, Severance, CO 80550For SaleMLS ID #1065587, Newt Wyler, Your Castle Real Estate LLC. IRES as distributed by MLS GRID
- $620,0003 bd2 ba3.2k sqft84 Turnberry Dr, Windsor, CO 80550For SaleMLS ID #1066483, Paul Jansen, Realty One Group Fourpoints. IRES as distributed by MLS GRID
- $460,0003 bd3 ba2k sqft956 Maplebrook Dr, Windsor, CO 80550For SaleMLS ID #1067032, Barbara Imes, Group Harmony. IRES as distributed by MLS GRID
- $500,0004 bd3 ba2.4k sqft1798 Avery Plaza Street, Severance, CO 80550For SaleMLS ID #IR1068127, Carrie Holmes, Coldwell Banker Realty- Fort Collins. REcolorado as distributed by MLS GRID
- $500,0004 bd3 ba2.4k sqft1798 Avery Plaza St, Severance, CO 80550For SaleMLS ID #1068127, Carrie Holmes, Coldwell Banker Realty- Fort Collins. IRES as distributed by MLS GRID
