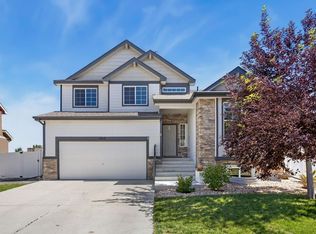
Save big - $8,000 seller credit at closing! Welcome to this bright and spacious home in Windsor’s desirable Mountain View community—offering total ownership freedom with no HOA and no Metro District! Step inside to a light-filled living room featuring airy vaulted ceilings that set an inviting tone. The floor plan flows effortlessly into the open dining and kitchen area, where vaulted ceilings continue to enhance the open-concept feel. The kitchen comes equipped with sleek stainless steel appliances, while the adjacent dining area features sliding glass doors that lead out to the backyard, perfect for indoor-outdoor dining. The main level offers three generous bedrooms and two full bathrooms, including a guest bedroom with its own private en-suite bath. A convenient main-level laundry closet is located in the hallway just outside the bedrooms. Downstairs, the fully finished basement serves as an incredible retreat, headlined by a massive bonus/media room designed for hosting, movie nights, or a game room. You’ll also find the primary suite on this lower level, complete with a walk-in closet and a newly finished private 3/4 bathroom. Outdoors, the fully fenced backyard is designed for low-maintenance enjoyment, featuring artificial turf, a sunny patio space, and a newly poured concrete pad ideal for parking a camper, RV, or extra vehicle. Major updates include a newer 2022 roof for added peace of mind. Enjoy a quiet neighborhood setting with easy access to Windsor’s top-rated schools, local parks, dining, and Northern Colorado commuter routes!
For sale
Price cut: $5K (10/21)
$520,000
1066 Pinyon Drive, Windsor, CO 80550
4beds
2,982sqft
Single Family Residence
Built in 1987
8,550 Square Feet Lot
$-- Zestimate®
$174/sqft
$-- HOA
What's special
- 52 days
- 614
- 37
Zillow last checked:
Listing updated:
Listed by:
Heather Clayton 303-880-1668 heather.clayton@redfin.com,
Redfin Corporation,
Ray Munoz 303-990-1167,
Redfin Corporation
Source: REcolorado as distributed by MLS GRID,MLS#: 8227861
Facts & features
Interior
Bedrooms & bathrooms
- Bedrooms: 4
- Bathrooms: 3
- Full bathrooms: 1
- 3/4 bathrooms: 2
- Main level bathrooms: 2
- Main level bedrooms: 3
Bedroom
- Description: Closet, Laminate Flooring
- Level: Main
- Area: 110 Square Feet
- Dimensions: 11 x 10
Bedroom
- Description: En-Suite Bathroom, Closet, Ceiling Fan, Laminate Flooring
- Level: Main
- Area: 143 Square Feet
- Dimensions: 11 x 13
Bedroom
- Description: Closet, Ceiling Fan, Laminate Flooring
- Level: Main
- Area: 130 Square Feet
- Dimensions: 10 x 13
Bedroom
- Description: En-Suite Bathroom, Carpet Flooring
- Features: Primary Suite
- Level: Basement
- Area: 300 Square Feet
- Dimensions: 15 x 20
Bathroom
- Description: Sink With Vanity, Tub/Shower Combination, Laminate Flooring
- Level: Main
- Area: 56 Square Feet
- Dimensions: 8 x 7
Bathroom
- Description: Sink With Vanity, Shower, Laminate Flooring
- Features: En Suite Bathroom
- Level: Main
- Area: 32 Square Feet
- Dimensions: 8 x 4
Bathroom
- Description: Sink With Vanity, Walk-In Shower, Walk-In Closet, Tile Flooring
- Features: En Suite Bathroom, Primary Suite
- Level: Basement
- Area: 90 Square Feet
- Dimensions: 9 x 10
Dining room
- Description: Vaulted Ceilings, Sliding Door To Patio, Laminate Flooring
- Level: Main
Kitchen
- Description: Vaulted Ceilings, Stainless Steel Appliances, Cabinetry, Laminate Flooring
- Level: Main
- Area: 375 Square Feet
- Dimensions: 15 x 25
Living room
- Description: Vaulted Ceilings, Laminate Flooring
- Level: Main
- Area: 294 Square Feet
- Dimensions: 21 x 14
Media room
- Description: Carpet Flooring
- Level: Basement
- Area: 225 Square Feet
- Dimensions: 15 x 15
Heating
- Hot Water, Natural Gas
Cooling
- Central Air
Appliances
- Included: Convection Oven, Dishwasher, Dryer, Microwave, Oven, Refrigerator, Washer
- Laundry: Laundry Closet
Features
- Ceiling Fan(s), High Ceilings, Walk-In Closet(s)
- Flooring: Carpet, Laminate, Tile
- Basement: Bath/Stubbed,Finished
Interior area
- Total structure area: 2,982
- Total interior livable area: 2,982 sqft
- Finished area above ground: 1,491
- Finished area below ground: 1,043
Property
Parking
- Total spaces: 4
- Parking features: Concrete
- Attached garage spaces: 2
- Details: RV Spaces: 2
Features
- Levels: One
- Stories: 1
- Patio & porch: Covered, Front Porch, Patio
- Exterior features: Private Yard, Rain Gutters
- Fencing: Full
- Has view: Yes
- View description: City, Meadow, Mountain(s)
Lot
- Size: 8,550 Square Feet
- Features: Landscaped, Level
Details
- Parcel number: R1490486
- Special conditions: Standard
Construction
Type & style
- Home type: SingleFamily
- Property subtype: Single Family Residence
Materials
- Frame, Vinyl Siding
Condition
- Year built: 1987
Utilities & green energy
- Sewer: Public Sewer
- Water: Public
- Utilities for property: Cable Available, Electricity Connected, Internet Access (Wired), Natural Gas Connected, Phone Connected
Green energy
- Energy efficient items: Appliances, HVAC
Community & HOA
Community
- Security: Radon Detector
- Subdivision: Mountain View
HOA
- Has HOA: No
Location
- Region: Windsor
Financial & listing details
- Price per square foot: $174/sqft
- Tax assessed value: $492,322
- Annual tax amount: $3,077
- Date on market: 9/30/2026
- Listing terms: Cash,Conventional,FHA,VA Loan
- Exclusions: Seller's Personal Property, Office Curtains, Garage Fridge
- Ownership: Individual
- Electric utility on property: Yes
- Road surface type: Paved
Estimated market value
Not available
Estimated sales range
Not available
Not available
Price history
| Date | Event | Price |
|---|---|---|
| 10/21/2026 | Price change | $520,000-1%$174/sqft |
Source:  REcolorado as distributed by MLS GRID #8227861 Report a problem | ||
| 9/30/2026 | Listed for sale | $525,000+9.8%$176/sqft |
Source: REcolorado as distributed by MLS GRID #8227861 Report a problem | ||
| 4/29/2022 | Sold | $478,000$160/sqft |
Source:  IRES as distributed by MLS GRID #959857 Report a problem | ||
| 3/9/2022 | Pending sale | $478,000$160/sqft |
Source: IRES as distributed by MLS GRID #959857 Report a problem | ||
| 3/4/2022 | Listed for sale | $478,000+8.7%$160/sqft |
Source: IRES as distributed by MLS GRID #959857 Report a problem | ||
| 6/4/2021 | Sold | $439,900$148/sqft |
Source: IRES as distributed by MLS GRID #937843 Report a problem | ||
| 4/23/2021 | Price change | $439,900-4.3%$148/sqft |
Source: IRES as distributed by MLS GRID #937843 Report a problem | ||
| 4/15/2021 | Listed for sale | $459,900$154/sqft |
Source: IRES as distributed by MLS GRID #937843 Report a problem | ||
Public tax history
| Year | Property taxes | Tax assessment |
|---|---|---|
| 2026 | $3,077 +13.8% | $30,130 -2.1% |
| 2025 | $2,704 +9% | $30,780 -3.9% |
| 2024 | $2,482 +6.1% | $32,020 -3.8% |
| 2023 | $2,338 +71% | $33,280 +38.1% |
| 2022 | $1,367 +0.1% | $24,090 +6.1% |
| 2021 | $1,366 | $22,710 -1.2% |
| 2020 | $1,366 +30.8% | $22,990 |
| 2019 | $1,044 -22.9% | $22,990 +22.5% |
| 2018 | $1,354 +29.7% | $18,770 |
| 2017 | $1,044 -5.5% | $18,770 +4.9% |
| 2016 | $1,105 +26.3% | $17,900 |
| 2015 | $875 +39.7% | $17,900 +168.4% |
| 2014 | $626 | $6,670 |
| 2013 | -- | $6,670 -52.7% |
| 2012 | -- | $14,090 |
| 2011 | -- | $14,090 -3% |
| 2010 | -- | $14,520 |
| 2009 | -- | $14,520 -9% |
| 2008 | -- | $15,950 |
| 2007 | -- | $15,950 +3.5% |
| 2006 | -- | $15,410 |
| 2005 | -- | $15,410 +1.5% |
| 2004 | -- | $15,180 -1% |
| 2003 | -- | $15,330 +9.6% |
| 2002 | -- | $13,990 +2.8% |
| 2001 | -- | $13,610 |
Find assessor info on the county website
Monthly payment
Est. payment
Payment breakdown
Explore the cost of this home by adjusting the details. Changes won't be saved.Climate risks
Neighborhood: 80550
Nearby schools
Schools provided by the listing agent
- Elementary: Skyview
- Middle: Windsor
- High: Windsor
- District: Weld RE-4
Source: REcolorado as distributed by MLS GRID. This data may not be complete. We recommend contacting the local school district to confirm school assignments for this home.


Similar homes
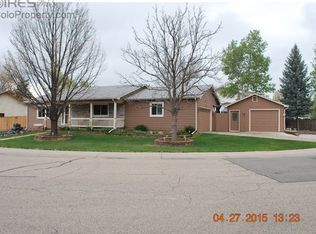
- $398,0004 bd2 ba2k sqft906 Foothills Ct, Windsor, CO 80550For Sale
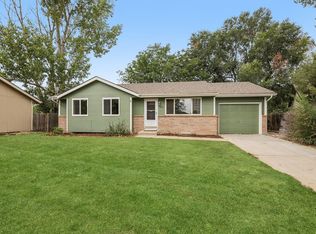
 MLS ID #1068783, Alexis Foster, Group Centerra. IRES as distributed by MLS GRID
- $560,0005 bd3 ba2.8k sqft2055 Vineyard Ct, Windsor, CO 80550For Sale By Owner
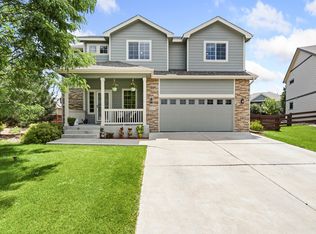
- $545,0004 bd3 ba2.7k sqft1120 79th Ave, Greeley, CO 80634For Sale
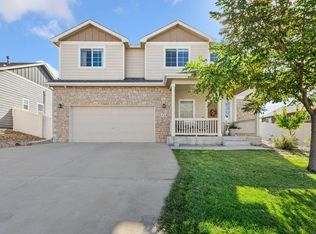 MLS ID #1072304, Matt Kurtz, Group Centerra. IRES as distributed by MLS GRID
- $460,0004 bd3 ba2.7k sqft1512 Lake Vista Way, Severance, CO 80550For Sale
 MLS ID #1065398, Tamara Yaromy, C3 Real Estate Solutions, LLC. IRES as distributed by MLS GRID
- $509,9006 bd3 ba3.6k sqft3916 W 21st St, Greeley, CO 80634For SaleMLS ID #1072402, Liz Montoya, Realty One Group Fourpoints. IRES as distributed by MLS GRID
- $480,0003 bd3 ba3.2k sqft1244 Lily Mountain Road, Windsor, CO 80550For Sale
 MLS ID #7841662, Heather Eisen, Raven & Co Real Estate Advisors. REcolorado as distributed by MLS GRID
- $449,9004 bd3 ba2.1k sqft1550 Water Vista Ln, Severance, CO 80550For SaleMLS ID #1062958, Susan Bush, HomeSmart Realty Group FTC. IRES as distributed by MLS GRID
- $459,0003 bd3 ba2k sqft956 Maplebrook Dr, Windsor, CO 80550For SaleMLS ID #1067032, Barbara Imes, Group Harmony. IRES as distributed by MLS GRID
- $525,0003 bd3 ba2.1k sqft112 Victoria Dr, Fort Collins, CO 80525For SaleMLS ID #1071895, Autumn Mestas, Kentwood RE Northern Prop Llc. IRES as distributed by MLS GRID
- $520,0004 bd3 ba2.3k sqft5801 Mangrove Ct, Loveland, CO 80538For SaleMLS ID #1060963, Joyce Giard, RE/MAX Alliance-Loveland. IRES as distributed by MLS GRID
- $435,0004 bd2 ba2k sqft508 Broadview Dr, Severance, CO 80550For SaleMLS ID #1071723, Celina Rodriguez, eXp Realty - Northern CO. IRES as distributed by MLS GRID
- $525,0004 bd3 ba2.9k sqft390 E 48th Street, Loveland, CO 80538For SaleMLS ID #6694488, Matt Purdy, Redfin Corporation. REcolorado as distributed by MLS GRID
- $650,0005 bd4 ba3.3k sqft1218 Muskox St, Severance, CO 80550For SaleMLS ID #1067719, Jayden Galindo, Yellow Dog Group Real Estate. IRES as distributed by MLS GRID
- $555,0004 bd3 ba2.4k sqft4500 Viola St, Fort Collins, CO 80526For SaleMLS ID #1071444, Barbara Imes, Group Harmony. IRES as distributed by MLS GRID
- $540,5003 bd3 ba2.9k sqft3361 Honey Locust Dr, Loveland, CO 80538For SaleMLS ID #1069482, Brian Trainor, C3 Real Estate Solutions, LLC. IRES as distributed by MLS GRID
- $490,0004 bd3 ba2.7k sqft1327 E 19th Street, Loveland, CO 80538For SaleMLS ID #8856208, Diane Ortiz, Shift Real Estate LLC. REcolorado as distributed by MLS GRID
- $550,0004 bd4 ba2.6k sqft1330 2nd Street Road, Eaton, CO 80615For SaleMLS ID #7527920, Andrew Rottner, Redfin Corporation. REcolorado as distributed by MLS GRID
- $525,0004 bd4 ba2.5k sqft179 Green Teal Dr, Loveland, CO 80537For SaleMLS ID #1068221, Jeff Lewis, Coldwell Banker Realty- Fort Collins. IRES as distributed by MLS GRID
- $539,9004 bd3 ba3k sqft3741 Barnard Lane, Johnstown, CO 80534For SaleMLS ID #4164570, Angel Hernandez, Paisano Realty, Inc.. REcolorado as distributed by MLS GRID
- $510,0004 bd3 ba1.9k sqft430 Derry Dr, Fort Collins, CO 80525For SaleMLS ID #1067481, Sally Brent, Group Centerra. IRES as distributed by MLS GRID
