Skip main navigation
Sold for $560,000
  • $560,000

    1065 Pinyon Drive, Windsor, CO 80550

    4beds
    3,141sqft
    Single Family Residence
    Built in 1990
    7,071 Square Feet Lot
    $560,600 Zestimate®
    $178/sqft
    $3,061 Estimated rent

    Home value

    $560,600

    $533,000 - $589,000

    $3,061/mo

    Zestimate® history
    Loading
    Loading...

    Owner options

    List your home for rent

    $3,061/mo

    Rent Zestimate®

    Find your next renter with Zillow Rental Manager. Plus, with online applications, you can quickly screen prospective tenants – for free.

    Learn more

    $3,061/mo

    Rent Zestimate®

    Refinance and save

    $3,281/mo

    Est. payment

    Refinancing to a lower rate could help reduce your monthly payments and save thousands over the life of the loan.

    See today's rates

    $3,281/mo

    Est. payment

    Explore your selling options

    Work with a Zillow partner agent

    Leverage their expertise and Zillow's premium Showcase listings to get your home seen by more buyers.

    Get started

    List with your own agent

    Get your home in front of millions of buyers by listing it on Zillow.

    Learn how to do it

    Sell it yourself

    Take full control of how buyers see your home on Zillow by listing For Sale by Owner (FSBO).

    List your home

    What's special

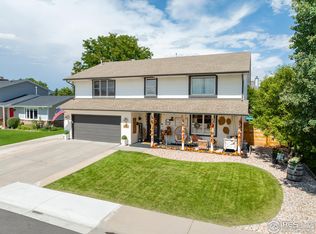
    Come Home to this beautiful completely updated 3141 square foot residence. No detail has been spared in the comprehensive rejuvenation of this move in ready home. There are no HOA or Metro district Taxes. The adventure park is within a 2 minute drive for tubing and fishing and a skate park. All the schools are within walking distance and there are many choices of restaurants with access to the beautiful Windsor lake. The recent enhancements are substantial, including a new Central Air Conditioning system, fresh Interior and Exterior paint, New Carpet, James Hardie siding, and a new roof, assuring years of worry-free ownership. The flooring has been tastefully replaced, elevating the overall aesthetic of the property. The heart of this home, the kitchen, boasts Solid Surface Counter Tops, and White Cabinetry. This kitchen is the culinary enthusiast's dream, offering both style and practicality. Parking is a breeze, thanks to the convenient two-car garage. The meticulous maintenance of this property ensures that your homeownership experience remains convenient and untroubled. The lower level of this home unveils a spacious living area, perfect for entertaining, recreation, or relaxation. For those in need of additional space, a non-conforming 5th bedroom in the basement provides flexibility and an array of possibilities. In summation, this home presents an impeccable fusion of contemporary updates, low-maintenance living, and functional design. In a professional and refined tone, we extend an invitation for you to explore this prime Windsor property. With its stylish allure and practical features, this residence is a testament to sophisticated modern living. It beckons to those who value both form and function in a harmonious living space. Your future, as a homeowner of this distinguished property, awaits.

    Zillow last checked:

    Listing updated:

    Listed by:

    Justin Willis 719-530-1204 innovativehomesjustinwillis@gmail.com,

    Berkshire Hathaway HomeServices Colorado Real Estate, LLC - Northglenn

    Bought with:

    Kelly Tabert, 100024778

    HomeSmart

    Source: REcolorado as distributed by MLS GRID,MLS#: 8563627MLS Logo

    Facts & features

    Interior

    Bedrooms & bathrooms
    • Bedrooms: 4
    • Bathrooms: 4
    • Full bathrooms: 3
    • 1/2 bathrooms: 1
    • Main level bathrooms: 1
    Primary bedroom
    • Description: Laminate
    • Level: Upper
    • Area: 221 Square Feet
    • Dimensions: 17 x 13
    Bedroom
    • Description: Laminate
    • Level: Upper
    • Area: 130 Square Feet
    • Dimensions: 10 x 13
    Bedroom
    • Description: Laminate
    • Level: Upper
    • Area: 130 Square Feet
    • Dimensions: 10 x 13
    Bedroom
    • Level: Upper
    Bathroom
    • Level: Basement
    Bathroom
    • Level: Upper
    Bathroom
    • Level: Upper
    Bathroom
    • Level: Main
    Dining room
    • Description: Laminate
    • Level: Main
    • Area: 120 Square Feet
    • Dimensions: 10 x 12
    Family room
    • Description: Laminate
    • Level: Main
    • Area: 256 Square Feet
    • Dimensions: 16 x 16
    Game room
    • Description: Carpet
    • Level: Basement
    • Area: 390 Square Feet
    • Dimensions: 13 x 30
    Great room
    • Level: Main
    Kitchen
    • Description: Laminate
    • Level: Main
    • Area: 135 Square Feet
    • Dimensions: 15 x 9
    Living room
    • Description: Laminate
    • Level: Main
    • Area: 280 Square Feet
    • Dimensions: 14 x 20
    Heating
    • Forced Air
    Cooling
    • Central Air
    Appliances
    • Included: Dryer, Microwave, Oven, Refrigerator, Washer
    Features
    • Vaulted Ceiling(s)
    • Windows: Window Coverings
    • Basement: Finished,Full
    • Has fireplace: Yes
    • Fireplace features: Great Room
    Interior area
    • Total structure area: 3,141
    • Total interior livable area: 3,141 sqft
    • Finished area above ground: 2,117
    • Finished area below ground: 675

    Property

    Parking
    • Total spaces: 2
    • Parking features: Garage - Attached
    • Attached garage spaces: 2
    Features
    • Levels: Two
    • Stories: 2
    • Patio & porch: Patio
    Lot
    • Size: 7,071 Square Feet
    • Features: Sprinklers In Front
    Details
    • Parcel number: R1493786
    • Zoning: r
    • Special conditions: Standard

    Construction

    Type & style
    • Home type: SingleFamily
    • Property subtype: Single Family Residence
    Materials
    • Brick
    • Roof: Composition
    Condition
    • Year built: 1990

    Utilities & green energy

    • Sewer: Public Sewer
    • Water: Public
    • Utilities for property: Natural Gas Available

    Community & HOA

    Community
    • Subdivision: Mountain View
    HOA
    • Has HOA: No
    Location
    • Region: Windsor

    Financial & listing details

    • Price per square foot: $178/sqft
    • Tax assessed value: $563,641
    • Annual tax amount: $2,368
    • Date on market: 5/24/2024
    • Listing terms: Cash,Conventional,FHA
    • Exclusions: Seller's Personal Property And Staging Items
    • Ownership: Individual
    • Road surface type: Paved

    Price history

    DateEventPrice
    6/7/2024Sold$560,000+1.1%$178/sqft
    Source: REcolorado as distributed by MLS GRID #8563627 Report a problem
    5/28/2024Pending sale$554,090$176/sqft
    Source: REcolorado as distributed by MLS GRID #8563627 Report a problem
    5/24/2024Listed for sale$554,090-7.5%$176/sqft
    Source: REcolorado as distributed by MLS GRID #8563627 Report a problem
    12/5/2023Listing removed$599,000$191/sqft
    Source: BHHS broker feed #4528584 Report a problem
    10/19/2023Listed for sale$599,000+284.2%$191/sqft
    Source: IRES as distributed by MLS GRID #998251 Report a problem
    5/12/2017Listing removed$1,795$1/sqft
    Source: Stegner Property Management, LLC Report a problem
    4/19/2017Price change$1,795-4.3%$1/sqft
    Source: Stegner Property Management, LLC Report a problem
    3/27/2017Listed for rent$1,875$1/sqft
    Source: Stegner Property Management, LLC Report a problem
    4/20/1998Sold$155,900$50/sqft
    Source: Public Record Report a problem

    Public tax history

    YearProperty taxesTax assessment
    2026$3,523 +25.6%$34,500 -2.1%
    2025$2,806 +9%$35,230 +6.5%
    2024$2,575 +8.7%$33,090 -1%
    2023$2,368 +7.3%$33,410 +36.9%
    2022$2,207 +0.7%$24,400 -2.8%
    2021$2,192 $25,100 -1.3%
    2020$2,192 +11.8%$25,420
    2019$1,960 -9.8%$25,420 +17.1%
    2018$2,172 +10.9%$21,700
    2017$1,960 -5.5%$21,700 +6.1%
    2016$2,075 +15.3%$20,450
    2015$1,800 +25.5%$20,450 +33.9%
    2014$1,434 $15,270
    2013-- $15,270 -7.7%
    2012-- $16,550
    2011-- $16,550 -1.2%
    2010-- $16,750
    2009-- $16,750 -9.8%
    2008-- $18,560
    2007-- $18,560 +3.9%
    2006-- $17,870
    2005-- $17,870 +5.3%
    2004-- $16,970 -1%
    2003-- $17,140 +8.1%
    2002-- $15,860 -1.1%
    2001-- $16,030
    Find assessor info on the county website

    Neighborhood: 80550

    Nearby schools

    GreatSchools rating
    Schools provided by the listing agent
    • Elementary: Skyview
    • Middle: Windsor
    • High: Windsor
    • District: Weld RE-4

    Source: REcolorado as distributed by MLS GRID. This data may not be complete. We recommend contacting the local school district to confirm school assignments for this home.

    Get a cash offer in 3 minutes
    Find out how much your home could sell for in as little as 3 minutes with a no-obligation cash offer.
    Estimated market value
    $560,600
    Get a cash offer in 3 minutes
    Find out how much your home could sell for in as little as 3 minutes with a no-obligation cash offer.
    Estimated market value
    $560,600