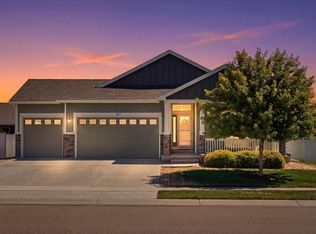
**MOTIVATED SELLER!** Seller offering **$5,000 toward buyer closing costs or a rate buy-down!** Welcome to 1218 Muskox Street, where generous living space and thoughtful functionality come together. This five bedroom, four bathroom home offers approximately 3,375 finished square feet, a main level office, separate an oversized loft, and an open concept kitchen, designated dining space, and living area designed for everyday living and entertaining. The finished basement adds a fifth bedroom, full bathroom, recreation room, additional storage, and plumbing for a second laundry area. Upstairs, the spacious primary suite features a large walk in closet and five piece bathroom. The oversized four car garage features impressive 15-foot ceilings, offering exceptional space for vehicles, storage, and more. Step outside to an expansive brick patio. Built in 2020 and conveniently located in Severance, this home offers the space, versatility, and flexibility to accommodate work, hobbies, guests, and everything in between.
For sale
Price cut: $5K (10/9)
$650,000
1218 Muskox St, Severance, CO 80550
5beds
3,375sqft
Single Family Residence
Built in 2020
9,766 Square Feet Lot
$-- Zestimate®
$193/sqft
$-- HOA
What's special
Thoughtful functionalityFinished basementExpansive brick patioSpacious primary suiteFive bedroomFour bathroomOversized loft
- 44 days
- 388
- 26
Zillow last checked:
Listing updated:
Listed by:
Jayden Galindo 970-682-9571,
Yellow Dog Group Real Estate
Source: IRES as distributed by MLS GRID,MLS#: 1067719
Facts & features
Interior
Bedrooms & bathrooms
- Bedrooms: 5
- Bathrooms: 4
- Full bathrooms: 4
- Main level bathrooms: 1
Rooms
- Room types: Loft
Primary bedroom
- Description: Carpet
- Features: Full Primary Bath, 5 Piece Primary Bath
- Level: Upper
- Area: 208 Square Feet
- Dimensions: 13 x 16
Dining room
- Level: Main
- Area: 144 Square Feet
- Dimensions: 12 x 12
Family room
- Description: Carpet
- Level: Basement
- Area: 312 Square Feet
- Dimensions: 26 x 12
Great room
- Description: Luxury Vinyl
- Level: Main
- Area: 130 Square Feet
- Dimensions: 13 x 10
Kitchen
- Description: Luxury Vinyl
- Level: Main
- Area: 120 Square Feet
- Dimensions: 12 x 10
Study
- Description: Carpet
- Level: Main
- Area: 156 Square Feet
- Dimensions: 13 x 12
Heating
- Forced Air
Cooling
- Central Air
Appliances
- Included: Gas Range, Dishwasher, Refrigerator, Microwave, Disposal
- Laundry: Washer/Dryer Hookup
Features
- Eat-in Kitchen, Open Floorplan, Pantry, Walk-In Closet(s), Kitchen Island
- Windows: Window Coverings
- Basement: Partially Finished
- Has fireplace: Yes
- Fireplace features: Insert
Interior area
- Total structure area: 2,389
- Total interior livable area: 3,375 sqft
- Finished area above ground: 2,389
Property
Parking
- Total spaces: 4
- Parking features: Garage Door Opener, Attached
- Attached garage spaces: 4
- Details: Attached
Accessibility
- Accessibility features: Level Lot
Features
- Levels: Two
- Stories: 2
- Patio & porch: Patio
- Exterior features: Sprinkler System
- Fencing: Fenced
- Has view: Yes
- View description: Mountain(s)
Lot
- Size: 9,766 Square Feet
- Features: Level, Paved
Details
- Parcel number: R8960842
- Zoning: RES
- Special conditions: Private Owner
Construction
Type & style
- Home type: SingleFamily
- Architectural style: Contemporary
- Property subtype: Single Family Residence
Materials
- Frame, Stone
- Roof: Composition
Condition
- New construction: No
- Year built: 2020
Details
- Builder name: Journey Homes
Utilities & green energy
- Electric: Poudre Valley REA
- Gas: Excel
- Sewer: Public Sewer
- Utilities for property: Natural Gas Available, Electricity Available, Cable Available
Community & HOA
Community
- Security: Fire Sprinkler System, Fire Alarm, Security System
- Subdivision: Hunters Crossing Fg 1
HOA
- Has HOA: Yes
Location
- Region: Severance
Financial & listing details
- Price per square foot: $193/sqft
- Tax assessed value: $534,585
- Annual tax amount: $5,900
- Date on market: 9/1/2026
- Listing terms: Cash,Conventional,FHA,VA Loan
- Exclusions: Seller's Personal Property, Exterior TV and Soundbar, Front Porch Swing, Curtains
- Electric utility on property: Yes
Estimated market value
Not available
Estimated sales range
Not available
Not available
Price history
| Date | Event | Price |
|---|---|---|
| 10/9/2026 | Price change | $650,000-0.8%$193/sqft |
Source:  IRES as distributed by MLS GRID #1067719 Report a problem IRES as distributed by MLS GRID #1067719 Report a problem | ||
| 9/1/2026 | Listed for sale | $655,000+11%$194/sqft |
Source: IRES as distributed by MLS GRID #1067719 Report a problem | ||
| 6/3/2022 | Sold | $590,000+36.2%$175/sqft |
Source: Public Record Report a problem | ||
| 12/7/2020 | Sold | $433,211$128/sqft |
Source: IRES as distributed by MLS GRID #922202 Report a problem | ||
Public tax history
| Year | Property taxes | Tax assessment |
|---|---|---|
| 2026 | -- | $32,710 -2.1% |
| 2025 | -- | $33,420 -12.1% |
| 2024 | $5,633 +22.5% | $38,010 -1% |
| 2023 | $4,599 +4.4% | $38,380 +38.9% |
| 2022 | $4,406 +1621.1% | $27,640 -2.8% |
| 2021 | $256 | $28,430 +1602.4% |
| 2020 | $256 | $1,670 |
Find assessor info on the county website
Monthly payment
Est. payment
Payment breakdown
Explore the cost of this home by adjusting the details. Changes won't be saved.Climate risks
Neighborhood: 80550
Nearby schools
Schools provided by the listing agent
- Elementary: Grandview
- Middle: Severance
- High: Severance High School
Source: IRES as distributed by MLS GRID. This data may not be complete. We recommend contacting the local school district to confirm school assignments for this home.


Similar homes
- $585,0005 bd3 ba3.2k sqft867 Sunlight Peak Dr, Severance, CO 80550For Sale
 MLS ID #1064264, June Lemmings, KW Top of the Rockies - Elevate. IRES as distributed by MLS GRID
 - $620,0004 bd4 ba3.5k sqft1456 Moraine Valley Dr, Severance, CO 80550For Sale
 MLS ID #1062797, Ryan Livingston, RE/MAX Alliance-FTC South. IRES as distributed by MLS GRID
 - $593,0004 bd4 ba2.4k sqft938 Scotch Pine Dr, Severance, CO 80550For Sale
 MLS ID #1064647, Laura Michaud, Kittle Real Estate. IRES as distributed by MLS GRID
 - $499,9503 bd3 ba3.5k sqft1210 Muskox St, Severance, CO 80550For Sale
 MLS ID #1067601, Melissa Golba, Golba Group Real Estate LLC. IRES as distributed by MLS GRID
 - $540,0004 bd3 ba2.4k sqft928 Barasingha St, Severance, CO 80550For SaleMLS ID #1065664, James Hagerman, Focal Real Estate Group. IRES as distributed by MLS GRID
- $649,5005 bd4 ba3.7k sqft1543 Grand Ave, Windsor, CO 80550For SaleMLS ID #1069384, Tammy Ramsay, The Station Real Estate. IRES as distributed by MLS GRID
- $460,0004 bd3 ba2.7k sqft1512 Lake Vista Way, Severance, CO 80550For SaleMLS ID #1065398, Tamara Yaromy, C3 Real Estate Solutions, LLC. IRES as distributed by MLS GRID
- $617,5005 bd4 ba2.8k sqft1515 Cirque Valley Ln, Severance, CO 80550For SaleMLS ID #1052578, Shavonn Janes, eXp Realty LLC. IRES as distributed by MLS GRID
- $615,0006 bd4 ba3k sqft671 Vermilion Peak Dr, Windsor, CO 80550For SaleMLS ID #1067510, Ryan Andre, Sears Real Estate. IRES as distributed by MLS GRID
- $595,0004 bd3 ba3.1k sqft4988 Priors Dr, Windsor, CO 80550For SaleMLS ID #1070225, Matthew Purdy, Redfin Corporation. IRES as distributed by MLS GRID
- $448,0004 bd3 ba1.9k sqft95 Pike Ln, Severance, CO 80550For SaleMLS ID #1070295, Sharianne Daily, RE/MAX Alliance-FTC South. IRES as distributed by MLS GRID
- $475,0004 bd3 ba2.9k sqft84 Pike Ln, Severance, CO 80550For SaleMLS ID #1057716, Jared Grimes, Grimes Real Estate. IRES as distributed by MLS GRID
- $459,9004 bd3 ba2.1k sqft1550 Water Vista Ln, Severance, CO 80550For SaleMLS ID #1062958, Susan Bush, HomeSmart Realty Group FTC. IRES as distributed by MLS GRID
- $539,9004 bd4 ba2.9k sqft1775 Avery Plaza Street, Severance, CO 80550For Sale
 MLS ID #IR1066474, Fernando Tarin-Corona, RE/MAX Alliance-Greeley. REcolorado as distributed by MLS GRID
 - $539,9004 bd4 ba2.9k sqft1775 Avery Plaza St, Severance, CO 80550For SaleMLS ID #1066474, Fernando Tarin-Corona, RE/MAX Alliance-Greeley. IRES as distributed by MLS GRID
- $472,8754 bd4 ba2.2k sqft226 Aspen Grove Way, Severance, CO 80550For SaleMLS ID #1067230, Jared Grimes, Grimes Real Estate. IRES as distributed by MLS GRID
- $549,9005 bd3 ba2.8k sqft763 Dakota Way, Windsor, CO 80550For SaleMLS ID #1067132, Shavonn Janes, eXp Realty LLC. IRES as distributed by MLS GRID
- $748,5005 bd4 ba3.8k sqft608 Vermilion Peak Dr, Windsor, CO 80550For SaleMLS ID #1066726, Chresa Anderson, C3 Real Estate Solutions, LLC. IRES as distributed by MLS GRID
- $615,0004 bd3 ba3.1k sqft1504 Morning Glow Dr, Windsor, CO 80550For SaleMLS ID #1067149, Suzanne Ekeler, RE/MAX Alliance-Windsor. IRES as distributed by MLS GRID
- $729,9005 bd3 ba3.6k sqft1815 Holloway Dr, Windsor, CO 80550For SaleMLS ID #1061399, Randy Keirns, Resident Realty. IRES as distributed by MLS GRID
