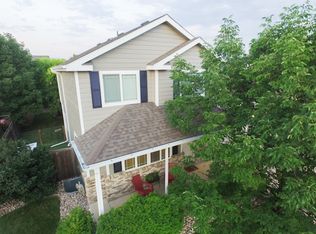
Come see this charming two-story home in Timber Ridge! This property is a short walk to the Severance Library, Shebrews Coffee, Blue Spruce Park for (stocked) fishing and recreation, Karen Suman Park, and multiple restaurants. Four total bedrooms and a large office/loft space upstairs. The spacious finished basement has a bedroom, full bathroom, and recreation area for entertainment or secondary living. Schedule your showing today and come see this one in person!
For sale
$499,950
226 Aspen Grove Way, Severance, CO 80550
4beds
2,272sqft
Single Family Residence
Built in 2004
7,868 Square Feet Lot
$497,400 Zestimate®
$220/sqft
$25/mo HOA
What's special
Charming two-story homeFour total bedroomsSpacious finished basementRecreation area for entertainment
- 14 days
- 200
- 16
Likely to sell faster than
Zillow last checked:
Listing updated:
Listed by:
Jared Grimes 970-815-9782,
Grimes Real Estate
Source: IRES as distributed by MLS GRID,MLS#: 1067230
Facts & features
Interior
Bedrooms & bathrooms
- Bedrooms: 4
- Bathrooms: 4
- Full bathrooms: 3
- 1/2 bathrooms: 1
- Main level bathrooms: 1
Primary bedroom
- Description: Carpet
- Level: Upper
- Area: 195 Square Feet
- Dimensions: 13 x 15
Bedroom 2
- Description: Carpet
- Level: Upper
- Area: 121 Square Feet
- Dimensions: 11 x 11
Bedroom 3
- Description: Carpet
- Level: Upper
- Area: 121 Square Feet
- Dimensions: 11 x 11
Bedroom 4
- Description: Carpet
- Level: Basement
- Area: 132 Square Feet
- Dimensions: 11 x 12
Dining room
- Description: Laminate
- Level: Main
- Area: 143 Square Feet
- Dimensions: 13 x 11
Kitchen
- Description: Laminate
- Level: Main
- Area: 99 Square Feet
- Dimensions: 11 x 9
Laundry
- Description: Vinyl
- Level: Upper
- Area: 32 Square Feet
- Dimensions: 8 x 4
Living room
- Description: Carpet
- Level: Main
- Area: 272 Square Feet
- Dimensions: 17 x 16
Study
- Description: Carpet
- Level: Upper
- Area: 154 Square Feet
- Dimensions: 11 x 14
Heating
- Forced Air
Cooling
- Central Air
Appliances
- Included: Electric Range, Dishwasher, Refrigerator, Washer, Dryer, Microwave
Features
- Basement: Partially Finished
Interior area
- Total structure area: 1,620
- Total interior livable area: 2,272 sqft
- Finished area above ground: 1,620
Property
Parking
- Total spaces: 2
- Parking features: Attached
- Attached garage spaces: 2
- Details: Attached
Features
- Levels: Two
- Stories: 2
- Exterior features: Sprinkler System
- Fencing: Fenced
Lot
- Size: 7,868 Square Feet
Details
- Parcel number: R1866002
- Zoning: RES
- Special conditions: Private Owner
Construction
Type & style
- Home type: SingleFamily
- Property subtype: Single Family Residence
Materials
- Frame
- Roof: Composition
Condition
- New construction: No
- Year built: 2004
Utilities & green energy
- Water: City
- Utilities for property: Other
Community & HOA
Community
- Features: Park
- Subdivision: Timber Ridge
HOA
- Has HOA: Yes
- HOA fee: $300 annually
- HOA name: Timber Ridge HOA
- HOA phone: 970-508-4497
Location
- Region: Severance
Financial & listing details
- Price per square foot: $220/sqft
- Tax assessed value: $453,647
- Annual tax amount: $2,836
- Date on market: 8/26/2026
- Listing terms: Cash,Conventional,FHA,VA Loan
Estimated market value
$497,400
$473,000 - $522,000
$2,850/mo
Price history
| Date | Event | Price |
|---|---|---|
| 8/26/2026 | Listed for sale | $499,950+55.3%$220/sqft |
Source:  IRES as distributed by MLS GRID #1067230 Report a problem IRES as distributed by MLS GRID #1067230 Report a problem | ||
| 7/13/2016 | Sold | $322,000+0.6%$142/sqft |
Source: IRES as distributed by MLS GRID #792497 Report a problem | ||
| 5/26/2016 | Listed for sale | $320,000+53.9%$141/sqft |
Source: Redefy #792497 Report a problem | ||
| 11/24/2004 | Sold | $207,970+494.2%$92/sqft |
Source: Public Record Report a problem | ||
| 7/29/2004 | Sold | $35,000$15/sqft |
Source: Public Record Report a problem | ||
Public tax history
| Year | Property taxes | Tax assessment |
|---|---|---|
| 2026 | $2,865 +3.2% | $27,760 -2.1% |
| 2025 | $2,777 +8.8% | $28,360 -12.7% |
| 2024 | $2,551 +6% | $32,480 -1% |
| 2023 | $2,407 +7.2% | $32,800 +33.7% |
| 2022 | $2,245 +9.5% | $24,540 -2.8% |
| 2021 | $2,049 | $25,240 +7.4% |
| 2020 | $2,049 +7% | $23,490 |
| 2019 | $1,916 -5.7% | $23,490 +12% |
| 2018 | $2,031 +6% | $20,980 +6.8% |
| 2017 | $1,916 +0.9% | $19,650 +10.8% |
| 2016 | $1,899 +20.2% | $17,740 |
| 2015 | $1,580 +10.5% | $17,740 +17.8% |
| 2014 | $1,430 | $15,060 |
| 2013 | -- | $15,060 -2% |
| 2012 | -- | $15,360 |
| 2011 | -- | $15,360 +0.6% |
| 2010 | -- | $15,270 |
| 2009 | -- | $15,270 +0.3% |
| 2008 | -- | $15,230 |
| 2007 | -- | $15,230 +1.1% |
| 2006 | -- | $15,060 |
| 2005 | -- | $15,060 +1468.8% |
| 2004 | -- | $960 |
Find assessor info on the county website
Monthly payment
Est. payment
Payment breakdown
Explore the cost of this home by adjusting the details. Changes won't be saved.Climate risks
Neighborhood: 80550
Nearby schools
Schools provided by the listing agent
- Elementary: Range View,Windsor Charter Academy
- Middle: Severance
- High: Severance High School
Source: IRES as distributed by MLS GRID. This data may not be complete. We recommend contacting the local school district to confirm school assignments for this home.
Similar homes
- $525,0004 bd3 ba2.9k sqft343 Scotch Pine Ct, Severance, CO 80550For Sale

 MLS ID #1066205, Jared Grimes, Grimes Real Estate. IRES as distributed by MLS GRID
 - $470,0004 bd3 ba2.7k sqft1512 Lake Vista Way, Severance, CO 80550For Sale
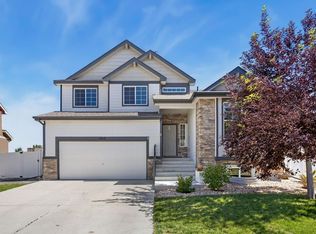 MLS ID #1065398, Tamara Yaromy, C3 Real Estate Solutions, LLC. IRES as distributed by MLS GRID
 - $475,0004 bd3 ba2.9k sqft84 Pike Ln, Severance, CO 80550For Sale
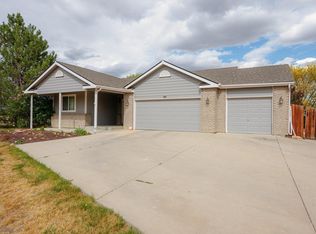 MLS ID #1057716, Jared Grimes, Grimes Real Estate. IRES as distributed by MLS GRID
 - $465,0004 bd4 ba2.4k sqft805 Mt Sneffels Ave, Severance, CO 80550For Sale
 MLS ID #1060066, AJ Guerin, Rad Real Estate. IRES as distributed by MLS GRID
 - $448,0004 bd3 ba1.9k sqft95 Pike Ln, Severance, CO 80550For SaleMLS ID #1055799, Sharianne Daily, RE/MAX Alliance-FTC South. IRES as distributed by MLS GRID
- $540,0004 bd3 ba2.4k sqft928 Barasingha St, Severance, CO 80550For SaleMLS ID #1065664, James Hagerman, Focal Real Estate Group. IRES as distributed by MLS GRID
- $489,9004 bd3 ba2.3k sqft1072 Long Meadows St, Severance, CO 80550For SaleMLS ID #1058306, Nicole Hicks, eXp Realty - Northern CO. IRES as distributed by MLS GRID
- $459,9004 bd3 ba2.1k sqft1550 Water Vista Ln, Severance, CO 80550For SaleMLS ID #1062958, Susan Bush, HomeSmart Realty Group FTC. IRES as distributed by MLS GRID
- $434,9003 bd3 ba1.9k sqft446 Ptarmigan Street, Severance, CO 80550For Sale
 MLS ID #7333098, Julie Maeda, Guardian Real Estate Group. REcolorado as distributed by MLS GRID
 - $429,9003 bd2 ba2.4k sqft259 Castle Dr, Severance, CO 80550For SaleMLS ID #1056715, Rob Kittle, Kittle Real Estate. IRES as distributed by MLS GRID
- $549,9005 bd3 ba2.8k sqft763 Dakota Way, Windsor, CO 80550For SaleMLS ID #1067132, Shavonn Janes, eXp Realty LLC. IRES as distributed by MLS GRID
- $569,0005 bd3 ba2.8k sqft563 Kenai Court, Windsor, CO 80550For SaleMLS ID #3456222, Teeca Rivera, LPT Realty. REcolorado as distributed by MLS GRID
- $460,0003 bd3 ba2k sqft956 Maplebrook Dr, Windsor, CO 80550For SaleMLS ID #1067032, Barbara Imes, Group Harmony. IRES as distributed by MLS GRID
- $460,0003 bd3 ba2.3k sqft1422 Fairfield Ave, Windsor, CO 80550For SaleMLS ID #1066236, Ron Maulsby, RE/MAX Alliance-FTC South. IRES as distributed by MLS GRID
- $464,0003 bd2 ba2.5k sqft305 12th St, Windsor, CO 80550For SaleMLS ID #1063278, Stacey Aparicio, TopCO Realty. IRES as distributed by MLS GRID
- $510,0003 bd3 ba2.5k sqft1992 Thundercloud Drive, Windsor, CO 80550For SaleMLS ID #9337018, Katrina Hunt, LPT Realty. REcolorado as distributed by MLS GRID
- $499,0004 bd3 ba2.2k sqft1737 69th Ave, Greeley, CO 80634For SaleMLS ID #1067583, Cory Dale, eXp Realty - Hub. IRES as distributed by MLS GRID
- $525,0004 bd3 ba1.9k sqft430 Derry Dr, Fort Collins, CO 80525For SaleMLS ID #1067481, Sally Brent, Group Centerra. IRES as distributed by MLS GRID
- $499,0004 bd4 ba2.2k sqft3173 50th Ave, Greeley, CO 80634For SaleMLS ID #1065959, Kayleigh Weickum, Tallent Co. Real Estate. IRES as distributed by MLS GRID
- $510,0004 bd4 ba2.4k sqft108 Sandstone Dr, Johnstown, CO 80534For SaleMLS ID #1067253, Amy Tallent, Tallent Co. Real Estate. IRES as distributed by MLS GRID
