NO HOA! NO Metro District! This is the Windsor opportunity you've been waiting for! Freshly updated with all new flooring and fresh paint throughout, this beautiful 3-bedroom, 2-bath ranch is move-in ready and perfectly located in the heart of Windsor. The bright, open-concept floor plan is ideal for entertaining and everyday living, while the spacious primary suite offers a private ensuite bath and a generous walk-in closet. Enjoy the convenience of main-floor laundry and the endless possibilities of the unfinished basement, ready to be transformed into the space you've always wanted. Just minutes from parks, schools, shopping, dining, and everything Windsor has to offer, this home delivers the perfect combination of style, comfort, and location-all without HOA fees or Metro District taxes. Don't miss your chance to make this exceptional home yours!
For sale
Price cut: $5K (9/23)
$459,000
305 12th St, Windsor, CO 80550
3beds
2,533sqft
Single Family Residence
Built in 1996
7,363 Square Feet Lot
$457,500 Zestimate®
$181/sqft
$-- HOA
What's special
Spacious primary suiteMain-floor laundryPrivate ensuite bathGenerous walk-in closetBright open-concept floor planFresh paint throughout
- 101 days
- 769
- 29
Zillow last checked:
Listing updated:
Listed by:
Stacey Aparicio 970-283-7202,
TopCO Realty
Source: IRES as distributed by MLS GRID,MLS#: 1063278
Facts & features
Interior
Bedrooms & bathrooms
- Bedrooms: 3
- Bathrooms: 2
- Full bathrooms: 2
- Main level bathrooms: 2
Primary bedroom
- Description: Carpet
- Features: Full Primary Bath
- Level: Main
- Dimensions: 0 x 0
Bedroom 2
- Level: Main
Bedroom 3
- Level: Main
Kitchen
- Description: Luxury Vinyl
- Level: Main
- Dimensions: 0 x 0
Heating
- Forced Air
Cooling
- Central Air, Ceiling Fan(s)
Appliances
- Included: Electric Range, Dishwasher, Refrigerator, Disposal
- Laundry: Washer/Dryer Hookup
Features
- Separate Dining Room, Open Floorplan, Pantry, Walk-In Closet(s)
- Windows: Window Coverings
- Basement: Unfinished
Interior area
- Total structure area: 1,298
- Total interior livable area: 2,533 sqft
- Finished area above ground: 1,298
Property
Parking
- Total spaces: 2
- Parking features: Attached
- Attached garage spaces: 2
- Details: Attached
Accessibility
- Accessibility features: Level Lot, Main Floor Bath, Accessible Bedroom, Main Level Laundry
Features
- Levels: One
- Stories: 1
- Patio & porch: Patio
- Exterior features: Sprinkler System
- Fencing: Wood
- Has view: Yes
- View description: City
Lot
- Size: 7,363 Square Feet
- Features: Paved, Curbs, Gutters, Sidewalks, Street Light, Fire Hydrant within 500 Feet, Zero Lot Line
Details
- Parcel number: R1045196
- Zoning: SFR
- Special conditions: Private Owner
Construction
Type & style
- Home type: SingleFamily
- Property subtype: Single Family Residence
Materials
- Brick, Vinyl Siding
- Roof: Composition
Condition
- New construction: No
- Year built: 1996
Utilities & green energy
- Utilities for property: Natural Gas Available, Electricity Available, Cable Available, Satellite Avail, High Speed Avail
Community & HOA
Community
- Security: Fire Alarm
- Subdivision: Riverbend Sub 2nd Rplt
HOA
- Has HOA: No
Location
- Region: Windsor
Financial & listing details
- Price per square foot: $181/sqft
- Tax assessed value: $425,963
- Annual tax amount: $2,663
- Date on market: 7/3/2026
- Listing terms: Cash,Conventional,FHA,VA Loan
- Exclusions: Seller's Personal Property, Staging Items
- Electric utility on property: Yes
- Road surface type: Concrete
Estimated market value
$457,500
$435,000 - $480,000
$2,387/mo
Price history
| Date | Event | Price |
|---|---|---|
| 9/23/2026 | Price change | $459,000-1.1%$181/sqft |
Source:  IRES as distributed by MLS GRID #1063278 Report a problem IRES as distributed by MLS GRID #1063278 Report a problem | ||
| 8/21/2026 | Price change | $464,000-1.1%$183/sqft |
Source: IRES as distributed by MLS GRID #1063278 Report a problem | ||
| 7/31/2026 | Price change | $469,000-1.3%$185/sqft |
Source: IRES as distributed by MLS GRID #1063278 Report a problem | ||
| 7/3/2026 | Listed for sale | $475,000+331.8%$188/sqft |
Source: IRES as distributed by MLS GRID #1063278 Report a problem | ||
| 1/4/2000 | Sold | $110,000-10.1%$43/sqft |
Source: Public Record Report a problem | ||
| 6/28/1996 | Sold | $122,400$48/sqft |
Source: Public Record Report a problem | ||
Public tax history
| Year | Property taxes | Tax assessment |
|---|---|---|
| 2026 | $2,663 +14.7% | $26,070 -2.1% |
| 2025 | $2,320 +9% | $26,630 -4.9% |
| 2024 | $2,130 -4.5% | $28,010 -1% |
| 2023 | $2,230 +7.3% | $28,280 +23.1% |
| 2022 | $2,079 +11.9% | $22,980 -2.8% |
| 2021 | $1,858 | $23,650 +9.7% |
| 2020 | $1,858 +12.2% | $21,550 |
| 2019 | $1,655 -10.1% | $21,550 +17.6% |
| 2018 | $1,842 +11.3% | $18,330 |
| 2017 | $1,655 -5.5% | $18,330 +6% |
| 2016 | $1,752 +15.1% | $17,300 |
| 2015 | $1,523 +15.3% | $17,300 +23% |
| 2014 | $1,321 | $14,070 |
| 2013 | -- | $14,070 -1% |
| 2012 | -- | $14,210 |
| 2011 | -- | $14,210 -3.2% |
| 2010 | -- | $14,680 |
| 2009 | -- | $14,680 +0.5% |
| 2008 | -- | $14,600 |
| 2007 | -- | $14,600 -4% |
| 2006 | -- | $15,210 |
| 2005 | -- | $15,210 -3.2% |
| 2004 | -- | $15,720 -1.1% |
| 2003 | -- | $15,890 +14.1% |
| 2002 | -- | $13,930 +7.5% |
| 2001 | -- | $12,960 |
Find assessor info on the county website
Monthly payment
Est. payment
Payment breakdown
Explore the cost of this home by adjusting the details. Changes won't be saved.Climate risks
Neighborhood: 80550
Nearby schools
Schools provided by the listing agent
- Elementary: Skyview
- Middle: Windsor
- High: Windsor
Source: IRES as distributed by MLS GRID. This data may not be complete. We recommend contacting the local school district to confirm school assignments for this home.
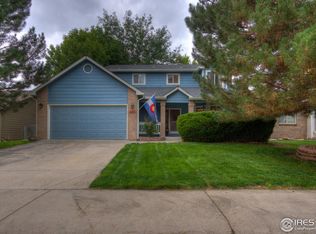

Similar homes
- $435,0004 bd2 ba2k sqft906 Foothills Ct, Windsor, CO 80550For Sale
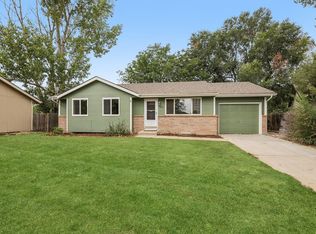
 MLS ID #1068783, Alexis Foster, Group Centerra. IRES as distributed by MLS GRID
 - $535,0004 bd3 ba3.1k sqft507 Trailwood Cir, Windsor, CO 80550For Sale
 MLS ID #1069294, Laura Michaud, Kittle Real Estate. IRES as distributed by MLS GRID
 - $448,0004 bd3 ba1.9k sqft95 Pike Ln, Severance, CO 80550For Sale
 MLS ID #1070295, Sharianne Daily, RE/MAX Alliance-FTC South. IRES as distributed by MLS GRID
 - $550,0003 bd3 ba2.8k sqft1114 Crescent Dr, Windsor, CO 80550For Sale
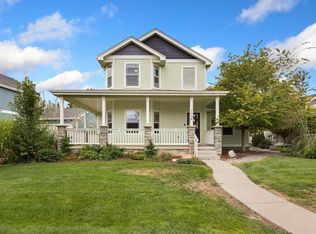 MLS ID #1067815, Harland Guy, Group Mulberry. IRES as distributed by MLS GRID
 - $535,0004 bd3 ba2.9k sqft1143 Fairfield Ave, Windsor, CO 80550For SaleMLS ID #1067785, Zachary Troyer, Group Greeley. IRES as distributed by MLS GRID
- $460,0003 bd3 ba2k sqft956 Maplebrook Dr, Windsor, CO 80550For SaleMLS ID #1067032, Barbara Imes, Group Harmony. IRES as distributed by MLS GRID
- $469,0003 bd2 ba2.8k sqft905 Scotch Pine Dr, Severance, CO 80550For SaleMLS ID #1068657, Autumn Mestas, LIV Sotheby's Intl Realty D. IRES as distributed by MLS GRID
- $472,8754 bd4 ba2.2k sqft226 Aspen Grove Way, Severance, CO 80550For SaleMLS ID #1067230, Jared Grimes, Grimes Real Estate. IRES as distributed by MLS GRID
- $450,0003 bd3 ba2.4k sqft811 Saiga Dr, Severance, CO 80550For SaleMLS ID #1066432, Rob Kittle, Kittle Real Estate. IRES as distributed by MLS GRID
- $429,9003 bd2 ba2.4k sqft259 Castle Dr, Severance, CO 80550For SaleMLS ID #1068551, Rob Kittle, Kittle Real Estate. IRES as distributed by MLS GRID
- $425,0003 bd2 ba2.6k sqft331 Torreys Drive, Windsor, CO 80550For Sale
 MLS ID #5055234, Kevin Communal, Your Castle Real Estate Inc. REcolorado as distributed by MLS GRID
 - $530,0004 bd3 ba2.2k sqft743 Ponderosa Dr, Windsor, CO 80550For SaleMLS ID #1068223, Brandi Broadley, Group Harmony. IRES as distributed by MLS GRID
- $585,0005 bd4 ba2.6k sqft1709 Green River Dr, Windsor, CO 80550For SaleMLS ID #1063275, Brent Duggar, Group Harmony. IRES as distributed by MLS GRID
- $549,9005 bd3 ba2.8k sqft763 Dakota Way, Windsor, CO 80550For SaleMLS ID #1067132, Shavonn Janes, eXp Realty LLC. IRES as distributed by MLS GRID
- $440,0003 bd2 ba2.6k sqft300 3rd St, Severance, CO 80546For SaleMLS ID #1069960, Rob Kittle, Kittle Real Estate. IRES as distributed by MLS GRID
- $499,9503 bd3 ba3.5k sqft1210 Muskox St, Severance, CO 80550For SaleMLS ID #1067601, Melissa Golba, Golba Group Real Estate LLC. IRES as distributed by MLS GRID
- $649,5005 bd4 ba3.7k sqft1543 Grand Ave, Windsor, CO 80550For SaleMLS ID #1069384, Tammy Ramsay, The Station Real Estate. IRES as distributed by MLS GRID
- $459,9005 bd3 ba2.5k sqft200 52nd Ave, Greeley, CO 80634For SaleMLS ID #1069893, Steve Baker, Sears Real Estate. IRES as distributed by MLS GRID
- $540,0004 bd3 ba2.4k sqft928 Barasingha St, Severance, CO 80550For SaleMLS ID #1065664, James Hagerman, Focal Real Estate Group. IRES as distributed by MLS GRID
- $505,0003 bd3 ba2k sqft2069 Bear Creek Pl, Loveland, CO 80538For SaleMLS ID #1070006, Alec Stewart, The Station Real Estate. IRES as distributed by MLS GRID
