NO METRO DISTRICT TAX! Tucked onto a corner lot on a quiet Windsor Cul-de-sac, this well-kept two-story offers 4 bedrooms, 4 baths and a main-floor office across 2,736 finished square feet. Hardwood floors run through the main level, where the remodeled kitchen and living room set the tone. The eat-in kitchen comes with refrigerator, range, dishwasher and microwave, and opens to a formal dining room for easy hosting. French doors, a brick gas fireplace in the family room and a main-floor laundry add to the everyday comfort. Upstairs, the primary suite features a walk-in closet and five-piece bath with soaking tub and walk-in shower, alongside two more bedrooms. The finished basement with rec room, a fourth bedroom and another bath, giving guests or teens a space of their own. Outside, enjoy the covered front porch and a large fenced backyard on a 0.21-acre lot, complete with a poured concrete patio, pergola and sprinkler system. The oversized 3-car attached garage has room for vehicles, tools and toys. Other highlights include new door hardware on the main and upper levels, central air, double-pane windows and a low $330/year HOA with a neighborhood park. Located in the Windsor school district, close to everything Windsor has to offer.
For sale
$599,999
251 Topaz Ct, Windsor, CO 80550
4beds
2,772sqft
Single Family Residence
Built in 2000
9,133 Square Feet Lot
$-- Zestimate®
$216/sqft
$28/mo HOA
What's special
Quiet windsor cul-de-sacCorner lotCovered front porchSprinkler systemPrimary suiteFormal dining roomFrench doors
- 15 days
- 974
- 76
Likely to sell faster than
Zillow last checked:
Listing updated:
Listed by:
Craig Smith 970-381-0178,
The Station Real Estate
Source: IRES as distributed by MLS GRID,MLS#: 1070407
Facts & features
Interior
Bedrooms & bathrooms
- Bedrooms: 4
- Bathrooms: 4
- Full bathrooms: 3
- 1/2 bathrooms: 1
- Main level bathrooms: 1
Primary bedroom
- Description: Carpet
- Features: Luxury Features Primary Bath, 5 Piece Primary Bath
- Level: Upper
- Area: 180 Square Feet
- Dimensions: 12 x 15
Bedroom 2
- Description: Carpet
- Level: Upper
- Area: 90 Square Feet
- Dimensions: 9 x 10
Bedroom 3
- Description: Carpet
- Level: Upper
- Area: 110 Square Feet
- Dimensions: 11 x 10
Bedroom 4
- Description: Carpet
- Level: Basement
- Area: 96 Square Feet
- Dimensions: 8 x 12
Dining room
- Description: Hardwood
- Level: Main
- Area: 110 Square Feet
- Dimensions: 11 x 10
Kitchen
- Description: Hardwood
- Level: Main
- Area: 190 Square Feet
- Dimensions: 19 x 10
Laundry
- Description: Vinyl
- Level: Main
- Area: 40 Square Feet
- Dimensions: 5 x 8
Living room
- Description: Hardwood
- Level: Main
- Area: 216 Square Feet
- Dimensions: 12 x 18
Recreation room
- Description: Carpet
- Level: Basement
- Area: 275 Square Feet
- Dimensions: 11 x 25
Study
- Description: Hardwood
- Level: Main
- Area: 110 Square Feet
- Dimensions: 11 x 10
Heating
- Forced Air
Cooling
- Central Air
Appliances
- Included: Electric Range, Gas Range, Dishwasher, Refrigerator, Microwave, Disposal
Features
- Eat-in Kitchen, Separate Dining Room, Walk-In Closet(s)
- Flooring: Wood
- Doors: French Doors
- Basement: Full,Partially Finished
- Has fireplace: Yes
- Fireplace features: Insert, Gas
Interior area
- Total structure area: 1,788
- Total interior livable area: 2,772 sqft
- Finished area above ground: 1,788
Property
Parking
- Total spaces: 3
- Parking features: Attached, Oversized
- Attached garage spaces: 3
- Details: Attached
Features
- Levels: Two
- Stories: 2
- Patio & porch: Patio
- Exterior features: Sprinkler System
- Fencing: Fenced,Wood
Lot
- Size: 9,133 Square Feet
- Features: Cul-De-Sac, Corner Lot, Paved, Curbs, Mineral Rights Included
Details
- Parcel number: R7986499
- Zoning: R-1
- Special conditions: Private Owner
Construction
Type & style
- Home type: SingleFamily
- Property subtype: Single Family Residence
Materials
- Frame, Brick, Wood Siding
- Roof: Composition
Condition
- New construction: No
- Year built: 2000
Utilities & green energy
- Electric: Photovoltaics Third-Party Owned
- Gas: Xcel Energy
- Sewer: Public Sewer
- Utilities for property: Natural Gas Available, Electricity Available, Cable Available
Green energy
- Energy efficient items: Windows
Community & HOA
Community
- Features: Park
- Subdivision: Cornerstone Sub 5th Fg
HOA
- Has HOA: Yes
- Services included: Common Amenities
- HOA fee: $330 annually
- HOA name: Cornerstone Subdivision
Location
- Region: Windsor
Financial & listing details
- Price per square foot: $216/sqft
- Tax assessed value: $539,491
- Annual tax amount: $3,386
- Date on market: 10/10/2026
- Listing terms: Cash,Conventional,FHA,VA Loan
- Electric utility on property: Yes
- Road surface type: Asphalt
Estimated market value
Not available
Estimated sales range
Not available
Not available
Price history
| Date | Event | Price |
|---|---|---|
| 10/10/2026 | Listed for sale | $599,999+60%$216/sqft |
Source:  IRES as distributed by MLS GRID #1070407 Report a problem | ||
| 7/3/2018 | Sold | $374,999$135/sqft |
Source: IRES as distributed by MLS GRID #848956 Report a problem | ||
| 5/20/2018 | Pending sale | $374,999$135/sqft |
Source: Coldwell Banker Residential Brokerage - Devonshire Fort Collins #848956 Report a problem | ||
| 5/17/2018 | Price change | $374,999-1.7%$135/sqft |
Source: Coldwell Banker Residential Brokerage - Devonshire Fort Collins #848956 Report a problem | ||
| 5/4/2018 | Price change | $381,500-2.2%$138/sqft |
Source: Coldwell Banker Residential Brokerage - Devonshire Fort Collins #848956 Report a problem | ||
| 4/5/2018 | Listed for sale | $390,000+66%$141/sqft |
Source: FRONT RANGE REALTY LLC #3850234 Report a problem | ||
| 11/21/2006 | Sold | $235,000+2.2%$85/sqft |
Source: Public Record Report a problem | ||
| 9/6/2006 | Sold | $230,000+23.9%$83/sqft |
Source: Public Record Report a problem | ||
| 12/27/2000 | Sold | $185,621$67/sqft |
Source: Public Record Report a problem | ||
Public tax history
| Year | Property taxes | Tax assessment |
|---|---|---|
| 2026 | $3,386 +12.5% | $33,020 -2.1% |
| 2025 | $3,011 +8.9% | $33,720 -4% |
| 2024 | $2,764 +5% | $35,110 -1% |
| 2023 | $2,633 +7.3% | $35,450 +31.2% |
| 2022 | $2,455 +4.9% | $27,010 -2.8% |
| 2021 | $2,341 | $27,790 +2.8% |
| 2020 | $2,341 +9.1% | $27,020 |
| 2019 | $2,147 -7.5% | $27,020 +14.2% |
| 2018 | $2,320 +8.1% | $23,660 |
| 2017 | $2,147 -5.5% | $23,660 +10.3% |
| 2016 | $2,272 +19.7% | $21,460 |
| 2015 | $1,898 +8.7% | $21,460 +15.9% |
| 2014 | $1,747 | $18,520 |
| 2013 | -- | $18,520 +1% |
| 2012 | -- | $18,340 |
| 2011 | -- | $18,340 -0.9% |
| 2010 | -- | $18,510 +467.8% |
| 2009 | -- | $3,260 -83.9% |
| 2008 | -- | $20,200 |
| 2007 | -- | $20,200 +9.9% |
| 2006 | -- | $18,380 |
| 2005 | -- | $18,380 +6.2% |
| 2004 | -- | $17,300 -1% |
| 2003 | -- | $17,480 +6.3% |
| 2002 | -- | $16,440 |
Find assessor info on the county website
Monthly payment
Est. payment
Payment breakdown
Explore the cost of this home by adjusting the details. Changes won't be saved.Climate risks
Neighborhood: 80550
Nearby schools
Schools provided by the listing agent
- Elementary: Tozer
- Middle: Windsor
- High: Windsor
Source: IRES as distributed by MLS GRID. This data may not be complete. We recommend contacting the local school district to confirm school assignments for this home.


Similar homes
- $585,0003 bd3 ba2.7k sqft401 Pelican Cv, Windsor, CO 80550For Sale
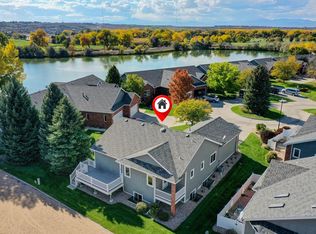
 MLS ID #1071156, The SOLD Team, Sears Real Estate. IRES as distributed by MLS GRID
- $645,0004 bd3 ba3.1k sqft123 Rock Bridge Ct, Windsor, CO 80550For Sale
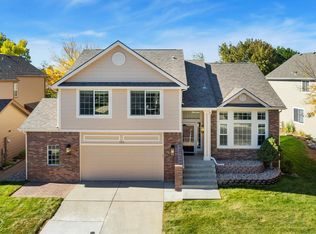 MLS ID #1070418, Ryan White, RE/MAX Alliance-Windsor. IRES as distributed by MLS GRID
- $615,0004 bd4 ba2.7k sqft1009 Medicine Man Ct, Windsor, CO 80550For Sale
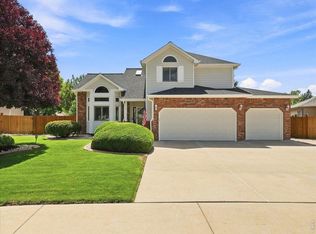 MLS ID #1067185, Elizabeth Grosul, Coldwell Banker Realty- Fort Collins. IRES as distributed by MLS GRID
- $678,5004 bd3 ba2.7k sqft123 Whitney Ct, Windsor, CO 80550For Sale
 MLS ID #1070198, Ryan Scallon, Scallon Real Estate. IRES as distributed by MLS GRID
- $538,0003 bd3 ba2.5k sqft422 Kendalbrook Dr, Windsor, CO 80550For SaleMLS ID #1070970, Newt Wyler, Your Castle Real Estate LLC. IRES as distributed by MLS GRID
- $520,0004 bd3 ba2.9k sqft1066 Pinyon Drive, Windsor, CO 80550For Sale
 MLS ID #8227861, Heather Clayton, Redfin Corporation. REcolorado as distributed by MLS GRID
- $525,0004 bd3 ba2.4k sqft619 Blue Mountain Ct, Windsor, CO 80550For SaleMLS ID #1069882, Cameron Loucks, Rad Real Estate. IRES as distributed by MLS GRID
- $715,0004 bd4 ba3.3k sqft174 Halibut Dr, Windsor, CO 80550For SaleMLS ID #1071063, Jennifer Moody-Steyer, RE/MAX Alliance-FTC South. IRES as distributed by MLS GRID
- $629,9004 bd3 ba3.5k sqft1756 Green River Dr, Windsor, CO 80550For SaleMLS ID #1068557, Josh Landers, RE/MAX Nexus. IRES as distributed by MLS GRID
- $535,0004 bd3 ba3.1k sqft507 Trailwood Cir, Windsor, CO 80550For SaleMLS ID #1069294, Laura Michaud, Kittle Real Estate. IRES as distributed by MLS GRID
- $525,0004 bd3 ba2.2k sqft743 Ponderosa Dr, Windsor, CO 80550For SaleMLS ID #1068223, Brandi Broadley, Group Harmony. IRES as distributed by MLS GRID
- $585,0005 bd4 ba2.6k sqft1709 Green River Dr, Windsor, CO 80550For SaleMLS ID #1063275, Brent Duggar, Group Harmony. IRES as distributed by MLS GRID
- $615,0003 bd2 ba3.2k sqft84 Turnberry Dr, Windsor, CO 80550For SaleMLS ID #1066483, Paul Jansen, Realty One Group Fourpoints. IRES as distributed by MLS GRID
- $467,5005 bd2 ba2.3k sqft610 Cornerstone Dr, Windsor, CO 80550For SaleMLS ID #1067554, Kailen Yost, Tallent Co. Real Estate. IRES as distributed by MLS GRID
- $525,0003 bd2 ba2.5k sqft30 Locust St, Windsor, CO 80550For SaleMLS ID #1066972, Dustin Khaffaji, RE/MAX Alliance-FTC South. IRES as distributed by MLS GRID
- $730,0004 bd4 ba3.9k sqft1350 Silverwood Ct, Windsor, CO 80550For SaleMLS ID #1070705, Lori Lindholm, Lindholm Realty, Inc.. IRES as distributed by MLS GRID
- $455,0003 bd3 ba2.4k sqft149 Beacon Way, Windsor, CO 80550For SaleMLS ID #1070468, John Simmons, C3 Real Estate Solutions, LLC. IRES as distributed by MLS GRID
- $565,0003 bd3 ba2.5k sqft615 Red Jewel Dr, Windsor, CO 80550For SaleMLS ID #1069351, Anastasija Mamatsiuk, Group Harmony. IRES as distributed by MLS GRID
- $625,0004 bd3 ba3.7k sqft1880 Los Cabos Dr, Windsor, CO 80550For SaleMLS ID #1068840, Ryan Livingston, RE/MAX Alliance-FTC South. IRES as distributed by MLS GRID
- $569,0003 bd2 ba2.8k sqft1760 Clear Creek Ct, Windsor, CO 80550For SaleMLS ID #1068564, Raechel Drake, eXp Realty LLC. IRES as distributed by MLS GRID
