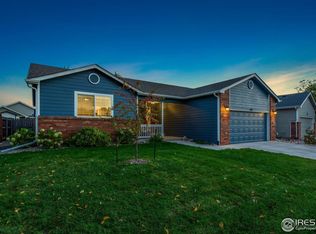
Welcome this beautiful ranch-style home nestled on a charming corner lot in a very desirable neighborhood. This 4-bedroom 3 bath home provides plenty of space for you and your family. As you step inside, you'll immediately notice the open floorplan/ vaulted ceilings and the warm and inviting ambiance created by the gas fireplace in the living room, where you can gather with loved ones on cozy evenings. The heart of this home is the updated kitchen, featuring brand new Samsung appliances that make cooking a pleasure. The design of the kitchen allows for plenty of storage space. The convenience of one-level living is yours to enjoy, with the primary bedroom and 2 more bedrooms located on the main level for easy accessibility. Main floor laundry is also very convenient complete with LG washer and dryer- both included. New carpet has been installed in all of the bedrooms, stairs and basement, ensuring comfort and a fresh look. Step outside into your beautiful backyard, complete with a shed for extra storage, a dog run for your furry friends, and garden beds where you can cultivate your green thumb. Whether you're hosting a barbecue, playing with your pets, or tending to your garden, this backyard is the perfect space to enjoy the outdoors. Call today to set up your showing.
Sold for $515,000
Street View
Zillow last checked:
Listing updated:
Bought with:
Alanna Bassuk, 100102089
Kittle Real Estate
Source: IRES as distributed by MLS GRID,MLS#: 999252
Price history
| Date | Event | Price |
|---|---|---|
| 12/18/2023 | Sold | $515,000+1.5%$214/sqft |
Source:  IRES as distributed by MLS GRID #999252 Report a problem IRES as distributed by MLS GRID #999252 Report a problem | ||
| 11/11/2023 | Pending sale | $507,500$211/sqft |
Source:  REcolorado as distributed by MLS GRID #IR999252 Report a problem REcolorado as distributed by MLS GRID #IR999252 Report a problem | ||
| 11/5/2023 | Listed for sale | $507,500-5.1%$211/sqft |
Source: IRES as distributed by MLS GRID #999252 Report a problem | ||
| 10/27/2023 | Listing removed | $535,000$222/sqft |
Source: IRES as distributed by MLS GRID #996840 Report a problem | ||
| 10/26/2023 | Price change | $535,000-2.6%$222/sqft |
Source: IRES as distributed by MLS GRID #996840 Report a problem | ||
| 10/10/2023 | Price change | $549,000-1%$228/sqft |
Source: IRES as distributed by MLS GRID #996840 Report a problem | ||
| 9/22/2023 | Listed for sale | $554,500+61.2%$230/sqft |
Source: IRES as distributed by MLS GRID #996840 Report a problem | ||
| 11/22/2017 | Sold | $344,000-1.1%$143/sqft |
Source: IRES as distributed by MLS GRID #834930 Report a problem | ||
| 11/9/2017 | Pending sale | $348,000$144/sqft |
Source: Keller Williams Rlty Partners #834930 Report a problem | ||
| 11/6/2017 | Listed for sale | $348,000$144/sqft |
Source: Keller Williams Rlty Partners #834930 Report a problem | ||
| 10/30/2017 | Pending sale | $348,000$144/sqft |
Source: Keller Williams Rlty Partners #834930 Report a problem | ||
| 10/28/2017 | Price change | $348,000-0.6%$144/sqft |
Source: Keller Williams Rlty Partners #834930 Report a problem | ||
| 10/17/2017 | Listed for sale | $350,000+131.7%$145/sqft |
Source: Keller Williams Rlty Partners #834930 Report a problem | ||
| 9/20/2000 | Sold | $151,050$63/sqft |
Source: Public Record Report a problem | ||

Get a cash offer in 3 minutes
Find out how much your home could sell for in as little as 3 minutes with a no-obligation cash offer.
Estimated market value
$523,900
