Say Goodbye to Metro Taxes & Cookie-Cutter Builds! An established Windsor setting with advantages new construction cannot easily replicate mature landscaping, neighboring custom homes, no metro district, seller-owned solar, and a reverse osmosis system. The main level features updated flooring through the living room, kitchen, and hallway, with natural light, an open layout, and a full-height stone fireplace adding warmth and texture. The kitchen and dining area connect easily to the covered patio and backyard, where mature trees, lawn space, and established landscape create a private outdoor setting ready now - not years from now. Designed for summer barbecues, and weekend get-togethers, sitting in the hot tub under those big Windsor skies.Comfortable bedrooms and a well-appointed bathrooms offer the perfect blend of function and comfort for everyday living. A finished basement adds flexibility for media, guests, work, fitness, or play and room to grow. Close to trails, lakes, schools, and quick access to Fort Collins, Loveland, and Greeley, this home offers character, comfort, and long-term value in a well-loved Windsor neighborhood.
For sale
Price cut: $29.9K (8/11)
$610,000
1760 Clear Creek Ct, Windsor, CO 80550
3beds
2,871sqft
Single Family Residence
Built in 2012
8,099 Square Feet Lot
$-- Zestimate®
$212/sqft
$54/mo HOA
What's special
Neighboring custom homesMature treesLawn spaceHot tubMature landscapingWell-appointed bathroomsCovered patio
- 93 days |
- 258 |
- 16 |
Zillow last checked:
Listing updated:
Listed by:
Raechel Drake 888-440-2724,
eXp Realty LLC
Source: IRES as distributed by MLS GRID,MLS#: 1059063
Facts & features
Interior
Bedrooms & bathrooms
- Bedrooms: 3
- Bathrooms: 2
- Full bathrooms: 2
- Main level bathrooms: 2
Primary bedroom
- Description: Carpet
- Features: Full Primary Bath
- Level: Main
- Area: 210 Square Feet
- Dimensions: 15 x 14
Bedroom 2
- Description: Carpet
- Level: Main
- Area: 130 Square Feet
- Dimensions: 10 x 13
Bedroom 3
- Description: Carpet
- Level: Main
- Area: 120 Square Feet
- Dimensions: 10 x 12
Dining room
- Description: Engineered Hardwood
- Level: Main
- Area: 96 Square Feet
- Dimensions: 8 x 12
Great room
- Description: Engineered Hardwood
- Level: Main
- Area: 196 Square Feet
- Dimensions: 14 x 14
Kitchen
- Description: Engineered Hardwood
- Level: Main
- Area: 168 Square Feet
- Dimensions: 12 x 14
Laundry
- Description: Ceramic Tile
- Level: Main
- Area: 70 Square Feet
- Dimensions: 10 x 7
Recreation room
- Description: Carpet
- Level: Basement
- Area: 450 Square Feet
- Dimensions: 30 x 15
Heating
- Forced Air
Cooling
- Central Air
Appliances
- Included: Electric Range, Dishwasher, Refrigerator, Microwave
- Laundry: Washer/Dryer Hookup
Features
- Eat-in Kitchen, Open Floorplan, Pantry, Walk-In Closet(s), Kitchen Island, High Ceilings
- Flooring: Wood
- Basement: Full,Partially Finished
- Has fireplace: Yes
- Fireplace features: Gas, Living Room
Interior area
- Total structure area: 1,449
- Total interior livable area: 2,871 sqft
- Finished area above ground: 1,449
Property
Parking
- Total spaces: 2
- Parking features: Attached, Oversized
- Attached garage spaces: 2
- Details: Attached
Features
- Levels: One
- Stories: 1
- Patio & porch: Patio
- Exterior features: Sprinkler System
- Fencing: Fenced
Lot
- Size: 8,099 Square Feet
- Features: Cul-De-Sac, Deciduous Trees, Paved, Curbs, Sidewalks, Street Light
Details
- Parcel number: R2634603
- Zoning: Res
- Special conditions: Private Owner
Construction
Type & style
- Home type: SingleFamily
- Architectural style: Contemporary
- Property subtype: Single Family Residence
Materials
- Frame, Stone
- Roof: Composition
Condition
- New construction: No
- Year built: 2012
Utilities & green energy
- Electric: Xcel, Photovoltaics Seller Owned
- Gas: Xcel
- Sewer: Public Sewer
- Water: City
- Utilities for property: Natural Gas Available, Electricity Available, Cable Available, Satellite Avail, High Speed Avail
Community & HOA
Community
- Features: Park
- Security: Fire Alarm
- Subdivision: Poudre Heights Sub 2nd Fg
HOA
- Has HOA: Yes
- HOA fee: $350 annually
- HOA name: Poudre Heights Master
- HOA phone: 970-494-0609
- Second HOA fee: $300 annually
- Second HOA name: Poudre Heights Master
- Second HOA phone: 970-494-0609
Location
- Region: Windsor
Financial & listing details
- Price per square foot: $212/sqft
- Tax assessed value: $542,801
- Annual tax amount: $3,407
- Date on market: 5/14/2026
- Listing terms: Cash,Conventional,FHA,VA Loan,1031 Exchange
- Electric utility on property: Yes
- Road surface type: Asphalt
Estimated market value
Not available
Estimated sales range
Not available
Not available
Price history
| Date | Event | Price |
|---|---|---|
| 8/11/2026 | Price change | $610,000-4.7%$212/sqft |
Source:  IRES as distributed by MLS GRID #1059063 Report a problem IRES as distributed by MLS GRID #1059063 Report a problem | ||
| 7/7/2026 | Price change | $639,900-1.6%$223/sqft |
Source: IRES as distributed by MLS GRID #1059063 Report a problem | ||
| 6/18/2026 | Listed for sale | $650,000$226/sqft |
Source: IRES as distributed by MLS GRID #1059063 Report a problem | ||
| 6/8/2026 | Pending sale | $650,000$226/sqft |
Source:  REcolorado as distributed by MLS GRID #IR1059063 Report a problem REcolorado as distributed by MLS GRID #IR1059063 Report a problem | ||
| 6/8/2026 | Contingent | $650,000$226/sqft |
Source: IRES as distributed by MLS GRID #1059063 Report a problem | ||
| 5/14/2026 | Listed for sale | $650,000+17.1%$226/sqft |
Source: IRES as distributed by MLS GRID #1059063 Report a problem | ||
| 10/21/2022 | Sold | $555,000-2.6%$193/sqft |
Source: IRES as distributed by MLS GRID #971300 Report a problem | ||
| 9/24/2022 | Pending sale | $570,000$199/sqft |
Source: IRES as distributed by MLS GRID #971300 Report a problem | ||
| 9/14/2022 | Price change | $570,000-0.9%$199/sqft |
Source: IRES as distributed by MLS GRID #971300 Report a problem | ||
| 7/26/2022 | Price change | $575,000-4.2%$200/sqft |
Source: IRES as distributed by MLS GRID #971300 Report a problem | ||
| 7/19/2022 | Listed for sale | $600,000+79.1%$209/sqft |
Source: IRES as distributed by MLS GRID #971300 Report a problem | ||
| 1/29/2016 | Sold | $335,000-1.4%$117/sqft |
Source: Public Record Report a problem | ||
| 1/1/2016 | Pending sale | $339,900$118/sqft |
Source: Overland Consulting, LLC #778532 Report a problem | ||
| 12/1/2015 | Price change | $339,900-2.9%$118/sqft |
Source: Overland Consulting, LLC #778532 Report a problem | ||
| 10/31/2015 | Listed for sale | $349,900+62.7%$122/sqft |
Source: Overland Consulting, LLC #778532 Report a problem | ||
| 1/28/2013 | Sold | $215,000+760%$75/sqft |
Source: Public Record Report a problem | ||
| 7/9/2012 | Sold | $25,000$9/sqft |
Source: Public Record Report a problem | ||
Public tax history
| Year | Property taxes | Tax assessment |
|---|---|---|
| 2026 | $3,407 +10% | $33,220 -2.1% |
| 2025 | $3,096 +8.9% | $33,930 -5.8% |
| 2024 | $2,843 +4.6% | $36,000 -0.9% |
| 2023 | $2,718 +7.3% | $36,340 +30.3% |
| 2022 | $2,534 +13.7% | $27,890 -2.8% |
| 2021 | $2,229 | $28,690 +11.5% |
| 2020 | $2,229 -1.6% | $25,730 |
| 2019 | $2,266 +2.6% | $25,730 +3% |
| 2018 | $2,210 -2.5% | $24,980 |
| 2017 | $2,266 -5.5% | $24,980 +4.5% |
| 2016 | $2,399 +13.4% | $23,910 |
| 2015 | $2,115 +20.2% | $23,910 +28.1% |
| 2014 | $1,760 | $18,660 |
| 2013 | -- | $18,660 +154.9% |
| 2012 | -- | $7,320 |
| 2011 | -- | $7,320 -59.2% |
| 2010 | -- | $17,950 |
| 2009 | -- | $17,950 +7.9% |
| 2008 | -- | $16,630 |
| 2007 | -- | $16,630 +70.2% |
| 2006 | -- | $9,770 |
| 2005 | -- | $9,770 +32466.7% |
| 2004 | -- | $30 |
Find assessor info on the county website
Monthly payment
Est. payment
Payment breakdown
Explore the cost of this home by adjusting the details. Changes won't be saved.Climate risks
Neighborhood: 80550
Nearby schools
GreatSchools rating
- NAOrchard Hill ElementaryGrades: PK-5Distance: 1.1 mi
- 5/10Windsor Middle SchoolGrades: 6-8Distance: 2 mi
- 6/10Windsor High SchoolGrades: 9-12Distance: 2 mi
Schools provided by the listing agent
- Elementary: Orchard Hill
- Middle: Ridgeline
- High: Windsor
Source: IRES as distributed by MLS GRID. This data may not be complete. We recommend contacting the local school district to confirm school assignments for this home.
- $675,0004 bd3 ba3.7k sqft1752 Clear Creek Ct, Windsor, CO 80550Sold
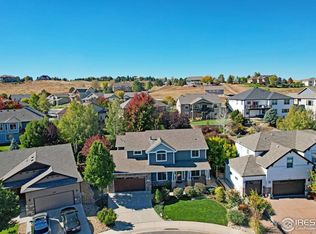
- $577,8003 bd2 ba2.1k sqft1757 Clear Creek Ct, Windsor, CO 80550Off Market
- $649,7004 bd3 ba2.2k sqft1771 Dolores River Dr, Windsor, CO 80550Off Market
- $685,0005 bd4 ba4k sqft1753 Clear Creek Ct, Windsor, CO 80550Sold
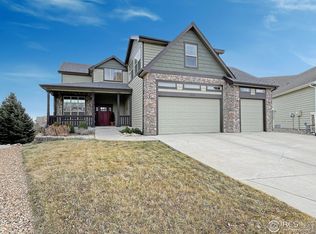
- $605,0003 bd3 ba3.2k sqft1748 Clear Creek Ct, Windsor, CO 80550Off Market
- $610,2004 bd2 ba3.1k sqft1769 Dolores River Dr, Windsor, CO 80550Off Market
- $668,0007 bd4 ba3.9k sqft1774 Green River Dr, Windsor, CO 80550Sold
- $650,3004 bd3 ba4k sqft1768 Green River Dr, Windsor, CO 80550Off Market
A local agent can set up tours, give advice and negotiate with sellers.
A local lender can help you make sure your offer is ready when you are.
Similar homes
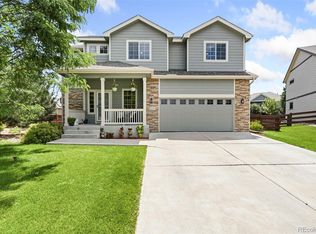
- $589,0005 bd3 ba2.8k sqft2055 Vineyard Court, Windsor, CO 80550For Sale
 MLS ID #7203763, Trelora Realty Team, Trelora Realty, Inc.. REcolorado as distributed by MLS GRID
 - $570,0003 bd3 ba3.3k sqft652 Sundance Drive, Windsor, CO 80550For Sale
 MLS ID #1674063, Cody Walker, eXp Realty, LLC. REcolorado as distributed by MLS GRID
 - $550,0004 bd4 ba2.4k sqft894 Durum St, Windsor, CO 80550For Sale

 MLS ID #1065089, Amy Stahl, C3 Real Estate Solutions, LLC. IRES as distributed by MLS GRID
 - $559,0004 bd3 ba3.3k sqft290 Clark Ct, Windsor, CO 80550For Sale
 MLS ID #1062735, Patrick Connors, Equity Colorado-Front Range. IRES as distributed by MLS GRID
 - $500,0003 bd3 ba2.3k sqft1519 New Season Drive, Windsor, CO 80550For SaleMLS ID #8508784, Pam Weatherford, Colorado Springs Best Real Estate. REcolorado as distributed by MLS GRID
- $690,0004 bd3 ba3.5k sqft7409 Rosecroft Dr, Windsor, CO 80550For SaleMLS ID #1059456, Brad Clarkson, RE/MAX of Boulder, Inc. IRES as distributed by MLS GRID
- $537,5004 bd3 ba2.4k sqft428 Wind River Dr, Windsor, CO 80550For SaleMLS ID #1061213, Samantha Kovari, HomeSmart Realty Group FTC. IRES as distributed by MLS GRID
- $749,0005 bd4 ba3.9k sqft190 Kitty Hawk Ct, Windsor, CO 80550For SaleMLS ID #1063045, Naomi Rutkey, eXp Realty - Northern CO. IRES as distributed by MLS GRID
- $769,3004 bd3 ba3.8k sqft1191 Ridge West Dr, Windsor, CO 80550For SaleMLS ID #1063245, Douglas Klein, Group Harmony. IRES as distributed by MLS GRID
- $765,0004 bd4 ba4.1k sqft757 Pioneer Pl, Windsor, CO 80550For SaleMLS ID #1059931, Brent Duggar, Group Harmony. IRES as distributed by MLS GRID
- $600,0003 bd3 ba3k sqft8206 Surrey St, Greeley, CO 80634For SaleMLS ID #1059291, Sarah Woodland, Orr Land CO. IRES as distributed by MLS GRID
- $596,0003 bd2 ba3.5k sqft1211 N 4th St, Johnstown, CO 80534For SaleMLS ID #1062548, Elizabeth Buman, Group Centerra. IRES as distributed by MLS GRID
- $865,0005 bd3 ba4.2k sqft6741 Pumpkin Ridge Dr, Windsor, CO 80550For SaleMLS ID #1065829, Richard Wons, RE/MAX Alliance-FTC South. IRES as distributed by MLS GRID
- $765,0005 bd4 ba3.8k sqft608 Vermilion Peak Dr, Windsor, CO 80550For SaleMLS ID #1063205, Chresa Anderson, C3 Real Estate Solutions, LLC. IRES as distributed by MLS GRID
- $625,0004 bd4 ba2.9k sqft3801 Kentford Rd, Fort Collins, CO 80525For SaleMLS ID #1065885, Denise Schissel, Group Mulberry. IRES as distributed by MLS GRID
- $449,0003 bd2 ba3.1k sqft454 Mt Sherman Ave, Severance, CO 80550For SaleMLS ID #1066095, Sarah Jensen, Group Harmony. IRES as distributed by MLS GRID
- $570,0004 bd3 ba2.8k sqft714 62nd Ave, Greeley, CO 80634For SaleMLS ID #1066010, Sonja Belfiore, eXp - Greeley. IRES as distributed by MLS GRID
- $599,0003 bd3 ba2.8k sqft6814 Montserrat Dr, Fort Collins, CO 80525For SaleMLS ID #1061302, Val Miller, Kentwood RE Northern Prop Llc. IRES as distributed by MLS GRID
- $585,0004 bd3 ba2.7k sqft1043 Highline Ct, Loveland, CO 80538For SaleMLS ID #1062771, Teresa Edwards, Kittle Real Estate. IRES as distributed by MLS GRID
- $585,0003 bd3 ba2.8k sqft950 Southridge Greens Blvd #2, Fort Collins, CO 80525For SaleMLS ID #1065592, Andria Porter Stashak, Keller Williams-DTC. IRES as distributed by MLS GRID
