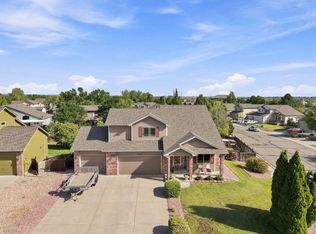
Now offered at $600K! Beautifully maintained custom ranch offering true main-floor living, a finished basement, and the convenience of a low-maintenance lifestyle. Located just moments from the Poudre River Trail in one of West Greeley's most desirable neighborhoods, this home combines the ease of patio home living with the thoughtful design, quality, and craftsmanship of a custom-built home. The HOA provides lawn care and snow removal, making it easy to lock the door and travel or simply enjoy your weekends. Inside, custom finishes include Knotty Alder cabinetry, doors, and trim, granite countertops, wood flooring, upgraded appliances, custom built-ins, a gas fireplace, tray ceilings, and thoughtful accessibility features throughout. A beautiful covered front porch and custom beveled glass entry door create a warm welcome, while the private screened and covered back patio seamlessly extends the living space from the kitchen and dining area. The spacious main-level primary suite features a five-piece bath and oversized walk-in closet. The finished basement offers a large recreation room, cozy reading nook, a spacious third bedroom, a 3/4 bath with a frameless glass shower, and two generous storage rooms, one offering the potential for a future fourth bedroom. Additional highlights include main-level laundry, an oversized side-load two-car garage, and exceptional pride of ownership throughout. Move-in ready and located within the highly regarded Windsor School District, the home is just minutes from shopping, dining, medical services, and the Poudre River Trail, with convenient access to Greeley, Windsor, and Fort Collins.
Pending
Price cut: $8.9K (8/6)
$600,000
8206 Surrey St, Greeley, CO 80634
3beds
3,056sqft
Single Family Residence
Built in 2016
4,925 Square Feet Lot
$-- Zestimate®
$196/sqft
$218/mo HOA
What's special
Gas fireplaceThoughtful accessibility features throughoutTrue main-floor livingFinished basementCustom finishesOversized side-load two-car garageCustom built-ins
- 133 days
- 216
- 0
Zillow last checked:
Listing updated:
Listed by:
Sarah Woodland 970-351-8777,
Orr Land CO
Source: IRES as distributed by MLS GRID,MLS#: 1059291
Facts & features
Interior
Bedrooms & bathrooms
- Bedrooms: 3
- Bathrooms: 3
- Full bathrooms: 1
- 3/4 bathrooms: 1
- 1/2 bathrooms: 1
- Main level bathrooms: 2
Primary bedroom
- Description: Wood
- Features: Full Primary Bath, Luxury Features Primary Bath, 5 Piece Primary Bath
- Level: Main
- Area: 225 Square Feet
- Dimensions: 15 x 15
Bedroom 2
- Description: Wood
- Level: Main
- Area: 50 Square Feet
- Dimensions: 5 x 10
Bedroom 3
- Description: Carpet
- Level: Basement
- Area: 168 Square Feet
- Dimensions: 12 x 14
Dining room
- Description: Wood
- Level: Main
- Area: 44 Square Feet
- Dimensions: 4 x 11
Family room
- Description: Carpet
- Level: Basement
- Area: 612 Square Feet
- Dimensions: 18 x 34
Kitchen
- Description: Wood
- Level: Main
- Area: 121 Square Feet
- Dimensions: 11 x 11
Laundry
- Description: Wood
- Level: Main
- Area: 35 Square Feet
- Dimensions: 5 x 7
Living room
- Description: Wood
- Level: Main
- Area: 315 Square Feet
- Dimensions: 15 x 21
Heating
- Forced Air
Cooling
- Central Air, Ceiling Fan(s)
Appliances
- Included: Electric Range, Dishwasher, Refrigerator, Washer, Dryer, Microwave, Disposal
- Laundry: Washer/Dryer Hookup
Features
- Eat-in Kitchen, Open Floorplan, Walk-In Closet(s), Kitchen Island, High Ceilings
- Flooring: Wood
- Doors: French Doors
- Windows: Skylight(s), Window Coverings
- Basement: Full,Partially Finished
- Has fireplace: Yes
- Fireplace features: Gas
Interior area
- Total structure area: 1,528
- Total interior livable area: 3,056 sqft
- Finished area above ground: 1,528
Property
Parking
- Total spaces: 2
- Parking features: Garage Door Opener, Attached
- Attached garage spaces: 2
- Details: Attached
Accessibility
- Accessibility features: Level Lot, Main Floor Bath, Accessible Bedroom, Main Level Laundry
Features
- Levels: One
- Stories: 1
- Patio & porch: Patio
- Exterior features: Sprinkler System
Lot
- Size: 4,925 Square Feet
- Features: Corner Lot, Level, Paved, Curbs, Gutters, Sidewalks
Details
- Parcel number: R6780223
- Zoning: SFR
- Special conditions: Private Owner
Construction
Type & style
- Home type: SingleFamily
- Architectural style: Patio Home
- Property subtype: Single Family Residence
Materials
- Frame, Stone, Stucco
- Roof: Composition
Condition
- New construction: No
- Year built: 2016
Utilities & green energy
- Electric: Xcel
- Gas: Atmos
- Sewer: Public Sewer
- Water: City
- Utilities for property: Natural Gas Available, Electricity Available, Cable Available, High Speed Avail
Community & HOA
Community
- Features: Trail(s)
- Security: Fire Alarm
- Subdivision: Poudre River Ranch 3rd Fg 2nd Rplt
HOA
- Has HOA: Yes
- Services included: Trash, Snow Removal, Maintenance Grounds, Management
- HOA fee: $200 monthly
- HOA name: Spring Creek
- HOA phone: 970-506-0615
- Second HOA fee: $215 annually
- Second HOA name: Poudre River Ranch Master HOA
- Second HOA phone: 970-301-4490
Location
- Region: Greeley
Financial & listing details
- Price per square foot: $196/sqft
- Tax assessed value: $553,523
- Annual tax amount: $3,153
- Date on market: 5/16/2026
- Listing terms: Cash,Conventional,FHA,VA Loan
- Exclusions: Sellers Personal Property, Black China Cabinet in Kitchen (Not Attached).
- Electric utility on property: Yes
- Road surface type: Asphalt
Estimated market value
Not available
Estimated sales range
Not available
Not available
Price history
| Date | Event | Price |
|---|---|---|
| 8/24/2026 | Pending sale | $600,000$196/sqft |
Source:  REcolorado as distributed by MLS GRID #IR1059291 Report a problem REcolorado as distributed by MLS GRID #IR1059291 Report a problem | ||
| 8/6/2026 | Price change | $600,000-1.5%$196/sqft |
Source:  IRES as distributed by MLS GRID #1059291 Report a problem IRES as distributed by MLS GRID #1059291 Report a problem | ||
| 7/7/2026 | Price change | $608,900-1.7%$199/sqft |
Source: REcolorado as distributed by MLS GRID #IR1059291 Report a problem | ||
| 5/16/2026 | Listed for sale | $619,500+37.7%$203/sqft |
Source: IRES as distributed by MLS GRID #1059291 Report a problem | ||
| 6/7/2019 | Sold | $449,900$147/sqft |
Source: IRES as distributed by MLS GRID #880990 Report a problem | ||
| 5/17/2019 | Pending sale | $449,900$147/sqft |
Source: Rouse Realty #880990 Report a problem | ||
| 5/13/2019 | Listed for sale | $449,900+857.2%$147/sqft |
Source: Rouse Realty #880990 Report a problem | ||
| 12/16/2015 | Sold | $47,000$15/sqft |
Source: IRES as distributed by MLS GRID #757774 Report a problem | ||
Public tax history
| Year | Property taxes | Tax assessment |
|---|---|---|
| 2026 | $3,153 +8.8% | $33,880 -2.1% |
| 2025 | $2,897 +9.9% | $34,600 -6.6% |
| 2024 | $2,635 +0.2% | $37,060 -1% |
| 2023 | $2,629 +8.1% | $37,420 +25.9% |
| 2022 | $2,433 +13.9% | $29,720 -2.8% |
| 2021 | $2,136 | $30,570 +11.4% |
| 2020 | $2,136 -8.6% | $27,440 |
| 2019 | $2,336 +10.5% | $27,440 -3.2% |
| 2018 | $2,115 -9.5% | $28,350 +28.2% |
| 2017 | $2,336 +20.7% | $22,110 -21.3% |
| 2016 | $1,936 -13.7% | $28,090 |
| 2015 | $2,244 +935% | $28,090 +1046.5% |
| 2014 | $217 | $2,450 |
| 2013 | -- | $2,450 -48.2% |
| 2012 | -- | $4,730 |
Find assessor info on the county website
Monthly payment
Est. payment
Payment breakdown
Explore the cost of this home by adjusting the details. Changes won't be saved.Climate risks
Neighborhood: 80634
Nearby schools
Schools provided by the listing agent
- Elementary: Grandview
- Middle: Severance
- High: Severance High School
Source: IRES as distributed by MLS GRID. This data may not be complete. We recommend contacting the local school district to confirm school assignments for this home.
Similar homes
- $525,0004 bd3 ba2.5k sqft609 N 81st Ave, Greeley, CO 80634For Sale

 MLS ID #1063444, Bob Skillman, Group Centerra. IRES as distributed by MLS GRID
 - $585,0005 bd4 ba3.6k sqft1914 74th Ave, Greeley, CO 80634For Sale
 MLS ID #1065078, Matt Harper, Real. IRES as distributed by MLS GRID
 - $490,0004 bd3 ba4.3k sqft1523 61st Ave Ct, Greeley, CO 80634For Sale
 MLS ID #1069116, Jason K Kingery, Coldwell Banker Realty-NOCO. IRES as distributed by MLS GRID
 - $495,0003 bd4 ba2.7k sqft7203 W 21st St Rd, Greeley, CO 80634For Sale
 MLS ID #1068232, Gabriela Smith, LPT Network Realty LLC. IRES as distributed by MLS GRID
 - $720,0004 bd4 ba3.3k sqft6201 W 13th St Rd, Greeley, CO 80634For SaleMLS ID #1068089, Chuck Rehmer, Pro Realty Inc. IRES as distributed by MLS GRID
- $465,0003 bd3 ba2.5k sqft8732 15th St Rd N, Greeley, CO 80634For SaleMLS ID #1067580, Clarissa Macdonald, Coldwell Banker Realty- Fort Collins. IRES as distributed by MLS GRID
- $599,0003 bd2 ba2.8k sqft1760 Clear Creek Ct, Windsor, CO 80550For SaleMLS ID #1068564, Raechel Drake, eXp Realty LLC. IRES as distributed by MLS GRID
- $450,0004 bd3 ba3k sqft309 N 49th Ave Pl, Greeley, CO 80634For SaleMLS ID #1066323, Jack M Taylor, Group Mulberry. IRES as distributed by MLS GRID
- $489,0002 bd2 ba2.6k sqft3011 67th Ave Way, Greeley, CO 80634For SaleMLS ID #1067299, Paige Arnold, Resident Realty. IRES as distributed by MLS GRID
- $595,0002 bd2 ba2.8k sqft6262 Sea Gull Cir, Loveland, CO 80538For SaleMLS ID #1069495, Desarey Fajardo, KW Top of the Rockies - Elevate. IRES as distributed by MLS GRID
- $735,0005 bd4 ba3.5k sqft3105 54th Ave, Greeley, CO 80634For SaleMLS ID #1060384, Julia Udick, eXp Realty - Hub. IRES as distributed by MLS GRID
- $625,0004 bd3 ba3.1k sqft1504 Morning Glow Dr, Windsor, CO 80550For SaleMLS ID #1067149, Suzanne Ekeler, RE/MAX Alliance-Windsor. IRES as distributed by MLS GRID
- $600,0004 bd3 ba2.4k sqft2488 Anemonie Ct, Loveland, CO 80537For SaleMLS ID #1069545, Kari Carney, RE/MAX Alliance-Loveland. IRES as distributed by MLS GRID
- $625,0003 bd2 ba3.2k sqft84 Turnberry Dr, Windsor, CO 80550For SaleMLS ID #1066483, Paul Jansen, Realty One Group Fourpoints. IRES as distributed by MLS GRID
- $795,0005 bd3 ba4.2k sqft4507 W 14th St, Greeley, CO 80634For SaleMLS ID #1066893, Jesse Laner, C3 Real Estate Solutions, LLC. IRES as distributed by MLS GRID
- $425,0003 bd3 ba2.8k sqft6914 W 3rd St #5-17, Greeley, CO 80634For SaleMLS ID #1066538, Jennifer Borg, Orchard Brokerage LLC. IRES as distributed by MLS GRID
- $794,0003 bd3 ba3.3k sqft4814 Kiowa Dr, Greeley, CO 80634For SaleMLS ID #1060544, Holly Engels, Red Door Realty LLC. IRES as distributed by MLS GRID
- $649,0004 bd4 ba3.4k sqft2036 Vineyard Ct, Windsor, CO 80550For SaleMLS ID #1058084, Jonathan Holsten, Group Mulberry. IRES as distributed by MLS GRID
- $620,0004 bd4 ba3.5k sqft1456 Moraine Valley Dr, Severance, CO 80550For SaleMLS ID #1062797, Ryan Livingston, RE/MAX Alliance-FTC South. IRES as distributed by MLS GRID
- $429,9003 bd2 ba2.4k sqft3102 49th Ave Ct, Greeley, CO 80634For SaleMLS ID #1058637, Lauren Baumgartner, Tallent Co. Real Estate. IRES as distributed by MLS GRID
