Skip main navigation
Sold for $600,000
  • $600,000

    8213 Surrey St, Greeley, CO 80634

    4beds
    3,038sqft
    Single Family Residence
    Built in 2016
    5,151 Square Feet Lot
    $596,200 Zestimate®
    $197/sqft
    $2,887 Estimated rent

    Home value

    $596,200

    $566,000 - $626,000

    $2,887/mo

    Zestimate® history
    Loading
    Loading...

    Owner options

    List your home for rent

    $2,887/mo

    Rent Zestimate®

    Find your next renter with Zillow Rental Manager. Plus, with online applications, you can quickly screen prospective tenants – for free.

    Learn more

    $2,887/mo

    Rent Zestimate®

    Refinance and save

    $3,022/mo

    Est. payment

    Refinancing to a lower rate could help reduce your monthly payments and save thousands over the life of the loan.

    See today's rates

    $3,022/mo

    Est. payment

    Explore your selling options

    Work with a Zillow partner agent

    Leverage their expertise and Zillow's premium Showcase listings to get your home seen by more buyers.

    Get started

    List with your own agent

    Get your home in front of millions of buyers by listing it on Zillow.

    Learn how to do it

    Sell it yourself

    Take full control of how buyers see your home on Zillow by listing For Sale by Owner (FSBO).

    List your home

    What's special

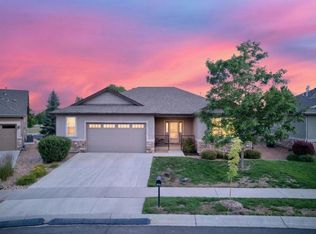
    Don't miss this well maintained 4 bedroom, 3 bath patio home with a spacious 3 car garage with openers. This lovely home is situated on a quiet street and backs to private open space with a fabulous front range Rocky Mountain view. The main living area has warm wood floors and invites a comfortable lifestyle with a living room that has a cozy gas fireplace, a kitchen with an island and all stainless steel appliances are included. Enjoy beautiful cabinetry and lots of storage in this chef's kitchen. The refrigerator is only one year old. The primary bedroom is ensuite with a large walk-in shower fitted with safety grip bars, a walk-in closet and private access to the covered patio. The second bedroom is perfect for guests or an office and is adjacent to another full bath. The main floor laundry has a one year old clothes washer and clothes dryer that are included. The basement is fully finished with two large bedrooms, a full bath, and a family room with a wet bar. Start your day with your morning coffee on the covered deck that has steps down to the back yard. This property is wheelchair accessible with a professionally installed ramp to the main entrance. It's carefree living with the HOA maintaining the landscaping, snow removal, and mowing the lawn! Close to amenities, hospitals, and shopping. Central A/C. Spring Creek HOA $200/month and Master HOA is $215./year. We would love to welcome you HOME!

    Zillow last checked:

    Listing updated:

    Listed by:

    Patricia Phillips 970-222-1928,

    Group Mulberry

    Bought with:

    Trevor Thiel, 40038006

    3T Realty, LLC

    Source: IRES as distributed by MLS GRID,MLS#: 1036190MLS Logo

    Facts & features

    Interior

    Bedrooms & bathrooms
    • Bedrooms: 4
    • Bathrooms: 3
    • Full bathrooms: 2
    • 3/4 bathrooms: 1
    • Main level bathrooms: 2
    Primary bedroom
    • Description: Carpet
    • Features: 3/4 Primary Bath, Luxury Features Primary Bath
    • Level: Main
    • Area: 225 Square Feet
    • Dimensions: 15 x 15
    Bedroom 2
    • Description: Carpet
    • Level: Main
    • Area: 121 Square Feet
    • Dimensions: 11 x 11
    Bedroom 3
    • Description: Carpet
    • Level: Basement
    • Area: 160 Square Feet
    • Dimensions: 10 x 16
    Bedroom 4
    • Description: Carpet
    • Level: Basement
    • Area: 156 Square Feet
    • Dimensions: 12 x 13
    Dining room
    • Description: Wood
    • Level: Main
    • Area: 126 Square Feet
    • Dimensions: 9 x 14
    Family room
    • Description: Carpet
    • Level: Basement
    • Area: 429 Square Feet
    • Dimensions: 13 x 33
    Kitchen
    • Description: Wood
    • Level: Main
    • Area: 132 Square Feet
    • Dimensions: 11 x 12
    Laundry
    • Description: Tile
    • Level: Main
    • Area: 45 Square Feet
    • Dimensions: 5 x 9
    Living room
    • Description: Wood
    • Level: Main
    • Area: 210 Square Feet
    • Dimensions: 14 x 15
    Recreation room
    • Description: Carpet
    • Level: Basement
    • Area: 228 Square Feet
    • Dimensions: 12 x 19
    Heating
    • Forced Air
    Cooling
    • Central Air, Ceiling Fan(s)
    Appliances
    • Included: Electric Range, Dishwasher, Refrigerator, Washer, Dryer, Microwave, Disposal
    • Laundry: Washer/Dryer Hookup
    Features
    • Eat-in Kitchen, Cathedral Ceiling(s), Open Floorplan, Pantry, Walk-In Closet(s), Wet Bar, Kitchen Island, High Ceilings
    • Windows: Window Coverings
    • Basement: Full,Partially Finished
    • Has fireplace: Yes
    • Fireplace features: Gas, Living Room
    Interior area
    • Total structure area: 1,519
    • Total interior livable area: 3,038 sqft
    • Finished area above ground: 1,519

    Property

    Parking
    • Total spaces: 3
    • Parking features: Garage Door Opener
    • Attached garage spaces: 3
    • Details: Attached
    Accessibility
    • Accessibility features: Level Lot, Level Drive, Accessible Hallway(s), Accessible Doors, Main Floor Bath, Accessible Bedroom, Stall Shower, Main Level Laundry
    Features
    • Levels: One
    • Stories: 1
    • Patio & porch: Deck, Enclosed
    • Exterior features: Sprinkler System
    • Has view: Yes
    • View description: Mountain(s), Hills
    Lot
    • Size: 5,151 sqft
    • Features: Evergreen Trees, Deciduous Trees, Native Plants, Level, Abuts Private Open Space, Paved, Curbs, Gutters, Sidewalks, Street Light
    Details
    • Parcel number: R6780162
    • Zoning: Res
    • Special conditions: Private Owner

    Construction

    Type & style
    • Home type: SingleFamily
    • Architectural style: Patio Home,Contemporary
    • Property subtype: Single Family Residence
    Materials
    • Frame, Stone, Stucco
    • Roof: Composition
    Condition
    • New construction: No
    • Year built: 2016

    Utilities & green energy

    • Electric: Xcel
    • Gas: Atmos
    • Sewer: Public Sewer
    • Water: City
    • Utilities for property: Natural Gas Available, Electricity Available, Cable Available, Satellite Avail, High Speed Avail
    Green energy
    • Energy efficient items: Windows, Doors, Thermostat

    Community & neighborhood

    Security
    • Security features: Fire Alarm
    Location
    • Region: Greeley
    • Subdivision: Poudre River Ranch

    HOA & financial

    HOA
    • Has HOA: Yes
    • HOA fee: $200 monthly
    • Services included: Trash, Snow Removal, Maintenance Grounds, Management
    • Association name: Spring Creek
    • Association phone: 970-506-0615
    • Second HOA fee: $215 annually
    • Second association name: Master
    • Second association phone: 970-506-0615

    Other

    Other facts
    • Listing terms: Cash,Conventional,FHA,VA Loan
    • Road surface type: Asphalt

    Price history

    DateEventPrice
    8/29/2025Sold$600,000-4%$197/sqft
    Source: IRES as distributed by MLS GRID #1036190 Report a problem
    7/31/2025Pending sale$625,000$206/sqft
    Source: REcolorado as distributed by MLS GRID #IR1036190 Report a problem
    7/10/2025Price change$625,000-3.8%$206/sqft
    Source: IRES as distributed by MLS GRID #1036190 Report a problem
    6/6/2025Listed for sale$650,000-1.5%$214/sqft
    Source: IRES as distributed by MLS GRID #1036190 Report a problem
    8/17/2023Sold$660,000$217/sqft
    Source: IRES as distributed by MLS GRID #990613 Report a problem
    6/22/2023Listed for sale$660,000+61.4%$217/sqft
    Source: IRES as distributed by MLS GRID #990613 Report a problem
    10/11/2017Sold$409,000+719.6%$135/sqft
    Source: Public Record Report a problem
    4/26/2016Sold$49,900+1.8%$16/sqft
    Source: Public Record Report a problem
    10/1/2015Sold$49,000$16/sqft
    Source: Public Record Report a problem

    Public tax history

    YearProperty taxesTax assessment
    2025$2,828 +9.9%$34,300 -5.4%
    2024$2,573 -0.7%$36,270 -1%
    2023$2,591 +8.1%$36,620 +25%
    2022$2,398 +11.6%$29,290 -2.8%
    2021$2,149 $30,130 +9.1%
    2020$2,149 -4.7%$27,610
    2019$2,254 +5.9%$27,610 +1%
    2018$2,128 -5.6%$27,350
    2017$2,254 -5.9%$27,350 +467.4%
    2016$2,395 +547.3%$4,820 +4.1%
    2015$370 +70.6%$4,630 +89%
    2014$217 $2,450
    2013-- $2,450 -48.2%
    2012-- $4,730
    2011-- $4,730 -6.9%
    2010-- $5,080

    Find assessor info on the county website

    Neighborhood: 80634

    Nearby schools

    GreatSchools rating
    Schools provided by the listing agent
    • Elementary: Mountain View
    • Middle: Severance
    • High: Severance High School

    Source: IRES as distributed by MLS GRID. This data may not be complete. We recommend contacting the local school district to confirm school assignments for this home.

    Get a cash offer in 3 minutes
    Find out how much your home could sell for in as little as 3 minutes with a no-obligation cash offer.
    Estimated market value
    $596,200
    Get a cash offer in 3 minutes
    Find out how much your home could sell for in as little as 3 minutes with a no-obligation cash offer.
    Estimated market value
    $596,200